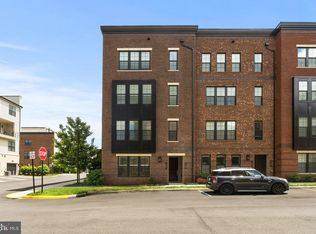
Introducing 7405 Backett Wood Terrace, a stunning Toll Brothers 2-level residence that redefines style and convenience in the desirable Union Park at McLean community. This 4-year-young 3-bedroom, 2.5-bath residence blends the feel of a modern townhome with the ease of condo living—perfect for today’s lifestyle. Step inside to discover a spacious open-concept main level, where natural light pours across the hardwood floors and into the designer kitchen featuring sleek cabinetry, quartz countertops, an extra-long and large center island, and Whirlpool stainless steel appliances. The dining and living areas flow seamlessly, creating the ideal backdrop for everyday living and entertaining. Upstairs, the private primary suite impresses with a spa-inspired bath and walk-in closet. Both secondary bedrooms are equally well-appointed, each featuring its own spacious walk-in closet and easy access to a stylish full bath. A conveniently located laundry area adds to the thoughtful design. This interior unit also enjoys immediate access to the community’s beautifully landscaped common area—perfect for a morning or evening stroll, a game of bocce ball, or other casual gatherings. Beyond the neighborhood, Safeway, Lost Dog Café, and other local favorites are just a short walk away. Set on a peaceful interior road, this home is shielded from traffic and street noise, offering rare tranquility in a prime, unbeatable McLean location within the McLean High School pyramid (Longfellow MS & Westgate ES). The home is less than a 10-minute walk to the McLean Metro Station and the Tyson’s Wegmans, just minutes from world-class shopping and dining at Tysons Corner, and offering easy access to Route 7, Route 123, the Dulles Access Road, and I-495. For entertainment, the nearby Capital One Center features The Perch skypark, live music at Capital One Hall, fine dining, and year-round events—all just moments from your doorstep. With its private garage parking, newer construction, energy-efficient systems, serene setting, and unmatched convenience, 7405 Backett Wood Terrace is not just another condo—it’s a home that truly stands apart.
Sold for $845,000
$845,000
7405 Backett Wood Ter, McLean, VA 22102
3beds
1,588sqft
Condominium
Built in 2021
-- sqft lot
$860,500 Zestimate®
$532/sqft
$4,268 Estimated rent
Home value
$860,500
$809,000 - $921,000
$4,268/mo
Zestimate® history
Owner options
List your home for rent
$4,268/mo
Rent Zestimate®
Find your next renter with Zillow Rental Manager. Plus, with online applications, you can quickly screen prospective tenants – for free.
$4,268/mo
Rent Zestimate®
Refinance and save
$5,370/mo
Est. payment
Refinancing to a lower rate could help reduce your monthly payments and save thousands over the life of the loan.
$5,370/mo
Est. payment
Explore your selling options
Work with a Zillow partner agent
Leverage their expertise and Zillow's premium Showcase listings to get your home seen by more buyers.
Get startedList with your own agent
Get your home in front of millions of buyers by listing it on Zillow.
Learn how to do itSell it yourself
Take full control of how buyers see your home on Zillow by listing For Sale by Owner (FSBO).
List your homeWhat's special
Beautifully landscaped common areaSpacious open-concept main levelPeaceful interior roadConveniently located laundry areaWhirlpool stainless steel appliancesHardwood floorsNatural light
Zillow last checked:
Listing updated:
Listed by:
Jon DeHart 703-286-9771,
Keller Williams Realty,
Listing Team: Homes From Dehart
Bought with:
Walter Taylor, 225191393
Keller Williams Capital Properties
Source: Bright MLS,MLS#: VAFX2262802
Facts & features
Interior
Bedrooms & bathrooms
- Bedrooms: 3
- Bathrooms: 3
- Full bathrooms: 2
- 1/2 bathrooms: 1
- Main level bathrooms: 1
Rooms
- Room types: Living Room, Primary Bedroom, Bedroom 2, Bedroom 3, Kitchen, Laundry, Bathroom 2, Primary Bathroom, Half Bath
Primary bedroom
- Features: Attached Bathroom, Walk-In Closet(s)
- Level: Upper
- Area: 224 Square Feet
- Dimensions: 16 x 14
Bedroom 2
- Features: Walk-In Closet(s)
- Level: Upper
- Area: 154 Square Feet
- Dimensions: 14 x 11
Bedroom 3
- Features: Walk-In Closet(s)
- Level: Upper
- Area: 143 Square Feet
- Dimensions: 13 x 11
Primary bathroom
- Features: Bathroom - Walk-In Shower
- Level: Upper
Bathroom 2
- Features: Bathroom - Tub Shower
- Level: Upper
Half bath
- Level: Main
Kitchen
- Features: Eat-in Kitchen, Kitchen Island
- Level: Main
- Area: 208 Square Feet
- Dimensions: 13 x 16
Laundry
- Level: Upper
Living room
- Features: Living/Dining Room Combo
- Level: Main
- Area: 240 Square Feet
- Dimensions: 16 x 15
Heating
- Forced Air, Natural Gas
Cooling
- Central Air, Electric
Appliances
- Included: Microwave, Cooktop, Dishwasher, Disposal, Dryer, Oven, Range Hood, Stainless Steel Appliance(s), Washer, Water Heater, Gas Water Heater
- Laundry: Laundry Room, In Unit
Features
- Bathroom - Walk-In Shower, Bathroom - Tub Shower, Combination Dining/Living, Family Room Off Kitchen, Open Floorplan, Eat-in Kitchen, Kitchen - Gourmet, Kitchen Island, Primary Bath(s), Recessed Lighting, Upgraded Countertops, Walk-In Closet(s)
- Flooring: Carpet, Wood
- Windows: Window Treatments
- Has basement: No
- Has fireplace: No
Interior area
- Total structure area: 1,588
- Total interior livable area: 1,588 sqft
- Finished area above ground: 1,588
- Finished area below ground: 0
Property
Parking
- Total spaces: 1
- Parking features: Garage Faces Rear, Driveway, Attached
- Attached garage spaces: 1
- Has uncovered spaces: Yes
- Details: Garage Sqft: 229
Accessibility
- Accessibility features: None
Features
- Levels: Two
- Stories: 2
- Pool features: None
Details
- Additional structures: Above Grade, Below Grade
- Parcel number: 0303 48 1303
- Zoning: 220
- Special conditions: Standard
Construction
Type & style
- Home type: Condo
- Architectural style: Contemporary
- Property subtype: Condominium
- Attached to another structure: Yes
Materials
- Brick, Other
Condition
- New construction: No
- Year built: 2021
Details
- Builder name: Toll Brothers
Utilities & green energy
- Sewer: Public Sewer
- Water: Public
Community & HOA
Community
- Condo and coop fee: $185 monthly
- Subdivision: Union Park At Mclean
HOA
- Has HOA: Yes
- Amenities included: Common Grounds
- Services included: Trash, Snow Removal, Common Area Maintenance
- HOA fee: $106 monthly
- HOA name: UNION PARK AT MCLEAN CONDO & OWNER ASSOC
Location
- Region: Mclean
Financial & listing details
- Price per square foot: $532/sqft
- Tax assessed value: $859,900
- Annual tax amount: $10,371
- Date on market: 8/21/2025
- Listing agreement: Exclusive Right To Sell
- Ownership: Condominium
Price history
| Date | Event | Price |
|---|---|---|
| 9/16/2025 | Sold | $845,000-2%$532/sqft |
Source:  Bright MLS #VAFX2262802 Report a problem Bright MLS #VAFX2262802 Report a problem | ||
| 9/10/2025 | Contingent | $862,500$543/sqft |
Source: Bright MLS #VAFX2262802 Report a problem | ||
| 8/21/2025 | Listed for sale | $862,500$543/sqft |
Source: Bright MLS #VAFX2262802 Report a problem | ||
Public tax history
Tax history is unavailable.
Neighborhood: 22102
Nearby homes
- $895,0003 bd3 ba1.5k sqft7401 Backett Wood Ter UNIT 1301, McLean, VA 22102Sold
- $884,2003 bd2 ba1.5k sqft7409 Backett Wood Ter UNIT 1305, McLean, VA 22102Off Market
- $1,305,0003 bd2 ba2.7k sqft7408 Backett Wood Ter UNIT 802, McLean, VA 22102Off Market
- $1,227,6003 bd2 ba2.7k sqft7407 Backett Wood Ter UNIT 1304, McLean, VA 22102Off Market
- $845,0003 bd2 ba1.5k sqft7405 Backett Wood Ter UNIT 1303, McLean, VA 22102Sold
- $868,0003 bd3 ba1.5k sqft7469 Backett Wood Ter #1217, McLean, VA 22102Sold
- $1,212,9003 bd2 ba2.7k sqft7411 Backett Wood Ter UNIT 1306, McLean, VA 22102Off Market
- $1,245,0003 bd2 ba2.7k sqft7404 Backett Wood Ter UNIT 804, McLean, VA 22102Off Market
Nearby schools
GreatSchools rating
- 7/10Westgate Elementary SchoolGrades: PK-6Distance: 0.2 mi
- 10/10Longfellow Middle SchoolGrades: 7-8Distance: 1.7 mi
- 9/10McLean High SchoolGrades: 9-12Distance: 1 mi
Schools provided by the listing agent
- Elementary: Westgate
- Middle: Longfellow
- High: Mclean
- District: Fairfax County Public Schools
Source: Bright MLS. This data may not be complete. We recommend contacting the local school district to confirm school assignments for this home.
Get a cash offer in 3 minutes
Find out how much your home could sell for in as little as 3 minutes with a no-obligation cash offer.
Estimated market value
$860,500
Get a cash offer in 3 minutes
Find out how much your home could sell for in as little as 3 minutes with a no-obligation cash offer.
Estimated market value
$860,500
- Virginia
- Fairfax County
- McLean
- 22102
- 7405 Backett Wood Ter
Nearby cities
Nearby zip codes
Other McLean Topics
