Skip main navigation
Closed
  • $610,000

    7401 Balintoy Ln, Matthews, NC 28104

    5beds
    2,743sqft
    Single Family Residence
    Built in 2001
    0.52 Acres Lot
    $634,500 Zestimate®
    $222/sqft
    $3,025 Estimated rent

    Home value

    $634,500

    $603,000 - $666,000

    $3,025/mo

    Zestimate® history
    Loading
    Loading...

    Owner options

    List your home for rent

    $3,025/mo

    Rent Zestimate®

    Find your next renter with Zillow Rental Manager. Plus, with online applications, you can quickly screen prospective tenants – for free.

    Learn more

    $3,025/mo

    Rent Zestimate®

    Refinance and save

    $4,032/mo

    Est. payment

    Refinancing to a lower rate could help reduce your monthly payments and save thousands over the life of the loan.

    See today's rates

    $4,032/mo

    Est. payment

    Explore your selling options

    Work with a Zillow partner agent

    Leverage their expertise and Zillow's premium Showcase listings to get your home seen by more buyers.

    Get started

    List with your own agent

    Get your home in front of millions of buyers by listing it on Zillow.

    Learn how to do it

    Sell it yourself

    Take full control of how buyers see your home on Zillow by listing For Sale by Owner (FSBO).

    List your home

    What's special


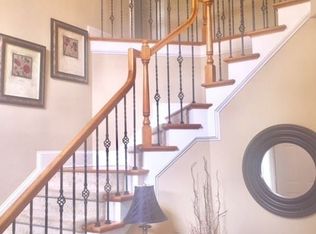
    Stunning all-brick home with updated kitchen, nestled in The Divide golf course community in northern Union County. You’ll drool over your sparkling new updated kitchen, overlooking breakfast nook and great room with gas fireplace. Great natural light beams off hardwood floors and new carpets. In-law suite on the main. Spectacular 437-sf composite deck overlooks flat backyard with mature trees, in-ground irregation. Feel the stress melt away in your ginormous owners’ bedroom (17x14) with 5-piece bath (soaking tub, walk-in shower, dual vanity, private water closet, huge walk-in closet). Huge 5th Bedroom/Bonus Room provides any family with great flexibility. Roof (2023), hot water (2024). … Walk to neighborhood pool, clubhouse, gym, tennis/pickleball. Walk to dinner at The Divide Grill. Award-winning The Divide golf course features new range with Toptracer technology. … Super convenient: 5 min. to multiple Harris Teeter centers, 10 min. to Downtown Matthews, 28 min. to Uptown Charlotte.

    Zillow last checked:

    Listing updated:

    Listing Provided by:

    Barry Reeves barry@reeveshometeam.com,

    Keller Williams South Park

    Bought with:

    Kathy Hindman

    Howard Hanna Allen Tate Charlotte South

    Source: Canopy MLS as distributed by MLS GRID,MLS#: 4166498MLS Logo

    Facts & features

    Interior

    Bedrooms & bathrooms
    • Bedrooms: 5
    • Bathrooms: 3
    • Full bathrooms: 3
    • Main level bedrooms: 1
    Primary bedroom
    • Level: Upper
    • Area: 233.81 Square Feet
    • Dimensions: 16' 6" X 14' 2"
    Primary bedroom
    • Level: Upper
    Bedroom s
    • Level: Main
    • Area: 133.77 Square Feet
    • Dimensions: 10' 11" X 12' 3"
    Bedroom s
    • Level: Upper
    • Area: 137.08 Square Feet
    • Dimensions: 11' 6" X 11' 11"
    Bedroom s
    • Level: Upper
    • Area: 130.3 Square Feet
    • Dimensions: 11' 4" X 11' 6"
    Bedroom s
    • Level: Main
    Bedroom s
    • Level: Upper
    Bedroom s
    • Level: Upper
    Bathroom full
    • Level: Upper
    Bathroom full
    • Level: Upper
    Bathroom full
    • Level: Main
    Bathroom full
    • Level: Upper
    Bathroom full
    • Level: Upper
    Bathroom full
    • Level: Main
    Other
    • Level: Upper
    • Area: 304.66 Square Feet
    • Dimensions: 21' 6" X 14' 2"
    Other
    • Level: Upper
    Breakfast
    • Level: Main
    • Area: 97.5 Square Feet
    • Dimensions: 9' 9" X 10' 0"
    Breakfast
    • Level: Main
    Dining room
    • Level: Main
    • Area: 131.33 Square Feet
    • Dimensions: 11' 5" X 11' 6"
    Dining room
    • Level: Main
    Great room
    • Level: Main
    • Area: 279.86 Square Feet
    • Dimensions: 19' 9" X 14' 2"
    Great room
    • Level: Main
    Kitchen
    • Level: Main
    • Area: 127.46 Square Feet
    • Dimensions: 11' 3" X 11' 4"
    Kitchen
    • Level: Main
    Office
    • Level: Main
    • Area: 137.08 Square Feet
    • Dimensions: 11' 6" X 11' 11"
    Office
    • Level: Main
    Heating
    • Natural Gas
    Cooling
    • Central Air
    Appliances
    • Included: Dishwasher, Disposal, Electric Range, Gas Water Heater, Microwave
    • Laundry: Electric Dryer Hookup, In Hall, Laundry Room, Upper Level
    Features
    • Breakfast Bar, Built-in Features, Soaking Tub, Open Floorplan, Storage, Walk-In Closet(s)
    • Flooring: Carpet, Tile, Wood
    • Doors: Insulated Door(s)
    • Windows: Insulated Windows
    • Has basement: No
    • Attic: Pull Down Stairs,Walk-In
    • Fireplace features: Gas Log, Great Room
    Interior area
    • Total structure area: 2,743
    • Total interior livable area: 2,743 sqft
    • Finished area above ground: 2,743
    • Finished area below ground: 0

    Property

    Parking
    • Total spaces: 2
    • Parking features: Attached Garage, Garage on Main Level
    • Attached garage spaces: 2
    Features
    • Levels: Two
    • Stories: 2
    • Patio & porch: Deck, Front Porch
    • Exterior features: In-Ground Irrigation
    • Pool features: Community
    Lot
    • Size: 0.52 Acres
    • Dimensions: 119 x 195
    • Features: Corner Lot, On Golf Course, Wooded
    Details
    • Parcel number: 07054953
    • Zoning: AQ8
    • Special conditions: Standard

    Construction

    Type & style
    • Home type: SingleFamily
    • Property subtype: Single Family Residence
    Materials
    • Brick Full
    • Foundation: Crawl Space
    • Roof: Shingle
    Condition
    • New construction: No
    • Year built: 2001

    Utilities & green energy

    • Sewer: Public Sewer
    • Water: City
    • Utilities for property: Cable Available, Underground Utilities

    Community & neighborhood

    Security
    • Security features: Carbon Monoxide Detector(s), Smoke Detector(s)
    Community
    • Community features: Clubhouse, Fitness Center, Game Court, Golf, Playground, Sidewalks, Tennis Court(s)
    Location
    • Region: Matthews
    • Subdivision: Shannamara

    HOA & financial

    HOA
    • Has HOA: Yes
    • HOA fee: $485 annually
    • Association name: Braesel Mgmt.
    • Association phone: 704-847-3507

    Other

    Other facts
    • Listing terms: Cash,Conventional,FHA,VA Loan
    • Road surface type: Concrete, Paved

    Price history

    DateEventPrice
    10/17/2024Sold$610,000-3.9%$222/sqft
    Source: Canopy MLS as distributed by MLS GRID #4166498 Report a problem
    9/18/2024Pending sale$635,000$231/sqft
    Source: Canopy MLS as distributed by MLS GRID #4166498 Report a problem
    9/5/2024Price change$635,000-2%$231/sqft
    Source: Canopy MLS as distributed by MLS GRID #4166498 Report a problem
    8/15/2024Price change$647,900-0.3%$236/sqft
    Source: Canopy MLS as distributed by MLS GRID #4166498 Report a problem
    7/31/2024Listed for sale$649,900+125.7%$237/sqft
    Source: Canopy MLS as distributed by MLS GRID #4166498 Report a problem
    6/22/2001Sold$288,000$105/sqft
    Source: Public Record Report a problem

    Public tax history

    YearProperty taxesTax assessment
    2025$4,341 +20.9%$641,900 +55.8%
    2024$3,590 +4.4%$411,900
    2023$3,437 +0.6%$411,900
    2022$3,416 $411,900
    2021$3,416 +0.1%$411,900 +21.6%
    2020$3,414 0%$338,600
    2019$3,414 +0.4%$338,600 +0.4%
    2018$3,402 $337,400 +2%
    2017$3,402 -1.5%$330,900
    2016$3,454 $330,900
    2015$3,454 +50.5%$330,900 +3%
    2014$2,295 $321,280
    2013-- $321,280
    2012-- $321,280
    2011-- $321,280
    2010-- $321,280
    2009$2,295 $321,280
    2008$2,295 +15.1%$321,280 +20.7%
    2007$1,993 +9.6%$266,170
    2006$1,818 $266,170
    2005-- $266,170
    2004-- $266,170 -0.5%
    2003-- $267,620
    2002-- $267,620 +346%
    2001-- $60,000 +17.6%
    2000-- $51,000

    Find assessor info on the county website

    Neighborhood: 28104

    Nearby schools

    GreatSchools rating
    Schools provided by the listing agent
    • Elementary: Stallings
    • Middle: Porter Ridge
    • High: Porter Ridge

    Source: Canopy MLS as distributed by MLS GRID. This data may not be complete. We recommend contacting the local school district to confirm school assignments for this home.

    Get a cash offer in 3 minutes
    Find out how much your home could sell for in as little as 3 minutes with a no-obligation cash offer.
    Estimated market value
    $634,500
    Get a cash offer in 3 minutes
    Find out how much your home could sell for in as little as 3 minutes with a no-obligation cash offer.
    Estimated market value
    $634,500