Skip main navigation
Closed
  • $729,000

    7407 Balintoy Ln, Matthews, NC 28104

    4beds
    2,698sqft
    Single Family Residence
    Built in 2000
    0.5 Acres Lot
    $728,900 Zestimate®
    $270/sqft
    $3,870 Estimated rent

    Home value

    $728,900

    $692,000 - $765,000

    $3,870/mo

    Zestimate® history
    Loading
    Loading...

    Owner options

    List your home for rent

    $3,870/mo

    Rent Zestimate®

    Find your next renter with Zillow Rental Manager. Plus, with online applications, you can quickly screen prospective tenants – for free.

    Learn more

    $3,870/mo

    Rent Zestimate®

    Refinance and save

    $4,254/mo

    Est. payment

    Refinancing to a lower rate could help reduce your monthly payments and save thousands over the life of the loan.

    See today's rates

    $4,254/mo

    Est. payment

    Explore your selling options

    Work with a Zillow partner agent

    Leverage their expertise and Zillow's premium Showcase listings to get your home seen by more buyers.

    Get started

    List with your own agent

    Get your home in front of millions of buyers by listing it on Zillow.

    Learn how to do it

    Sell it yourself

    Take full control of how buyers see your home on Zillow by listing For Sale by Owner (FSBO).

    List your home

    What's special

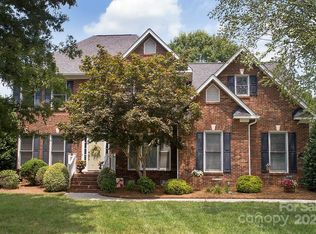
    All-brick homeBathed in natural lightExtra-deep diving areaLarger lotsGrand first impressionBeautifully landscaped exteriorFabulous salt-water pool
    Beautiful All-Brick Home in the Highly Coveted Shannamara Neighborhood! This lovingly maintained gem is set on a spacious .5-acre lot, with gorgeous views of the golf course, and is nestled in a quiet section of the neighborhood, known for its larger lots and serene atmosphere with no drive-thru traffic. Enjoy endless summer fun with a fabulous salt-water pool, complete with an extra-deep diving area and a dedicated half-bath for convenience. The beautifully landscaped exterior adds to the home's curb appeal and offers a tranquil retreat. Step inside to discover an open and airy floor plan bathed in natural light. Soaring ceilings in the foyer, great room, and dining room create a grand first impression. The kitchen boasts abundant cabinet and counter space, perfect for meal prep and entertaining. The spacious primary bedroom is located on the main floor and includes a luxurious en-suite bath with a large soaking tub and dual vanities. The secondary bedrooms are nicely sized, each with ample closet space. Upstairs, a large bonus room with a full bath offers flexibility—ideal as an alternate primary suite, guest room, or media room. A convenient flex-space on the main level can serve as an office, playroom, or additional bedroom to suit your needs. Outdoors, the patio leads to the pool area, with a large utility shed for extra storage by the poolside. This home’s prime location offers easy access to HWY 485 and HWY 74, with shopping, dining, and amenities just minutes away. Don't miss out on the opportunity to own this exceptional home in a sought-after neighborhood!

    Zillow last checked:

    Listing updated:

    Listed by:

    Valeriy Solodyankin soldbysolo@gmail.com,

    ERA Live Moore

    Bought with:

    April Pullins

    NorthGroup Real Estate LLC

    Source: Canopy MLS as distributed by MLS GRID,MLS#: 4361314MLS Logo

    Facts & features

    Interior

    Bedrooms & bathrooms
    • Bedrooms: 4
    • Bathrooms: 4
    • Full bathrooms: 3
    • 1/2 bathrooms: 1
    • Main level bedrooms: 3
    Primary bedroom
    • Level: Main
    Bedroom s
    • Level: Main
    Bedroom s
    • Level: Main
    Bedroom s
    • Level: Upper
    Bathroom full
    • Level: Main
    Bathroom full
    • Level: Main
    Bathroom half
    • Level: Upper
    Dining area
    • Level: Main
    Kitchen
    • Level: Main
    Living room
    • Level: Main
    Office
    • Level: Main
    Heating
    • Central
    Cooling
    • Central Air
    Appliances
    • Included: Dishwasher, Microwave, Oven
    • Laundry: Laundry Room
    Features
    • Flooring: Carpet, Tile
    • Has basement: No
    • Fireplace features: Living Room
    Interior area
    • Total structure area: 2,698
    • Total interior livable area: 2,698 sqft
    • Finished area above ground: 2,698
    • Finished area below ground: 0

    Property

    Parking
    • Total spaces: 7
    • Parking features: Driveway, Attached Garage, Garage on Main Level
    • Attached garage spaces: 3
    • Uncovered spaces: 4
    Features
    • Levels: One and One Half
    • Stories: 1.5
    • Has private pool: Yes
    • Pool features: Fenced, In Ground, Outdoor Pool
    Lot
    • Size: 0.5 Acres
    Details
    • Additional structures: Other
    • Parcel number: 07054952
    • Zoning: AQ8
    • Special conditions: Standard

    Construction

    Type & style
    • Home type: SingleFamily
    • Property subtype: Single Family Residence
    Materials
    • Brick Full
    • Foundation: Crawl Space
    Condition
    • New construction: No
    • Year built: 2000

    Utilities & green energy

    • Sewer: Public Sewer
    • Water: City

    Community & HOA

    Community
    • Subdivision: Shannamara
    HOA
    • Has HOA: Yes
    Location
    • Region: Matthews

    Financial & listing details

    • Price per square foot: $270/sqft
    • Tax assessed value: $706,600
    • Annual tax amount: $4,772
    • Date on market: 3/27/2026
    • Cumulative days on market: 3 days
    • Listing terms: Cash,Conventional,VA Loan
    • Road surface type: Concrete, Paved

    Price history

    DateEventPrice
    4/22/2026Sold$729,000$270/sqft
    Source: Canopy MLS as distributed by MLS GRID #4361314 Report a problem
    3/27/2026Listed for sale$729,000+6.4%$270/sqft
    Source: Canopy MLS as distributed by MLS GRID #4361314 Report a problem
    8/22/2022Sold$685,000-8.7%$254/sqft
    Source: Canopy MLS as distributed by MLS GRID #3879469 Report a problem
    7/25/2022Pending sale$750,000$278/sqft
    Source: Canopy MLS as distributed by MLS GRID #3879469 Report a problem
    7/16/2022Listed for sale$750,000+219.8%$278/sqft
    Source: Canopy MLS as distributed by MLS GRID #3879469 Report a problem
    7/28/2000Sold$234,500$87/sqft
    Source: Public Record Report a problem

    Public tax history

    YearProperty taxesTax assessment
    2025$4,772 +19.9%$706,600 +54.4%
    2024$3,980 +4.5%$457,600
    2023$3,811 +0.6%$457,600
    2022$3,790 $457,600
    2021$3,790 -1.9%$457,600 +19.3%
    2020$3,862 0%$383,700
    2019$3,863 $383,700
    2018$3,863 $383,700 +3.6%
    2017$3,863 +0.1%$370,300
    2016$3,860 $370,300
    2015$3,860 +44.6%$370,300 -0.9%
    2014$2,669 $373,660
    2013-- $373,660
    2012-- $373,660
    2011-- $373,660
    2010-- $373,660
    2009$2,669 $373,660
    2008$2,669 +21.2%$373,660 +27.1%
    2007$2,201 +9.6%$293,980
    2006$2,008 $293,980
    2005-- $293,980 +3.9%
    2004-- $282,860 +5.1%
    2003-- $269,040
    2002-- $269,040
    2001-- $269,040 +427.5%
    2000-- $51,000
    Find assessor info on the county website

    Neighborhood: 28104

    Nearby schools

    GreatSchools rating
    Schools provided by the listing agent
    • Elementary: Stallings
    • Middle: Porter Ridge
    • High: Porter Ridge

    Source: Canopy MLS as distributed by MLS GRID. This data may not be complete. We recommend contacting the local school district to confirm school assignments for this home.

    Get a cash offer in 3 minutes
    Find out how much your home could sell for in as little as 3 minutes with a no-obligation cash offer.
    Estimated market value
    $728,900
    Get a cash offer in 3 minutes
    Find out how much your home could sell for in as little as 3 minutes with a no-obligation cash offer.
    Estimated market value
    $728,900