Welcome to 7401 Clifton Quarry Drive, a beautiful home on the most private lot in one of Northern Virginia’s most cherished neighborhoods. This home offers modern convenience and total privacy - surrounded by mature trees and almost one acre of greenery and outdoor living. The large patio backs to trees and is a perfect tranquil setting for summer dining, morning coffee, or evening relaxation. The inviting main level living offers formal living and dining, a large family room with vaulted ceilings and a working fireplace. The kitchen includes a generous work space, and a sunny breakfast area overlooking the rear patio. Upstairs, an extra large master bedroom offers walk-in closets and an en suit bath with soaking tub, separate shower, and dual vanities. In addition to the master bedroom, there are three other upstairs bedrooms and two full bathrooms that provide plenty of space for kids, family, and overnight guests! Ideal location benefits! A mile from the scenic Bull Run-Occoquan Trail system, offering a family and dog friendly scenic escape. Hike any time of year! Minutes to Clifton’s historic downtown, its charming shops and restaurants, pop-up farmers’ markets and highly rated schools. Easy access to commuter routes (66, Fairfax County Parkway and VRE for Washington, D.C. access. HVAC / Water Heater - 2019, Roof - 2020, Hardwood floors - 2018, Carpet - 2025, Painting - 2025. All siding and windows replaced -2024 / patio, walk out basement door and patio door - 2024, Updates - Stone patio / Fireplace / Pondless waterfall, Flagstone walkway and steps to front door, facade and landscaping lights, granite countertops, and floor to ceiling stone fireplace in family room were also added by owner. Half bath in basement can be made into full bathroom - plumbing for shower has been installed.
Sold for $1,250,000
$1,250,000
7401 Clifton Quarry Dr, Clifton, VA 20124
4beds
5,178sqft
Single Family Residence
Built in 1998
0.94 Acres Lot
$1,283,400 Zestimate®
$241/sqft
$6,702 Estimated rent
Home value
$1,283,400
$1.21M - $1.37M
$6,702/mo
Zestimate® history
Owner options
List your home for rent
$6,702/mo
Rent Zestimate®
Find your next renter with Zillow Rental Manager. Plus, with online applications, you can quickly screen prospective tenants – for free.
$6,702/mo
Rent Zestimate®
Refinance and save
$8,064/mo
Est. payment
Refinancing to a lower rate could help reduce your monthly payments and save thousands over the life of the loan.
$8,064/mo
Est. payment
Explore your selling options
Work with a Zillow partner agent
Leverage their expertise and Zillow's premium Showcase listings to get your home seen by more buyers.
Get startedList with your own agent
Get your home in front of millions of buyers by listing it on Zillow.
Learn how to do itSell it yourself
Take full control of how buyers see your home on Zillow by listing For Sale by Owner (FSBO).
List your homeWhat's special
Zillow last checked:
Listing updated:
Listed by:
Lindsay Potter 703-919-7241,
Real Broker, LLC,
Listing Team: Aligned Real Estate Group
Bought with:
Pam Stream
Long & Foster Real Estate, Inc.
Source: Bright MLS,MLS#: VAFX2261940
Facts & features
Interior
Bedrooms & bathrooms
- Bedrooms: 4
- Bathrooms: 5
- Full bathrooms: 3
- 1/2 bathrooms: 2
- Main level bathrooms: 1
Basement
- Area: 1334
Heating
- Central, Natural Gas
Cooling
- Central Air, Electric
Appliances
- Included: Microwave, Cooktop, Down Draft, Dishwasher, Disposal, Dryer, Gas Water Heater
Features
- 2 Story Ceilings, 9'+ Ceilings, Dry Wall, High Ceilings, Vaulted Ceiling(s)
- Flooring: Carpet, Hardwood
- Basement: Finished,Exterior Entry,Side Entrance,Walk-Out Access
- Number of fireplaces: 1
Interior area
- Total structure area: 5,178
- Total interior livable area: 5,178 sqft
- Finished area above ground: 3,844
- Finished area below ground: 1,334
Property
Parking
- Total spaces: 3
- Parking features: Garage Faces Side, Garage Door Opener, Inside Entrance, Oversized, Attached, Driveway
- Garage spaces: 3
- Has uncovered spaces: Yes
Accessibility
- Accessibility features: None
Features
- Levels: Three
- Stories: 3
- Pool features: None
Lot
- Size: 0.94 Acres
- Features: Backs to Trees, Cul-De-Sac, Front Yard, Level, Open Lot, Rear Yard, Secluded
Details
- Additional structures: Above Grade, Below Grade
- Parcel number: 0744 03 0163
- Zoning: 030
- Special conditions: Standard
Construction
Type & style
- Home type: SingleFamily
- Architectural style: Traditional
- Property subtype: Single Family Residence
Materials
- Brick, Brick Front, Vinyl Siding, Masonry
- Foundation: Slab
- Roof: Architectural Shingle
Condition
- Excellent
- New construction: No
- Year built: 1998
Details
- Builder model: Newcastle
- Builder name: NV Homes
Utilities & green energy
- Sewer: Septic = # of BR
- Water: Public
Community & HOA
Community
- Subdivision: Balmoral Greens
HOA
- Has HOA: Yes
- Amenities included: Common Grounds
- Services included: Common Area Maintenance, Snow Removal, Trash
- HOA fee: $160 quarterly
- HOA name: BALMORAL GREENS HOA
Location
- Region: Clifton
Financial & listing details
- Price per square foot: $241/sqft
- Tax assessed value: $1,169,130
- Annual tax amount: $13,515
- Date on market: 8/14/2025
- Listing agreement: Exclusive Right To Sell
- Ownership: Fee Simple
Price history
| Date | Event | Price |
|---|---|---|
| 9/17/2025 | Sold | $1,250,000-2%$241/sqft |
Source:  Bright MLS #VAFX2261940 Report a problem Bright MLS #VAFX2261940 Report a problem | ||
| 8/31/2025 | Contingent | $1,275,000$246/sqft |
Source: Bright MLS #VAFX2261940 Report a problem | ||
| 8/29/2025 | Price change | $1,275,000-3.8%$246/sqft |
Source: Bright MLS #VAFX2261940 Report a problem | ||
| 8/23/2025 | Price change | $1,325,000-1.8%$256/sqft |
Source: Bright MLS #VAFX2261940 Report a problem | ||
| 8/15/2025 | Listed for sale | $1,349,000$261/sqft |
Source: Bright MLS #VAFX2261940 Report a problem | ||
| 8/15/2025 | Listing removed | $1,349,000$261/sqft |
Source: Bright MLS #VAFX2254524 Report a problem | ||
| 7/17/2025 | Price change | $1,349,000-3.6%$261/sqft |
Source: Bright MLS #VAFX2254524 Report a problem | ||
| 7/8/2025 | Listed for sale | $1,399,000+64.6%$270/sqft |
Source: Bright MLS #VAFX2254524 Report a problem | ||
| 7/26/2013 | Sold | $850,000+0%$164/sqft |
Source: Public Record Report a problem | ||
| 6/4/2013 | Price change | $849,900-5.6%$164/sqft |
Source: RE/MAX Distinctive Real Estate #FX8034879 Report a problem | ||
| 3/21/2013 | Listed for sale | $899,900+1.1%$174/sqft |
Source: RE/MAX Distinctive Real Estate, Inc. #FX8034879 Report a problem | ||
| 6/27/2012 | Listing removed | $889,900$172/sqft |
Source: RE/MAX DISTINCTIVE REAL ESTATE #FX7868453 Report a problem | ||
| 6/21/2012 | Listed for sale | $889,900$172/sqft |
Source: RE/MAX Distinctive Real Estate, Inc. #FX7868453 Report a problem | ||
Public tax history
| Year | Property taxes | Tax assessment |
|---|---|---|
| 2025 | $13,515 +0.2% | $1,169,130 +0.4% |
| 2024 | $13,486 +4.2% | $1,164,130 +1.5% |
| 2023 | $12,944 +11.5% | $1,147,020 +13% |
| 2022 | $11,609 | $1,015,210 +13.5% |
| 2021 | -- | $894,360 +5.8% |
| 2020 | $10,004 -1.1% | $845,260 -1.1% |
| 2019 | $10,113 +3.3% | $854,460 +3.3% |
| 2018 | $9,793 -0.7% | $827,420 -2.6% |
| 2017 | $9,863 +4.2% | $849,550 +4% |
| 2016 | $9,462 +8.4% | $816,770 +4.5% |
| 2015 | $8,727 -2.8% | $781,960 -3% |
| 2014 | $8,979 | $806,400 +4% |
| 2013 | -- | $775,340 |
| 2012 | -- | $775,340 +1.9% |
| 2011 | -- | $760,560 -7.5% |
| 2010 | -- | $822,100 +4.2% |
| 2009 | -- | $788,690 -8.7% |
| 2008 | -- | $863,820 -5.6% |
| 2007 | -- | $915,540 +32.2% |
| 2003 | -- | $692,410 +7.8% |
| 2002 | -- | $642,410 +19% |
| 2001 | -- | $539,840 |
Find assessor info on the county website
Neighborhood: 20124
Nearby homes
- $1,342,0004 bd4 ba3.9k sqft7405 Clifton Quarry Dr, Clifton, VA 20124Off Market
- $1,331,8004 bd5 ba3.7k sqft7409 Clifton Quarry Dr, Clifton, VA 20124Off Market
- $1,548,5004 bd4 ba5.6k sqft7408 Clifton Quarry Dr, Clifton, VA 20124Off Market
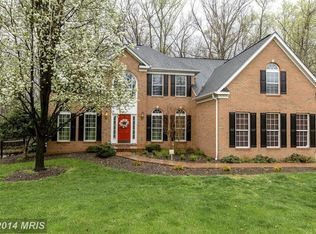
- $1,416,8005 bd3 ba3.8k sqft7413 Clifton Quarry Dr, Clifton, VA 20124Off Market
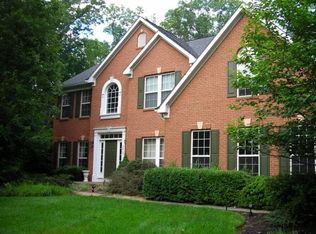
- $1,268,8004 bd3 ba3.6k sqft7417 Clifton Quarry Dr, Clifton, VA 20124Off Market
- $1,699,2004 bd7 ba7.5k sqft7400 Union Ridge Rd, Clifton, VA 20124Off Market
- $1,354,4005 bd4 ba3.5k sqft7421 Clifton Quarry Dr, Clifton, VA 20124Off Market
- $1,505,0004 bd5 ba5.4k sqft7418 Clifton Quarry Dr, Clifton, VA 20124Sold
Nearby schools
GreatSchools rating
- 9/10Union Mill Elementary SchoolGrades: PK-6Distance: 2.2 mi
- 7/10Liberty Middle SchoolGrades: 7-8Distance: 1.1 mi
- 5/10Centreville High SchoolGrades: 9-12Distance: 2.5 mi
Schools provided by the listing agent
- District: Fairfax County Public Schools
Source: Bright MLS. This data may not be complete. We recommend contacting the local school district to confirm school assignments for this home.
Get a cash offer in 3 minutes
Find out how much your home could sell for in as little as 3 minutes with a no-obligation cash offer.
Estimated market value
$1,283,400
Get a cash offer in 3 minutes
Find out how much your home could sell for in as little as 3 minutes with a no-obligation cash offer.
Estimated market value
$1,283,400
- Virginia
- Fairfax County
- Clifton
- 20124
- 7401 Clifton Quarry Dr
Nearby cities
Nearby neighborhoods
Nearby zip codes
Other Clifton Topics
