One or more photo(s) has been virtually staged. Imagine being at the epicenter of a lifestyle that many only dream of—where ideal location meets peaceful neighborhood, and where modern amenities are seamlessly woven into this light and bright solid block ranch home. Nestled on a corner lot in this lovely neighborhood of Northeast St. Petersburg, this 4-bedroom, 1-bath masterpiece sprawls across 1,550 square feet of pure possibility. A sanctuary that perfectly suits those working from home and needing office space or the first-time homebuyer seeking an urban oasis, or the seasonal resident looking for a low-maintenance second home in popular St. Pete, or the savvy investor searching for the perfect long-term rental property. Elevate your culinary adventures in an updated kitchen designed for the gourmet soul in you. Complete with stainless steel appliances that twinkle against white quartzite countertops and elegant grey wood cabinets. Envision spending time congregated around a breakfast bar that effortlessly spills into an open dining and family room; this open-plan layout practically insists on good company and great times. Between 2014 and 2023, it has been systematically upgraded for the future with over $60K of improvements, including new windows and one new sliding glass door, New gutters, an Installed new fence, a New garage door opener, a New water heater, and softener, New plumbing, kitchen and laminate flooring, New oversized driveway, New roof with warranty, New HVAC with Warranty New ceiling fan and updating lighting and LED Lighting, Freshly painted inside, this home shines - all making it turnkey ready to move in and security is not an afterthought. Sleep easy, knowing a state-of-the-art Ring security system comes with this home. You can feel confident knowing the seller provided a clean 4-point inspection, underscoring this home’s 'turn-key move-in ready status. What's a great home without a great neighborhood? This house is located on a quiet tree-lined street with limited traffic. You'll enjoy the convenience of having two pristine parks—Northeast Park and Jack Puryear Park—practically in your backyard, boasting tennis courts, soccer fields, and walking trails. Enjoy a swing at the golf course or kayak into the sunset at nearby Weedon Island. Savour gourmet meals downtown are a stone’s throw away and a hotbed for eclectic restaurants, museums, and unlimited entertainment. Commute effortlessly with nearby access to 4th Street, I-275, airports, and beaches and more. Seize this unmatched opportunity and turn the key to your future today...Welcome home.
Sold for $425,000
$425,000
7401 HOBSON STREET NE, ST PETERSBURG, FL 33702
4beds
1,550sqft
Single Family Residence
Built in 1961
7,235 Square Feet Lot
$409,900 Zestimate®
$274/sqft
$2,744 Estimated rent
Home value
$409,900
$381,000 - $439,000
$2,744/mo
Zestimate® history
Owner options
List your home for rent
$2,744/mo
Rent Zestimate®
Find your next renter with Zillow Rental Manager. Plus, with online applications, you can quickly screen prospective tenants – for free.
$2,744/mo
Rent Zestimate®
Refinance and save
$2,940/mo
Est. payment
Refinancing to a lower rate could help reduce your monthly payments and save thousands over the life of the loan.
$2,940/mo
Est. payment
Explore your selling options
Work with a Zillow partner agent
Leverage their expertise and Zillow's premium Showcase listings to get your home seen by more buyers.
Get startedList with your own agent
Get your home in front of millions of buyers by listing it on Zillow.
Learn how to do itSell it yourself
Take full control of how buyers see your home on Zillow by listing For Sale by Owner (FSBO).
List your homeWhat's special
New plumbingModern amenitiesElegant grey wood cabinetsNew water heaterNew guttersNew hvacNew windows
Zillow last checked:
Listing updated:
Listed by:
Cyndee Haydon 727-710-8035,
FUTURE HOME REALTY INC 813-855-4982
Bought with:
Cyndee Haydon, 3142780
FUTURE HOME REALTY INC
Source: Stellar MLS,MLS#: U8212204 Originating MLS: Pinellas Suncoast
Originating MLS: Pinellas Suncoast
Facts & features
Interior
Bedrooms & bathrooms
- Bedrooms: 4
- Bathrooms: 1
- Full bathrooms: 1
Primary bedroom
- Features: Built-in Closet
- Level: First
- Dimensions: 12x14
Bedroom 2
- Features: Built-in Closet
- Level: First
- Dimensions: 11x13
Bedroom 3
- Features: Built-in Closet
- Level: First
- Dimensions: 10x11
Bedroom 4
- Features: Built-in Closet
- Level: First
- Dimensions: 9x13
Dining room
- Level: First
- Dimensions: 7x11
Family room
- Level: First
- Dimensions: 14x18
Kitchen
- Level: First
- Dimensions: 11x11
Living room
- Level: First
- Dimensions: 11x19
Heating
- Heat Pump
Cooling
- Central Air
Appliances
- Included: Oven, Dishwasher, Electric Water Heater, Microwave, Refrigerator
- Laundry: In Garage
Features
- Ceiling Fan(s)
- Flooring: Carpet, Luxury Vinyl, Tile
- Doors: Sliding Doors
- Has fireplace: No
Interior area
- Total structure area: 1,958
- Total interior livable area: 1,550 sqft
Property
Parking
- Total spaces: 1
- Parking features: Driveway, Ground Level, Off Street, On Street, Workshop in Garage
- Attached garage spaces: 1
- Has uncovered spaces: Yes
Features
- Levels: One
- Stories: 1
- Patio & porch: Covered, Front Porch, Patio
- Exterior features: Other
- Fencing: Fenced,Wood
Lot
- Size: 7,235 Square Feet
- Dimensions: 75 x 100
- Features: Corner Lot, FloodZone, City Lot, In County, Near Golf Course, Near Public Transit
- Residential vegetation: Mature Landscaping, Oak Trees
Details
- Parcel number: 303017912420030060
- Special conditions: None
Construction
Type & style
- Home type: SingleFamily
- Architectural style: Ranch
- Property subtype: Single Family Residence
Materials
- Block, Stucco
- Foundation: Slab
- Roof: Shingle
Condition
- Completed
- New construction: No
- Year built: 1961
Utilities & green energy
- Sewer: Public Sewer
- Water: Public
- Utilities for property: BB/HS Internet Available, Cable Available, Electricity Connected, Sewer Connected, Water Connected
Community & HOA
Community
- Security: Security System Owned
- Pet fee: $0 monthly
- Subdivision: TOUSSIE TERRACE 1ST ADD
HOA
- Has HOA: No
Location
- Region: Saint Petersburg
Financial & listing details
- Price per square foot: $274/sqft
- Tax assessed value: $381,784
- Annual tax amount: $2,014
- Date on market: 9/1/2023
- Cumulative days on market: 2 days
- Listing terms: Cash,Conventional,FHA,VA Loan
- Ownership: Fee Simple
- Total actual rent: 0
- Electric utility on property: Yes
- Road surface type: Paved
Price history
| Date | Event | Price |
|---|---|---|
| 10/6/2023 | Sold | $425,000$274/sqft |
Source:  Stellar MLS #U8212204 Report a problem Stellar MLS #U8212204 Report a problem | ||
| 9/5/2023 | Pending sale | $425,000$274/sqft |
Source: Stellar MLS #U8212204 Report a problem | ||
| 9/1/2023 | Listed for sale | $425,000+170.7%$274/sqft |
Source: Stellar MLS #U8212204 Report a problem | ||
| 5/28/2014 | Sold | $157,000-1.6%$101/sqft |
Source: Public Record Report a problem | ||
| 4/3/2014 | Price change | $159,500-6.2%$103/sqft |
Source: RE/MAX METRO #U7612291 Report a problem | ||
| 3/6/2014 | Listed for sale | $170,000+9.7%$110/sqft |
Source: RE/MAX Metro #U7612291 Report a problem | ||
| 11/21/2011 | Listing removed | $155,000$100/sqft |
Source: Owner Report a problem | ||
| 9/29/2011 | Listed for sale | $155,000+40.9%$100/sqft |
Source: Owner Report a problem | ||
| 7/16/2003 | Sold | $110,000$71/sqft |
Source: Public Record Report a problem | ||
Public tax history
| Year | Property taxes | Tax assessment |
|---|---|---|
| 2025 | $6,351 -13.5% | $361,431 -4% |
| 2024 | $7,344 +252.6% | $376,325 +155.3% |
| 2023 | $2,083 +3.4% | $147,407 +3% |
| 2022 | $2,014 -0.7% | $143,114 +3% |
| 2021 | $2,028 +0.3% | $138,946 +1.4% |
| 2020 | $2,022 +2.4% | $137,028 +2.3% |
| 2019 | $1,974 | $133,947 +1.9% |
| 2018 | $1,974 +1.9% | $131,449 +2.1% |
| 2017 | $1,937 +2.9% | $128,745 +2.1% |
| 2016 | $1,882 -1.4% | $126,097 +0.7% |
| 2015 | $1,908 -1.9% | $125,220 +47.3% |
| 2014 | $1,944 -4.8% | $84,995 -3.8% |
| 2013 | $2,042 -0.2% | $88,340 -0.2% |
| 2012 | $2,045 | $88,534 -5% |
| 2011 | -- | $93,227 -7.3% |
| 2010 | -- | $100,590 -20% |
| 2009 | -- | $125,733 -14.9% |
| 2008 | $3,184 | $147,800 -10.8% |
| 2007 | -- | $165,700 +27.9% |
| 2005 | -- | $129,600 +25.7% |
| 2004 | $2,506 +9.7% | $103,100 +10.3% |
| 2003 | $2,283 +22.6% | $93,500 +4.8% |
| 2002 | $1,862 | $89,200 +18.5% |
| 2001 | $1,862 +13% | $75,300 +13.2% |
| 2000 | $1,648 | $66,500 |
Find assessor info on the county website
Neighborhood: North East Terraces
Nearby homes
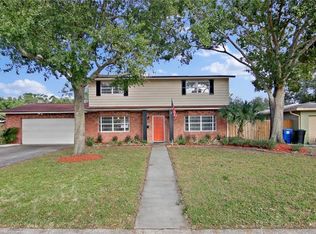
- $449,4004 bd3 ba2.3k sqft7425 Hobson St NE, Saint Petersburg, FL 33702Off Market
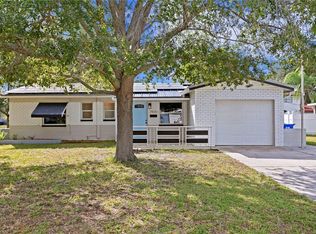
- $350,0003 bd2 ba1.4k sqft7400 Cedar St NE, Saint Petersburg, FL 33702Sold
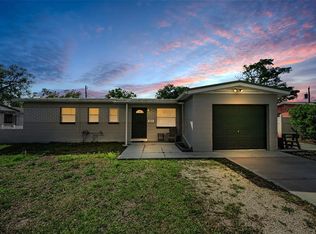
- $285,0003 bd2 ba1k sqft7418 Cedar St NE, Saint Petersburg, FL 33702Sold
- $235,700-- bd2 ba1k sqft7400 Hobson St NE, Saint Petersburg, FL 33702Off Market
- $306,1003 bd2 ba1k sqft230 74th Ave NE, Saint Petersburg, FL 33702Off Market
- $253,5002 bd2 ba900 sqft7445 Hobson St NE, Saint Petersburg, FL 33702Off Market
- $285,100-- bd2 ba1.1k sqft200 74th Ave NE, Saint Petersburg, FL 33702Off Market
- $223,800-- bd2 ba952 sqft7420 Hobson St NE, Saint Petersburg, FL 33702Off Market
Nearby schools
GreatSchools rating
- 8/10Shore Acres Elementary SchoolGrades: PK-5Distance: 1.5 mi
- 3/10Meadowlawn Middle SchoolGrades: 6-8Distance: 1.7 mi
- 5/10Northeast High SchoolGrades: PK,9-12Distance: 1.9 mi
Get a cash offer in 3 minutes
Find out how much your home could sell for in as little as 3 minutes with a no-obligation cash offer.
Estimated market value
$409,900
Get a cash offer in 3 minutes
Find out how much your home could sell for in as little as 3 minutes with a no-obligation cash offer.
Estimated market value
$409,900
- Florida
- Pinellas County
- Saint Petersburg
- 33702
- North East Terraces
- 7401 HOBSON STREET NE
Nearby cities
Nearby neighborhoods
Nearby zip codes
Other Saint Petersburg Topics
- Apartments for Rent in 33702
- Houses for Sale in 33702
- Houses for Rent in 33702
- 33702 Real Estate
- Saint Petersburg Condos
- Houses for Sale in Saint Petersburg
- Newest Listings in Saint Petersburg
- Saint Petersburg Home Values
- Saint Petersburg Real Estate Agents
- Saint Petersburg Refinance
- Saint Petersburg Mortgage Rates
