WOW… POOL HOME in NE ST. PETE… 3 BEDROOMS + BONUS ROOM + GARAGE…!!! Welcome to this warm and inviting 3 Bedroom, 2 Bath, 1-Car Garage POOL home located in the highly desirable Northeast “Toussie Terrace” area of St. Petersburg—a wonderful family neighborhood just a short walk to the Nature Preserve and boat dock… perfect for canoeing and enjoying Florida living! From the moment you step inside, you’ll feel right at home. Beautiful luxury vinyl plank flooring flows throughout the open floor plan, creating the perfect space for everyday living and entertaining. The Kitchen is a Showstopper… with Stainless Steel Appliances, Quartz Countertops, Designer Tile Backsplash, Open to Living & Dining Areas. Just off the kitchen is a versatile BONUS ROOM—ideal for a home office, den, or playroom—overlooking your private backyard oasis. Indoor-Outdoor Living at its BEST…! The dining room features French Doors that open to an extra-large covered and screened patio—perfect for family BBQs, relaxing evenings, or entertaining guests year-round. Your Backyard Paradise offers…Sparkling Pool, Sun Deck for Lounging, Fully Fenced with Vinyl Privacy Fence, Storage Shed for Pool & Outdoor Gear. Additional Features Include: Metal Roof, Updated Windows, Side Parking Pad, Spacious Backyard LOCATION… LOCATION… LOCATION…! You’re just minutes from: Rio Vista Park, Weedon Island Preserve, Mangrove Bay Golf Course, YMCA, Gateway Shopping & Dining, Downtown St. Petersburg, Easy access to I-275, Gandy Blvd, Tampa & St. Pete/Clearwater Airports. Only small touches needed to make this truly YOUR HOME. Schedule your private showing today and tour.
Sold for $285,000
$285,000
7418 CEDAR STREET NE, ST PETERSBURG, FL 33702
3beds
1,046sqft
Single Family Residence
Built in 1962
7,500 Square Feet Lot
$284,100 Zestimate®
$272/sqft
$2,812 Estimated rent
Home value
$284,100
$261,000 - $310,000
$2,812/mo
Zestimate® history
Owner options
List your home for rent
$2,812/mo
Rent Zestimate®
Find your next renter with Zillow Rental Manager. Plus, with online applications, you can quickly screen prospective tenants – for free.
$2,812/mo
Rent Zestimate®
Refinance and save
$1,997/mo
Est. payment
Refinancing to a lower rate could help reduce your monthly payments and save thousands over the life of the loan.
$1,997/mo
Est. payment
Explore your selling options
Work with a Zillow partner agent
Leverage their expertise and Zillow's premium Showcase listings to get your home seen by more buyers.
Get startedList with your own agent
Get your home in front of millions of buyers by listing it on Zillow.
Learn how to do itSell it yourself
Take full control of how buyers see your home on Zillow by listing For Sale by Owner (FSBO).
List your homeWhat's special
Pool homeUpdated windowsMetal roofBonus roomQuartz countertopsSpacious backyardSide parking pad
Zillow last checked:
Listing updated:
Listed by:
Kathy Ruff 727-403-1200,
HOME SWEET HOME REAL ESTATE 727-343-7600
Bought with:
Angela Trujillo, 3649471
PALM PARADISE REALTY GROUP
Source: Stellar MLS,MLS#: TB8492988 Originating MLS: Suncoast Tampa
Originating MLS: Suncoast Tampa
Facts & features
Interior
Bedrooms & bathrooms
- Bedrooms: 3
- Bathrooms: 2
- Full bathrooms: 2
Rooms
- Room types: Bonus Room
Primary bedroom
- Features: Built-in Closet
- Level: First
Bedroom 2
- Features: Built-in Closet
- Level: First
Bedroom 3
- Features: Built-in Closet
- Level: First
Balcony porch lanai
- Level: First
Bonus room
- Features: No Closet
- Level: First
Dining room
- Level: First
Kitchen
- Level: First
Living room
- Level: First
Heating
- Central, Electric
Cooling
- Central Air
Appliances
- Included: Dishwasher, Disposal, Electric Water Heater, Microwave, Range, Refrigerator
- Laundry: In Garage
Features
- Ceiling Fan(s), Open Floorplan
- Flooring: Engineered Hardwood, Tile, Vinyl
- Has fireplace: No
Interior area
- Total structure area: 1,046
- Total interior livable area: 1,046 sqft
Property
Parking
- Total spaces: 1
- Parking features: Driveway, Garage Door Opener
- Attached garage spaces: 1
- Has uncovered spaces: Yes
Features
- Levels: One
- Stories: 1
- Patio & porch: Covered, Enclosed, Rear Porch
- Exterior features: Storage
- Has private pool: Yes
- Pool features: Gunite
- Fencing: Fenced
Lot
- Size: 7,500 Square Feet
- Dimensions: 75 x 100
- Features: FloodZone
Details
- Additional structures: Shed(s)
- Parcel number: 303017912420030080
- Zoning: SFR
- Special conditions: None
Construction
Type & style
- Home type: SingleFamily
- Architectural style: Florida
- Property subtype: Single Family Residence
Materials
- Block
- Foundation: Slab
- Roof: Metal
Condition
- New construction: No
- Year built: 1962
Utilities & green energy
- Sewer: Public Sewer
- Water: Public
- Utilities for property: Cable Available, Cable Connected, Public, Street Lights
Community & HOA
Community
- Pet fee: $0 monthly
- Subdivision: TOUSSIE TERRACE ADD
HOA
- Has HOA: No
Location
- Region: Saint Petersburg
Financial & listing details
- Price per square foot: $272/sqft
- Tax assessed value: $225,656
- Date on market: 4/4/2026
- Cumulative days on market: 3 days
- Listing terms: Cash,Conventional
- Ownership: Fee Simple
- Total actual rent: 0
- Road surface type: Paved
Price history
| Date | Event | Price |
|---|---|---|
| 5/15/2026 | Sold | $285,000$272/sqft |
Source:  Stellar MLS #TB8492988 Report a problem Stellar MLS #TB8492988 Report a problem | ||
| 4/8/2026 | Pending sale | $285,000$272/sqft |
Source: Stellar MLS #TB8492988 Report a problem | ||
| 4/4/2026 | Listed for sale | $285,000+427.8%$272/sqft |
Source: Stellar MLS #TB8492988 Report a problem | ||
| 4/4/1994 | Sold | $54,000$52/sqft |
Source: Public Record Report a problem | ||
Public tax history
| Year | Property taxes | Tax assessment |
|---|---|---|
| 2025 | -- | $96,205 -11.5% |
| 2024 | -- | $108,653 +3% |
| 2023 | -- | $105,488 +3% |
| 2022 | -- | $102,416 +3% |
| 2021 | -- | $99,433 +1.4% |
| 2020 | -- | $98,060 +2.3% |
| 2019 | -- | $95,855 +1.9% |
| 2018 | -- | $94,068 +2.1% |
| 2017 | $1,001 +2.2% | $92,133 +2.1% |
| 2016 | $980 -10.7% | $90,238 +0.7% |
| 2015 | $1,097 +1% | $89,611 +0.8% |
| 2014 | $1,086 +0.2% | $88,900 +0.8% |
| 2013 | $1,084 +2.7% | $88,193 +1.7% |
| 2012 | $1,056 | $86,719 +3% |
| 2011 | -- | $84,193 +1.5% |
| 2010 | -- | $82,949 +2.7% |
| 2009 | -- | $80,768 +0.1% |
| 2008 | $863 | $80,687 +3% |
| 2007 | -- | $78,337 -44.3% |
| 2005 | -- | $140,700 +18% |
| 2004 | $1,145 +2.4% | $119,200 +10.8% |
| 2003 | $1,119 +4.7% | $107,600 +14.3% |
| 2002 | $1,069 | $94,100 +12.8% |
| 2001 | $1,069 +4.4% | $83,400 +12.9% |
| 2000 | $1,023 | $73,900 |
Find assessor info on the county website
Neighborhood: North East Terraces
Nearby homes
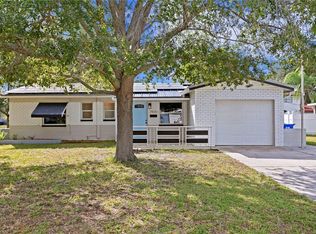
- $350,0003 bd2 ba1.4k sqft7400 Cedar St NE, Saint Petersburg, FL 33702Sold
- $274,400-- bd2 ba1.3k sqft7436 Cedar St NE, Saint Petersburg, FL 33702Off Market
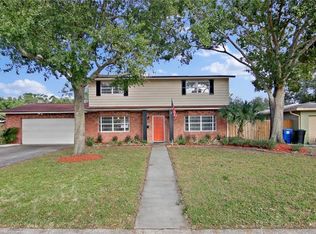
- $449,4004 bd3 ba2.3k sqft7425 Hobson St NE, Saint Petersburg, FL 33702Off Market
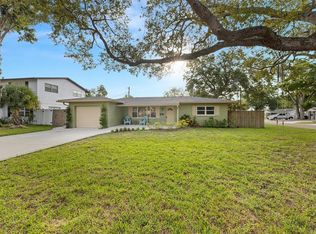
- $425,0004 bd1 ba1.5k sqft7401 Hobson St NE, Saint Petersburg, FL 33702Sold
- $253,5002 bd2 ba900 sqft7445 Hobson St NE, Saint Petersburg, FL 33702Off Market
- $214,000-- bd1 ba1.2k sqft7454 Cedar St NE, Saint Petersburg, FL 33702Off Market
- $281,400-- bd1 ba1.3k sqft7419 Cedar St NE, Saint Petersburg, FL 33702Off Market
- $303,1003 bd2 ba1.3k sqft7401 Cedar St NE, Saint Petersburg, FL 33702Off Market
Nearby schools
GreatSchools rating
- 8/10Shore Acres Elementary SchoolGrades: PK-5Distance: 1.5 mi
- 3/10Meadowlawn Middle SchoolGrades: 6-8Distance: 1.7 mi
- 5/10Northeast High SchoolGrades: PK,9-12Distance: 1.9 mi
Get a cash offer in 3 minutes
Find out how much your home could sell for in as little as 3 minutes with a no-obligation cash offer.
Estimated market value
$284,100
Get a cash offer in 3 minutes
Find out how much your home could sell for in as little as 3 minutes with a no-obligation cash offer.
Estimated market value
$284,100
- Florida
- Pinellas County
- Saint Petersburg
- 33702
- North East Terraces
- 7418 CEDAR STREET NE
Nearby cities
Nearby neighborhoods
Nearby zip codes
Other Saint Petersburg Topics
- Apartments for Rent in 33702
- Houses for Sale in 33702
- Houses for Rent in 33702
- 33702 Real Estate
- Saint Petersburg Condos
- Houses for Sale in Saint Petersburg
- Newest Listings in Saint Petersburg
- Saint Petersburg Home Values
- Saint Petersburg Real Estate Agents
- Saint Petersburg Refinance
- Saint Petersburg Mortgage Rates
