You’ve spent decades managing a large home. It’s time to trade chores for the lifestyle you’ve earned—where time is reserved for family and making memories. Welcome to Settler's Ridge, Henrico’s premier 55+ maintenance-free comm.
Built as the flagship showcase model for Eagle Construction, this highly coveted Azalea floor plan represents the peak of craftsmanship. This home was dialed up to the fullest, boasting premium architectural details, a whole-house generator, and custom upgrades making it truly one-of-a-kind.
Designed for effortless living, the home features 2,006 sq ft of space. From the entry, you'll notice upgraded premium flooring flowing seamlessly throughout the open main layout. The gourmet kitchen serves as a striking centerpiece, featuring rare leathered granite countertops paired w/ custom upgraded tile backsplash.
Perfectly configured, the main level features 2 spacious BRs & 2 full baths, including a spa-like primary ensuite w/ upgraded artisan tile. Upstairs, the expansive bonus loft leads to a private 3rd BR and 3rd full bath—the ultimate guest suite. You'll also find a massive, climate-controlled storage room upstairs, plus a rare half bath in the garage perfect for washing up after hobbies without tracking into the house.
Step out onto your covered, newly screened-in lanai. It’s a peaceful sanctuary perfect for morning coffee or hosting family dinners while overlooking a manicured backyard. Because the HOA handles all exterior upkeep, your calendar is cleared to enjoy a vibrant pace of life.
Walk to the clubhouse for a swim in the indoor pool, hit the fitness room, or join friendly neighbors for planned socials. When venturing out, you are mins from biking the scenic VA Capital Trail, exploring the weekend Farmers Mkt at nearby Dorey Park, or meeting loved ones for dinner at the local marina and downtown RVA. This is the luxury chapter you’ve been waiting to write.
Sold for $507,450
$507,450
7401 Indian River Run, Henrico, VA 23231
3beds
2,006sqft
Single Family Residence
Built in 2024
8,947 Square Feet Lot
$507,700 Zestimate®
$253/sqft
$2,851 Estimated rent
Home value
$507,700
$477,000 - $538,000
$2,851/mo
Zestimate® history
Owner options
List your home for rent
$2,851/mo
Rent Zestimate®
Find your next renter with Zillow Rental Manager. Plus, with online applications, you can quickly screen prospective tenants – for free.
$2,851/mo
Rent Zestimate®
Refinance and save
$3,266/mo
Est. payment
Refinancing to a lower rate could help reduce your monthly payments and save thousands over the life of the loan.
$3,266/mo
Est. payment
Explore your selling options
Work with a Zillow partner agent
Leverage their expertise and Zillow's premium Showcase listings to get your home seen by more buyers.
Get startedList with your own agent
Get your home in front of millions of buyers by listing it on Zillow.
Learn how to do itSell it yourself
Take full control of how buyers see your home on Zillow by listing For Sale by Owner (FSBO).
List your homeWhat's special
Zillow last checked:
Listing updated:
Listed by:
Shawn Hazelwood 804-241-5246,
ERA Woody Hogg & Assoc
Bought with:
Sherry Daminski, 0225222038
One Percent Lists Virginia
Source: CVRMLS,MLS#: 2613718 Originating MLS: Central Virginia Regional MLS
Originating MLS: Central Virginia Regional MLSFacts & features
Interior
Bedrooms & bathrooms
- Bedrooms: 3
- Bathrooms: 4
- Full bathrooms: 3
- 1/2 bathrooms: 1
Primary bedroom
- Description: feature wall, serenity show w/bench seat feature
- Level: First
- Dimensions: 13.11 x 13.11
Bedroom 2
- Description: large double windows for natural light
- Level: First
- Dimensions: 12.3 x 11.0
Bedroom 3
- Level: Second
- Dimensions: 0 x 0
Additional room
- Description: LOFT
- Level: Second
- Dimensions: 15.5 x 10.4
Dining room
- Description: open to Kitchen, FR, wood floor
- Level: First
- Dimensions: 10.1 x 18.7
Family room
- Description: open to DR, gas FP, recessed lighting
- Level: First
- Dimensions: 12.9 x 18.7
Other
- Description: Tub & Shower
- Level: First
Other
- Description: Tub & Shower
- Level: Second
Half bath
- Level: First
Kitchen
- Description: granite, island, pendant lights, farm sink
- Level: First
- Dimensions: 9.3 x 18.7
Laundry
- Description: TILE FLOOR
- Level: First
- Dimensions: 0 x 0
Heating
- Electric, Heat Pump, Natural Gas
Cooling
- Heat Pump
Appliances
- Included: Disposal
Features
- Flooring: Carpet, Ceramic Tile, Vinyl
- Has basement: No
- Attic: Walk-In
- Number of fireplaces: 1
- Fireplace features: Gas
Interior area
- Total interior livable area: 2,006 sqft
- Finished area above ground: 2,006
- Finished area below ground: 0
Property
Parking
- Total spaces: 2
- Parking features: Direct Access, Finished Garage
- Garage spaces: 2
Features
- Levels: One and One Half
- Stories: 1.5
- Pool features: None
- Fencing: None
Lot
- Size: 8,947 Square Feet
Details
- Parcel number: 8056930932
Construction
Type & style
- Home type: SingleFamily
- Architectural style: Cape Cod,Ranch
- Property subtype: Single Family Residence
Materials
- Frame, Stone, Vinyl Siding
- Roof: Shingle
Condition
- Resale
- New construction: No
- Year built: 2024
Utilities & green energy
- Sewer: Public Sewer
- Water: Public
Community & HOA
Community
- Features: Clubhouse, Fitness, Home Owners Association, Lake, Pond, Street Lights
- Senior community: Yes
- Subdivision: Settlers Ridge
HOA
- Has HOA: Yes
- Amenities included: Management
- Services included: Association Management, Clubhouse, Common Areas, Maintenance Grounds, Recreation Facilities, Road Maintenance, Snow Removal, Trash
- HOA fee: $241 monthly
Location
- Region: Henrico
Financial & listing details
- Price per square foot: $253/sqft
- Tax assessed value: $515,700
- Annual tax amount: $4,416
- Date on market: 6/26/2026
- Exclusions: WASHER & DRYER
- Ownership: Individuals
- Ownership type: Sole Proprietor
Price history
| Date | Event | Price |
|---|---|---|
| 7/1/2026 | Sold | $507,450+0.5%$253/sqft |
Source:  CVRMLS #2613718 Report a problem CVRMLS #2613718 Report a problem | ||
| 6/4/2026 | Pending sale | $504,950$252/sqft |
Source: CVRMLS #2613718 Report a problem | ||
| 5/29/2026 | Listed for sale | $504,950-9.6%$252/sqft |
Source: CVRMLS #2613718 Report a problem | ||
| 11/8/2024 | Sold | $558,356-0.3%$278/sqft |
Source: CVRMLS #2418460 Report a problem | ||
| 9/16/2024 | Pending sale | $559,900$279/sqft |
Source: CVRMLS #2418460 Report a problem | ||
| 6/28/2024 | Listed for sale | $559,900$279/sqft |
Source:  Eagle Construction Report a problem Eagle Construction Report a problem | ||
Public tax history
Tax history is unavailable.
Neighborhood: 23231
Nearby homes
- $480,2833 bd2 ba1.6k sqft7415 Indian River Run, Henrico, VA 23231Sold
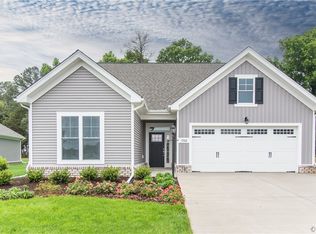
- $516,943-- bd-- ba-- sqft7405 Indian River Run, Henrico, VA 23231Sold
- $449,0003 bd2 ba1.6k sqft7416 Indian River Run, Henrico, VA 23231Sold
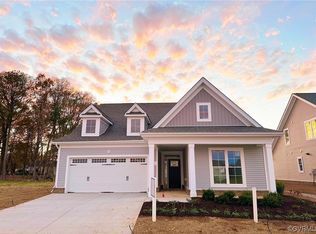
- $508,4193 bd3 ba2k sqft7412 Indian River Run, Henrico, VA 23231Sold
- $451,4863 bd2 ba1.6k sqft1736 New Settlement Dr, Henrico, VA 23231Sold
- $389,9003 bd3 ba2.4k sqft7400 First Landing Ct, Henrico, VA 23231Sold
- $355,2003 bd2 ba1.4k sqft7404 First Landing Ct, Henrico, VA 23231Off Market
- $--3 bd2 ba1.6k sqft7400 Indian River Run, Henrico, VA 23231Off Market
- $339,9502 bd2 ba1.5k sqft7408 First Landing Ct, Henrico, VA 23231Sold
Nearby schools
GreatSchools rating
- 2/10Varina Elementary SchoolGrades: PK,3-5Distance: 2.2 mi
- 1/10Rolfe Middle SchoolGrades: 6-8Distance: 1.4 mi
- 2/10Varina High SchoolGrades: 9-12Distance: 1 mi
Schools provided by the listing agent
- Elementary: Varina
- Middle: Rolfe
- High: Varina
Source: CVRMLS. This data may not be complete. We recommend contacting the local school district to confirm school assignments for this home.
Get a cash offer in 3 minutes
Find out how much your home could sell for in as little as 3 minutes with a no-obligation cash offer.
Estimated market value
$507,700
Get a cash offer in 3 minutes
Find out how much your home could sell for in as little as 3 minutes with a no-obligation cash offer.
Estimated market value
$507,700
- Virginia
- Henrico County
- Henrico
- 23231
- 7401 Indian River Run
Nearby cities
Nearby neighborhoods
Nearby zip codes
Other Henrico Topics
