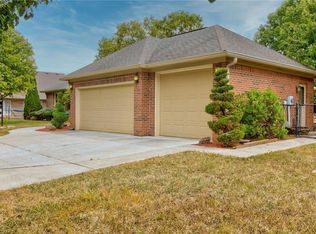
This stunning custom Cape Cod home, situated on an expansive elevated corner lot, offers an impressive in-ground pool and a wealth of high-end features. The charming covered porch welcomes you as you approach, setting the tone for the attention to detail found throughout. Upon entry, you'll be captivated by the craftsmanship, with custom woodwork and crown molding adorning the main level. The spacious family room, featuring a gas fireplace, provides a cozy retreat for cool Indiana evenings. The kitchen is a chef's dream, featuring custom cabinetry, high-end stainless steel appliances, a large center island, granite countertops, and an inviting breakfast nook. The main level also includes a stunning primary bedroom with a fully remodeled en-suite bathroom, a guest bedroom, a 13x24 living room with a second fireplace, a formal dining room, and a private office. Upstairs, you'll find two additional well-appointed bedrooms and a full bath, providing ample space for family or guests. Step outside to your private outdoor oasis, complete with a beautiful in-ground pool, a covered patio, a hot tub, and a custom-built swing-perfect for relaxation and entertainment. Conveniently located near shopping, dining, and major highways, this exceptional home combines luxury and convenience. Don't miss the opportunity to own this one-of-a-kind property!
Sold
Zillow last checked:
Listing updated:
Bought with:
Emily Brewer
Redfin Corporation
Source: MIBOR as distributed by MLS GRID,MLS#: 22007328
Price history
| Date | Event | Price |
|---|---|---|
| 12/12/2024 | Sold | $500,000-6.5%$154/sqft |
Source:  MIBOR as distributed by MLS GRID #22007328 Report a problem MIBOR as distributed by MLS GRID #22007328 Report a problem | ||
| 11/22/2024 | Pending sale | $535,000$165/sqft |
Source: MIBOR as distributed by MLS GRID #22007328 Report a problem | ||
| 11/21/2024 | Price change | $535,000-0.9%$165/sqft |
Source: MIBOR as distributed by MLS GRID #22007328 Report a problem | ||
| 10/18/2024 | Listed for sale | $540,000+121.3%$166/sqft |
Source: MIBOR as distributed by MLS GRID #22007328 Report a problem | ||
| 5/17/2016 | Sold | $244,000-6.1%$75/sqft |
Source: MIBOR as distributed by MLS GRID #21372575 Report a problem | ||
| 4/14/2016 | Pending sale | $259,900$80/sqft |
Source: Wynkoop Brokerage Firm, LLC #21372575 Report a problem | ||
| 4/4/2016 | Listed for sale | $259,900$80/sqft |
Source: Wynkoop Brokerage Firm, LLC #21372575 Report a problem | ||
| 1/26/2016 | Pending sale | $259,900$80/sqft |
Source: Wynkoop Brokerage Firm, LLC #21372575 Report a problem | ||
| 1/6/2016 | Price change | $259,900-7.1%$80/sqft |
Source: Homepath #21372575 Report a problem | ||
| 12/8/2015 | Price change | $279,900-5.1%$86/sqft |
Source: Homepath #21372575 Report a problem | ||
| 11/3/2015 | Price change | $294,900-7.8%$91/sqft |
Source: Homepath #21372575 Report a problem | ||
| 9/29/2015 | Price change | $319,900-4.5%$99/sqft |
Source: Homepath #21372575 Report a problem | ||
| 8/24/2015 | Listed for sale | $334,900-0.3%$103/sqft |
Source: Wynkoop Brokerage Firm, LLC #21372575 Report a problem | ||
| 3/26/2015 | Sold | $335,794+10.1%$103/sqft |
Source: Public Record Report a problem | ||
| 12/14/2005 | Sold | $305,000$94/sqft |
Source: MIBOR as distributed by MLS GRID #2539729 Report a problem | ||
Nearby homes
- $441,2004 bd3 ba3.2k sqft7414 Liscannor Ln, Indianapolis, IN 46217Off Market
- $449,3004 bd3 ba2.7k sqft7419 Killarney Dr, Indianapolis, IN 46217Off Market
- $508,4005 bd3 ba4.4k sqft1755 Killarney Way, Indianapolis, IN 46217Off Market
- $346,9003 bd3 ba1.9k sqft7413 Liscannor Ln, Indianapolis, IN 46217Off Market
Get a cash offer in 3 minutes
Find out how much your home could sell for in as little as 3 minutes with a no-obligation cash offer.
Estimated market value
$523,800
