Skip main navigation
Sold for $375,000
  • $375,000

    7401 Normandy Dr, Mount Laurel, NJ 08054

    2beds
    2,126sqft
    Condominium
    Built in 1996
    -- sqft lot
    $375,100 Zestimate®
    $176/sqft
    $2,916 Estimated rent

    Home value

    $375,100

    $345,000 - $405,000

    $2,916/mo

    Zestimate® history
    Loading
    Loading...

    Owner options

    List your home for rent

    $2,916/mo

    Rent Zestimate®

    Find your next renter with Zillow Rental Manager. Plus, with online applications, you can quickly screen prospective tenants – for free.

    Learn more

    $2,916/mo

    Rent Zestimate®

    Refinance and save

    $2,844/mo

    Est. payment

    Refinancing to a lower rate could help reduce your monthly payments and save thousands over the life of the loan.

    See today's rates

    $2,844/mo

    Est. payment

    Explore your selling options

    Work with a Zillow partner agent

    Leverage their expertise and Zillow's premium Showcase listings to get your home seen by more buyers.

    Get started

    List with your own agent

    Get your home in front of millions of buyers by listing it on Zillow.

    Learn how to do it

    Sell it yourself

    Take full control of how buyers see your home on Zillow by listing For Sale by Owner (FSBO).

    List your home

    What's special

    Eat-in kitchenDecorative fireplaceLarge balconyBasketball courtsBaseball fieldFull finished basementBlack granite counter tops
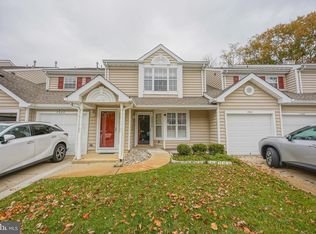
    Welcome to 7401-A Normandy Drive in the highly desirable Park Place community of Mount Laurel. This rare Hanover model is a 1326 sqft+ FIRST FLOOR END UNIT condo with 2 Bedrooms, 2 Baths, an open concept Dining/Living room, a large Balcony plus a Full Finished Basement with an Extra Bonus Game room and 1 Car Garage! Pulling up to the property and you'll notice the pleasant curb appeal and landscaping along with the extra open parking spots near by. Step into the foyer where beautiful custom tile flooring greets you. To the left is an Eat-in Kitchen with white cabinetry, black granite counter tops, stainless steel appliances, tiled backsplash, flooring and ceiling fan. Move forward into the open Formal Dining room/Living room area, where a bright bay window fills the room with natural light, Here you'll also find a decorative fireplace and a sliding glass door that leads outside to a large 111 sqft Balcony. Down the hall is the inside access to the 1 Car Garage, a coat closet and the laundry area. The spacious Primary Bedroom is 17x12 and boasts its own ensuite bath with a walk in shower, beautiful stone and marble features plus 2 closets, one is a large walk-in closet. The Second Bedroom is 12x12 and is conveniently located near the second full bath in the hall. Descend down the stairs to the lower level to a full finished Basement, adding approximately 800+ square feet of additional living space . This expansive area features a large great room/family room area ideal for entertaining guests, along with an additional game room with a pool table that's included! A separate Utility room gives access to the HVAC (14yrs) and Water Heater (10yrs) plus additional storage. The 1 Car Garage features a garage door opener, ample storage shelves with plenty of room for your car plus additional driveway and street parking. The community's amenities include park like walking trails around the local pond, a playground, a baseball field, basketball courts and pickleball/tennis courts! Conveniently located minutes from great schools, restaurants and shopping centers, multiple grocery stores and fun activities like TopGolf, The FunPlex and several health clubs. Park Place is an ideal location with easy access to all major highways...Rte 38/Rte 295, NJTPK, PHL, NYC and Shore Points and PHI Airport.

    Zillow last checked:

    Listing updated:

    Listed by:

    Mary Kolanko 609-502-5962,

    Keller Williams Realty - Moorestown

    Bought with:

    Mary Kolanko, 674339

    Keller Williams Realty - Moorestown

    Source: Bright MLS,MLS#: NJBL2106934MLS Logo

    Facts & features

    Interior

    Bedrooms & bathrooms
    • Bedrooms: 2
    • Bathrooms: 2
    • Full bathrooms: 2
    • Main level bathrooms: 2
    • Main level bedrooms: 2
    Basement
    • Description: Percent Finished: 90.0
    • Area: 800
    Heating
    • Forced Air, Natural Gas
    Cooling
    • Central Air, Electric
    Appliances
    • Included: Built-In Range, Self Cleaning Oven, Dishwasher, Refrigerator, Disposal, Microwave, Washer, Dryer, Gas Water Heater
    • Laundry: Main Level, In Unit
    Features
    • Ceiling Fan(s), Eat-in Kitchen, Entry Level Bedroom, Primary Bath(s), Bathroom - Walk-In Shower, Bathroom - Tub Shower
    • Flooring: Ceramic Tile, Carpet
    • Doors: Sliding Glass, Six Panel, Storm Door(s)
    • Windows: Bay/Bow
    • Basement: Finished
    • Number of fireplaces: 1
    • Fireplace features: Gas/Propane
    Interior area
    • Total structure area: 2,126
    • Total interior livable area: 2,126 sqft
    • Finished area above ground: 1,326
    • Finished area below ground: 800

    Property

    Parking
    • Total spaces: 2
    • Parking features: Garage Door Opener, Inside Entrance, Concrete, Driveway, Attached, On Street, Other
    • Attached garage spaces: 1
    • Uncovered spaces: 1
    • Details: Garage Sqft: 230
    Accessibility
    • Accessibility features: Grip-Accessible Features, Accessible Entrance
    Features
    • Levels: Two
    • Stories: 2
    • Patio & porch: Deck
    • Exterior features: Street Lights, Lawn Sprinkler, Lighting
    • Pool features: None
    Details
    • Additional structures: Above Grade, Below Grade
    • Parcel number: 2400312 0100001C7401
    • Zoning: RESI
    • Special conditions: Standard

    Construction

    Type & style
    • Home type: Condo
    • Architectural style: Contemporary,Other
    • Property subtype: Condominium
    • Attached to another structure: Yes
    Materials
    • Vinyl Siding
    Condition
    • Good
    • New construction: No
    • Year built: 1996
    Details
    • Builder model: HANOVER II
    • Builder name: ORLDENS

    Utilities & green energy

    • Sewer: Public Sewer
    • Water: Public
    • Utilities for property: Cable Connected

    Community & neighborhood

    Security
    • Security features: Security System
    Location
    • Region: Mount Laurel
    • Subdivision: Park Place
    • Municipality: MOUNT LAUREL TWP

    HOA & financial

    HOA
    • Has HOA: Yes
    • HOA fee: $225 monthly
    • Amenities included: Baseball Field, Basketball Court, Clubhouse, Jogging Path, Tennis Court(s)
    • Services included: Common Area Maintenance, Maintenance Grounds, Snow Removal, Maintenance Structure, Trash
    • Association name: DAN MAR MANAGEMENT

    Other

    Other facts
    • Listing agreement: Exclusive Right To Sell
    • Listing terms: Conventional
    • Ownership: Condominium

    Price history

    DateEventPrice
    5/22/2026Sold$375,000$176/sqft
    Source: Bright MLS #NJBL2106934 Report a problem
    4/23/2026Pending sale$375,000$176/sqft
    Source: Bright MLS #NJBL2106934 Report a problem
    4/10/2026Listed for sale$375,000$176/sqft
    Source: Bright MLS #NJBL2106934 Report a problem

    Public tax history

    Tax history is unavailable.

    Neighborhood: 08054

    Nearby schools

    GreatSchools rating
    Schools provided by the listing agent
    • District: Mount Laurel Township Public Schools

    Source: Bright MLS. This data may not be complete. We recommend contacting the local school district to confirm school assignments for this home.

    Get a cash offer in 3 minutes
    Find out how much your home could sell for in as little as 3 minutes with a no-obligation cash offer.
    Estimated market value
    $375,100
    Get a cash offer in 3 minutes
    Find out how much your home could sell for in as little as 3 minutes with a no-obligation cash offer.
    Estimated market value
    $375,100