Welcome to this open-concept, spacious condominium sitting high on the hill in the desirable and picturesque Highlands at Quarry Lake. Well maintained and move-in ready, this home is highlighted by open living space, a large owner’s suite with separate sitting area, separate den/office space, and a beautiful view. Tray & 9-foot ceilings, architectural columns, dual bathroom vanity, and new flooring make this feel like a quality home. Enjoy sitting on the outdoor balcony overlooking a scenic, tree-lined common area in the summer; and views of Quarry Lake in the winter. New HVAC, flooring and paint within the last 2 years. Deeded garage and assigned parking space along with 7'x6' separate storage room all included (not standard with other units). Great location with fabulous amenities to include a pool, gym, tennis courts, club house, and an array of shopping and dining options, without ever leaving the neighborhood. And at a good value too!
Sold for $380,000
$380,000
7401 Travertine Dr Unit 205, Baltimore, MD 21209
2beds
1,480sqft
Condominium
Built in 2010
-- sqft lot
$416,800 Zestimate®
$257/sqft
$2,372 Estimated rent
Home value
$416,800
$396,000 - $442,000
$2,372/mo
Zestimate® history
Owner options
List your home for rent
$2,372/mo
Rent Zestimate®
Find your next renter with Zillow Rental Manager. Plus, with online applications, you can quickly screen prospective tenants – for free.
$2,372/mo
Rent Zestimate®
Refinance and save
$2,390/mo
Est. payment
Refinancing to a lower rate could help reduce your monthly payments and save thousands over the life of the loan.
$2,390/mo
Est. payment
Explore your selling options
Work with a Zillow partner agent
Leverage their expertise and Zillow's premium Showcase listings to get your home seen by more buyers.
Get startedList with your own agent
Get your home in front of millions of buyers by listing it on Zillow.
Learn how to do itSell it yourself
Take full control of how buyers see your home on Zillow by listing For Sale by Owner (FSBO).
List your homeWhat's special
Assigned parking spaceSpacious condominiumTennis courtsClub houseSeparate sitting areaArchitectural columnsDining options
Zillow last checked:
Listing updated:
Listed by:
Jason VanDyke 717-253-3384,
RE/MAX Advantage Realty
Bought with:
Barry Nabozny, 522561
RE/MAX Premier Associates
Source: Bright MLS,MLS#: MDBC2080366
Facts & features
Interior
Bedrooms & bathrooms
- Bedrooms: 2
- Bathrooms: 2
- Full bathrooms: 2
- Main level bathrooms: 2
- Main level bedrooms: 2
Rooms
- Room types: Living Room, Dining Room, Primary Bedroom, Bedroom 2, Kitchen, Den, Laundry, Primary Bathroom
Basement
- Area: 0
Heating
- Forced Air, Natural Gas
Cooling
- Central Air, Ceiling Fan(s), Electric
Appliances
- Included: Dishwasher, Disposal, Dryer, Microwave, Refrigerator, Washer, Exhaust Fan, Cooktop, Gas Water Heater
- Laundry: Dryer In Unit, Washer In Unit, Laundry Room, In Unit
Features
- Breakfast Area, Ceiling Fan(s), Combination Dining/Living, Crown Molding, Open Floorplan, Primary Bath(s), Walk-In Closet(s), 9'+ Ceilings, Tray Ceiling(s)
- Flooring: Carpet, Laminate, Wood
- Doors: Sliding Glass
- Has basement: No
- Has fireplace: No
Interior area
- Total structure area: 1,480
- Total interior livable area: 1,480 sqft
- Finished area above ground: 1,480
- Finished area below ground: 0
Property
Parking
- Total spaces: 2
- Parking features: Garage Door Opener, Garage Faces Front, Assigned, Detached, Off Street
- Garage spaces: 1
- Details: Assigned Parking, Assigned Space #: 4-205
Accessibility
- Accessibility features: Accessible Elevator Installed
Features
- Levels: One
- Stories: 1
- Exterior features: Lighting, Balcony
- Pool features: Community
- Has view: Yes
- View description: Lake, Other
- Has water view: Yes
- Water view: Lake
Details
- Additional structures: Above Grade, Below Grade
- Parcel number: 04032500006668
- Zoning: RESIDENTIAL
- Special conditions: Standard
- Other equipment: Intercom
Construction
Type & style
- Home type: Condo
- Architectural style: Contemporary,Other
- Property subtype: Condominium
- Attached to another structure: Yes
Materials
- Brick, Stone, Stucco
Condition
- Very Good
- New construction: No
- Year built: 2010
Details
- Builder model: Aspen
- Builder name: Beazer Gomes
Utilities & green energy
- Electric: 110 Volts, 220 Volts
- Sewer: Public Sewer
- Water: Public
- Utilities for property: Cable Available, Electricity Available, Natural Gas Available, Phone Available, Cable, Fiber Optic, Other Internet Service
Community & HOA
Community
- Features: Pool
- Security: Exterior Cameras, Fire Alarm, Main Entrance Lock, Monitored, Motion Detectors, Security Gate, Security System
- Condo and coop fee: $492 monthly
- Subdivision: Highlands At Quarry Lake
HOA
- Has HOA: No
- Amenities included: Common Grounds, Elevator(s), Jogging Path, Lake, Meeting Room, Other, Party Room, Pool, Reserved/Assigned Parking, Tennis Court(s)
- Services included: Maintenance Grounds, Management, Road Maintenance, Security, Snow Removal, Trash, Common Area Maintenance, Maintenance Structure, Other, Recreation Facility, Reserve Funds
- HOA name: Greenspring Quarry Association
Location
- Region: Baltimore
Financial & listing details
- Price per square foot: $257/sqft
- Tax assessed value: $315,000
- Annual tax amount: $4,682
- Date on market: 10/19/2023
- Listing agreement: Exclusive Right To Sell
- Listing terms: Cash,Conventional
- Inclusions: Alarm System / Fire, Ceiling Fan(s), Clothes Dryer, Clothes Washer, Cooktop, Dishwasher, Exhaust Fan(s), W / W Carpet, Garage Opener(s), Garbage Disposal, Microwave, Refrigerator W / Ice Maker, Screens, Shades / Blinds, Storm Windows
- Ownership: Condominium
Price history
| Date | Event | Price |
|---|---|---|
| 1/2/2024 | Sold | $380,000-8.4%$257/sqft |
Source:  Bright MLS #MDBC2080366 Report a problem Bright MLS #MDBC2080366 Report a problem | ||
| 10/23/2023 | Pending sale | $415,000$280/sqft |
Source: Bright MLS #MDBC2080366 Report a problem | ||
| 10/19/2023 | Listed for sale | $415,000$280/sqft |
Source: Bright MLS #MDBC2080366 Report a problem | ||
Public tax history
| Year | Property taxes | Tax assessment |
|---|---|---|
| 2025 | $5,188 +31.7% | $335,000 +3.1% |
| 2024 | $3,939 +3.2% | $325,000 +3.2% |
| 2023 | $3,818 +3.3% | $315,000 +3.3% |
| 2022 | $3,697 | $305,000 |
| 2021 | $3,697 | $305,000 |
| 2020 | $3,697 -3.2% | $305,000 -3.2% |
| 2019 | $3,818 | $315,000 |
| 2018 | $3,818 | $315,000 |
| 2017 | $3,818 +29.7% | $315,000 |
| 2016 | $2,942 | $315,000 +8% |
| 2015 | $2,942 | $291,667 +8.7% |
| 2014 | $2,942 | $268,333 +9.5% |
| 2013 | -- | $245,000 |
| 2012 | -- | $245,000 |
| 2011 | -- | $245,000 |
Find assessor info on the county website
Neighborhood: 21209
Nearby homes
- $448,9002 bd2 ba1.6k sqft7401 Travertine Ct #403, Baltimore, MD 21209Off Market

- $492,3003 bd2 ba1.9k sqftS14 Travertine Dr, Baltimore, MD 21209Off Market
- $538,6002 bd2 ba1.9k sqft7401 Travertine Dr UNIT 207, Baltimore, MD 21209Off Market
- $427,6002 bd2 ba1.4k sqft7401 Travertine Dr UNIT 204, Baltimore, MD 21209Off Market
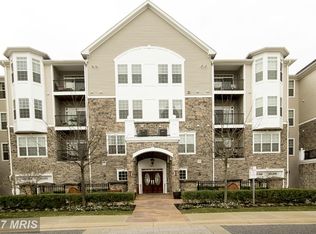
- $440,000-- bd2 ba1.4k sqft7401 Travertine Dr UNIT 304, Baltimore, MD 21209Off Market
- $470,200-- bd2 ba1.6k sqft7401 Travertine Dr UNIT 206, Baltimore, MD 21209Off Market
- $398,100-- bd2 ba1.3k sqft7401 Travertine Dr UNIT 208, Baltimore, MD 21209Off Market
- $463,3002 bd2 ba1.6k sqft7401 Travertine Dr UNIT 406, Baltimore, MD 21209Off Market
Nearby schools
GreatSchools rating
- 6/10Summit Park Elementary SchoolGrades: PK-5Distance: 0.6 mi
- 3/10Pikesville Middle SchoolGrades: 6-8Distance: 1.1 mi
- 5/10Pikesville High SchoolGrades: 9-12Distance: 0.8 mi
Schools provided by the listing agent
- District: Baltimore County Public Schools
Source: Bright MLS. This data may not be complete. We recommend contacting the local school district to confirm school assignments for this home.
Get a cash offer in 3 minutes
Find out how much your home could sell for in as little as 3 minutes with a no-obligation cash offer.
Estimated market value
$416,800
Get a cash offer in 3 minutes
Find out how much your home could sell for in as little as 3 minutes with a no-obligation cash offer.
Estimated market value
$416,800
- Maryland
- Baltimore County
- Baltimore
- 21209
- 7401 Travertine Dr Unit 205
Nearby cities
Nearby neighborhoods
Nearby zip codes
Other Baltimore Topics
