Discover the epitome of luxury living in the Highlands of Quarry Lake with this rarely available 3-bedroom plus den end unit. Cherished and impeccably maintained by the original owners, this home boasts an open concept design with high ceilings, tons of windows flooding the space with an abundance of natural light. The formal living room and separate dining room, adjacent to the oversized kitchen featuring stainless steel appliances and granite counters, create an ideal setting for entertaining. Enhanced by wide plank engineered hardwoods, this warm and inviting home exudes grandeur and is poised to embrace a new owner. Experience the exceptional amenities that the community has to offer, from dining, shopping, and banking to leisurely strolls through the beautifully landscaped and impeccably manicured neighborhood. The community Clubhouse functions as a fitness center, gathering area and entertaining party room. This is more than just a home; it's a lifestyle dream waiting to be realized.
Sold for $510,000
$510,000
7401 Travertine Dr Unit 307, Baltimore, MD 21209
3beds
1,960sqft
Condominium
Built in 2010
-- sqft lot
$549,600 Zestimate®
$260/sqft
$2,937 Estimated rent
Home value
$549,600
$522,000 - $583,000
$2,937/mo
Zestimate® history
Owner options
List your home for rent
$2,937/mo
Rent Zestimate®
Find your next renter with Zillow Rental Manager. Plus, with online applications, you can quickly screen prospective tenants – for free.
$2,937/mo
Rent Zestimate®
Refinance and save
$3,188/mo
Est. payment
Refinancing to a lower rate could help reduce your monthly payments and save thousands over the life of the loan.
$3,188/mo
Est. payment
Explore your selling options
Work with a Zillow partner agent
Leverage their expertise and Zillow's premium Showcase listings to get your home seen by more buyers.
Get startedList with your own agent
Get your home in front of millions of buyers by listing it on Zillow.
Learn how to do itSell it yourself
Take full control of how buyers see your home on Zillow by listing For Sale by Owner (FSBO).
List your homeWhat's special
Zillow last checked:
Listing updated:
Listed by:
Patti Spigel 410-241-9797,
Compass
Bought with:
June Steinweg, 578920
Long & Foster Real Estate, Inc.
Source: Bright MLS,MLS#: MDBC2094018
Facts & features
Interior
Bedrooms & bathrooms
- Bedrooms: 3
- Bathrooms: 2
- Full bathrooms: 2
- Main level bathrooms: 2
- Main level bedrooms: 3
Basement
- Area: 0
Heating
- Forced Air, Natural Gas
Cooling
- Ceiling Fan(s), Central Air, Electric
Appliances
- Included: Microwave, Dishwasher, Disposal, Dryer, Exhaust Fan, Ice Maker, Oven/Range - Electric, Refrigerator, Stainless Steel Appliance(s), Washer, Gas Water Heater
- Laundry: Main Level, Has Laundry, In Unit
Features
- Built-in Features, Ceiling Fan(s), Crown Molding, Formal/Separate Dining Room, Eat-in Kitchen, Kitchen - Table Space, Pantry, Primary Bath(s), Chair Railings, Tray Ceiling(s)
- Flooring: Engineered Wood, Carpet
- Has basement: No
- Has fireplace: No
Interior area
- Total structure area: 1,960
- Total interior livable area: 1,960 sqft
- Finished area above ground: 1,960
- Finished area below ground: 0
Property
Parking
- Total spaces: 1
- Parking features: Garage Faces Side, Attached
- Attached garage spaces: 1
Accessibility
- Accessibility features: Other
Features
- Levels: One
- Stories: 1
- Exterior features: Sidewalks
- Pool features: Community
Details
- Additional structures: Above Grade, Below Grade
- Parcel number: 04032500006678
- Zoning: R
- Special conditions: Standard
Construction
Type & style
- Home type: Condo
- Property subtype: Condominium
- Attached to another structure: Yes
Materials
- Brick
Condition
- Very Good
- New construction: No
- Year built: 2010
Utilities & green energy
- Sewer: Public Sewer
- Water: Public
Community & HOA
Community
- Security: Smoke Detector(s), Fire Sprinkler System, Security Gate
- Condo and coop fee: $495 monthly
- Subdivision: Quarry Lake At Greenspring
HOA
- Has HOA: No
- Amenities included: Pool, Elevator(s), Recreation Facilities, Gated, Lake, Storage Bin
- Services included: All Ground Fee, Common Area Maintenance, Maintenance Structure, Management, Pool(s), Reserve Funds, Road Maintenance, Security, Snow Removal, Trash, Water
- HOA name: The Highlands
Location
- Region: Baltimore
Financial & listing details
- Price per square foot: $260/sqft
- Tax assessed value: $441,667
- Annual tax amount: $5,131
- Date on market: 5/1/2024
- Listing agreement: Exclusive Right To Sell
- Ownership: Condominium
Price history
| Date | Event | Price |
|---|---|---|
| 7/5/2024 | Sold | $510,000-1%$260/sqft |
Source:  Bright MLS #MDBC2094018 Report a problem Bright MLS #MDBC2094018 Report a problem | ||
| 6/8/2024 | Contingent | $515,000$263/sqft |
Source: Bright MLS #MDBC2094018 Report a problem | ||
| 5/1/2024 | Listed for sale | $515,000+56.4%$263/sqft |
Source: Bright MLS #MDBC2094018 Report a problem | ||
| 5/13/2010 | Sold | $329,261$168/sqft |
Source: Public Record Report a problem | ||
Public tax history
| Year | Property taxes | Tax assessment |
|---|---|---|
| 2025 | $6,703 +25.2% | $460,000 +4.2% |
| 2024 | $5,353 +4.3% | $441,667 +4.3% |
| 2023 | $5,131 +4.5% | $423,333 +4.5% |
| 2022 | $4,909 +2.1% | $405,000 +2.1% |
| 2021 | $4,808 +2.1% | $396,667 +2.1% |
| 2020 | $4,707 +2.2% | $388,333 +2.2% |
| 2019 | $4,606 +4.1% | $380,000 +4.1% |
| 2018 | $4,424 +4.3% | $365,000 +4.3% |
| 2017 | $4,242 +28.4% | $350,000 +4.5% |
| 2016 | $3,303 | $335,000 +6.3% |
| 2015 | $3,303 | $315,000 +6.8% |
| 2014 | $3,303 | $295,000 +7.3% |
| 2013 | -- | $275,000 |
| 2012 | -- | $275,000 |
| 2011 | -- | $275,000 |
Find assessor info on the county website
Neighborhood: 21209
Nearby homes
- $478,8003 bd2 ba1.9k sqftS14 Travertine Dr, Baltimore, MD 21209Off Market
- $542,6002 bd2 ba1.9k sqft7401 Travertine Dr UNIT 207, Baltimore, MD 21209Off Market
- $426,9002 bd2 ba1.4k sqft7401 Travertine Dr UNIT 204, Baltimore, MD 21209Off Market
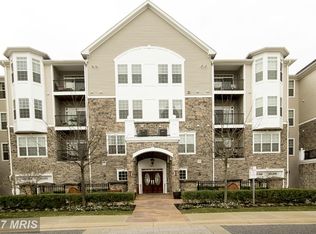
- $430,600-- bd2 ba1.4k sqft7401 Travertine Dr UNIT 304, Baltimore, MD 21209Off Market
- $461,300-- bd2 ba1.6k sqft7401 Travertine Dr UNIT 206, Baltimore, MD 21209Off Market
- $391,500-- bd2 ba1.3k sqft7401 Travertine Dr UNIT 208, Baltimore, MD 21209Off Market
- $461,7002 bd2 ba1.6k sqft7401 Travertine Dr UNIT 406, Baltimore, MD 21209Off Market
- $414,4002 bd2 ba1.4k sqft7401 Travertine Dr UNIT 105, Baltimore, MD 21209Off Market
- $427,6002 bd2 ba1.5k sqft7401 Travertine Dr UNIT 104, Baltimore, MD 21209Off Market
Nearby schools
GreatSchools rating
- 8/10Summit Park Elementary SchoolGrades: PK-5Distance: 0.7 mi
- 3/10Pikesville Middle SchoolGrades: 6-8Distance: 1.1 mi
- 5/10Pikesville High SchoolGrades: 9-12Distance: 0.8 mi
Schools provided by the listing agent
- District: Baltimore County Public Schools
Source: Bright MLS. This data may not be complete. We recommend contacting the local school district to confirm school assignments for this home.
Get a cash offer in 3 minutes
Find out how much your home could sell for in as little as 3 minutes with a no-obligation cash offer.
Estimated market value
$549,600
Get a cash offer in 3 minutes
Find out how much your home could sell for in as little as 3 minutes with a no-obligation cash offer.
Estimated market value
$549,600
- Maryland
- Baltimore County
- Baltimore
- 21209
- 7401 Travertine Dr Unit 307
Nearby cities
Nearby neighborhoods
Nearby zip codes
Other Baltimore Topics
