Modern luxury meets timeless design in this stunning custom home offering over 6,800 sq ft under roof, including 4,870 sq ft of beautifully finished living space, all situated on more than an acre. Built just three years ago, this exceptional property features 6 bedrooms, 3 full baths a dedicated office, two laundry rooms, and an oversized living room, this home was thoughtfully designed for both everyday living and effortless entertaining.
The heart of the home is a breathtaking chef's kitchen featuring rift sawn white oak cabinetry, paneled side-by-side refrigerator and freezer, dual paneled dishwashers, premium finishes, and an incredible butler's pantry that provides abundant storage and prep space.
Every detail throughout the home showcases quality and craftsmanship, including:
Handcrafted white oak staircase with custom treads and railing.
Elegant wainscoting throughout.
8-foot solid oak interior doors downstairs.
No expense was spared, with nearly $50,000 spent on custom 8 and 9ft steel doors, in addition to $120,000 spent on premium window and interior door package.
Beautiful Emtek gold gnarled hardware throughout.
Luxurious custom glass shower enclosures.
Designed with both comfort and technology in mind, the home also offers:
Crestron Smart Home System (ready for a new control system).
Security alarm system.
Three HVAC units.
Tankless water heater.
Epoxy-coated garage floors.
Oversized garage with 11-foot garage doors.
Circular driveway for impressive curb appeal and convenience.
Automatic blackout blinds that can create a cozy, professional, exquisite atmosphere.
Step outside to enjoy the expansive backyard that feels like a private retreat. The back and front yard has been professionally landscaped with lush green lawn and immaculate thoughtful landscaping. This is a rare opportunity to own a nearly new luxury home where thoughtful design.
For sale
Price cut: $25K (9/18)
$1,975,000
7401 Tuscany Way, Farmington, NM 87402
6beds
4,870sqft
Single Family Residence
Built in 2022
1.31 Acres Lot
$1,912,700 Zestimate®
$406/sqft
$-- HOA
What's special
Dedicated officeCrestron smart home systemEpoxy-coated garage floorsSecurity alarm systemPremium finishesTwo laundry roomsTankless water heater
- 57 days
- 1,054
- 42
Zillow last checked:
Listing updated:
Listed by:
Lindsie R Eudey 505-325-7788,
Coldwell Banker Cornerstone 505-325-7788
Source: SJCMLS,MLS#: 26-927
Facts & features
Interior
Bedrooms & bathrooms
- Bedrooms: 6
- Bathrooms: 3
- Full bathrooms: 3
Primary bedroom
- Level: Main
- Area: 350.3 Square Feet
- Dimensions: 15.5 x 22.6
Bedroom 2
- Level: Main
- Area: 168 Square Feet
- Dimensions: 10.5 x 16
Bedroom 3
- Level: Second
- Area: 144 Square Feet
- Dimensions: 10 x 14.4
Bedroom 4
- Level: Second
- Area: 299.25 Square Feet
- Dimensions: 17.5 x 17.1
Dining room
- Level: Main
- Area: 169 Square Feet
- Dimensions: 13 x 13
Kitchen
- Level: Main
- Area: 208 Square Feet
- Dimensions: 13 x 16
Living room
- Level: Main
- Area: 687.5 Square Feet
- Dimensions: 25 x 27.5
Other
- Description: Office
- Level: Main
- Area: 117 Square Feet
- Dimensions: 9 x 13
Other
- Description: Bedroom
- Level: Second
- Area: 273 Square Feet
- Dimensions: 15.6 x 17.5
Other
- Description: Bedroom
- Level: Second
- Area: 186.3 Square Feet
- Dimensions: 13.5 x 13.8
Heating
- Natural Gas
Cooling
- Has cooling: Yes
Appliances
- Included: Disposal, Vented Exhaust Fan, Microwave, Range Hood, Tankless Water Heater
- Laundry: In Hall
Features
- Bookcases, Kitchen Island, Over Stove Faucet
- Has fireplace: Yes
- Fireplace features: Gas Log, Living Room
Interior area
- Total structure area: 4,870
- Total interior livable area: 4,870 sqft
Property
Parking
- Parking features: RV Access/Parking
- Has attached garage: Yes
Features
- Levels: Two
- Stories: 2
- Patio & porch: Patio
- Exterior features: Gravel Landscaping
- Fencing: None
- Has view: Yes
- View description: Mountain(s)
Lot
- Size: 1.31 Acres
- Features: Natural Landscape, Sprinklers In Front, Sprinklers In Rear
Details
- Parcel number: 2072176098455
- Zoning description: Residential
Construction
Type & style
- Home type: SingleFamily
- Property subtype: Single Family Residence
Materials
- Stone, Wood Siding
Condition
- Year built: 2022
Community & HOA
Community
- Subdivision: Tuscany Estates
HOA
- Has HOA: No
Location
- Region: Farmington
Financial & listing details
- Price per square foot: $406/sqft
- Tax assessed value: $797,129
- Annual tax amount: $6,264
- Date on market: 7/28/2026
Estimated market value
$1,912,700
$1.82M - $2.01M
$4,323/mo
Price history
| Date | Event | Price |
|---|---|---|
| 9/18/2026 | Price change | $1,975,000-1.2%$406/sqft |
Source:  SJCMLS #26-927 Report a problem SJCMLS #26-927 Report a problem | ||
| 8/25/2026 | Listed for sale | $1,999,999$411/sqft |
Source: SJCMLS #26-927 Report a problem | ||
Public tax history
| Year | Property taxes | Tax assessment |
|---|---|---|
| 2025 | $6,264 +2.1% | $265,710 +3% |
| 2024 | $6,133 +68.2% | $257,971 +70.5% |
| 2023 | $3,645 +459.3% | $151,265 +530.3% |
| 2022 | $652 +0% | $24,000 |
| 2021 | $652 0% | $24,000 |
| 2020 | $652 +0.1% | $24,000 |
| 2017 | $651 | $24,000 |
| 2016 | $651 +0% | $24,000 |
| 2015 | $651 +0% | $24,000 |
| 2014 | $651 | $24,000 |
Find assessor info on the county website
Monthly payment
Est. payment
Payment breakdown
Explore the cost of this home by adjusting the details. Changes won't be saved.Climate risks
Neighborhood: 87402


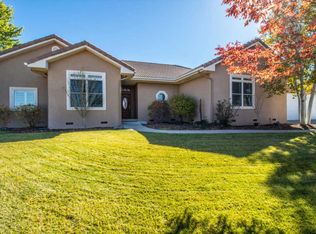
Similar homes
- $1,015,0004 bd4 ba4.8k sqft5100 Tampico Way, Farmington, NM 87402For Sale

 MLS ID #26-1084, Allen Elmore, EXP Realty, LLC. SJCMLS
 - $1,650,0003 bd6 ba5.5k sqft6255 Hood Mesa Trl, Farmington, NM 87401For Sale
 MLS ID #20262837, Allen Elmore. New Mexico MLS
 - $1,199,9993 bd3 ba5.1k sqft4102 Saint Michaels Dr, Farmington, NM 87401For Sale
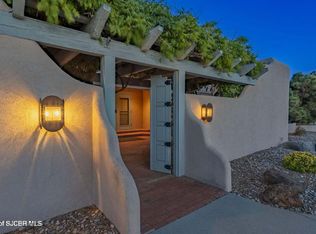 MLS ID #26-436, Valerie Uselman, Keller Williams. SJCMLS
 - $1,195,0003 bd2 ba2.9k sqft193 Road 2900, Aztec, NM 87410For Sale
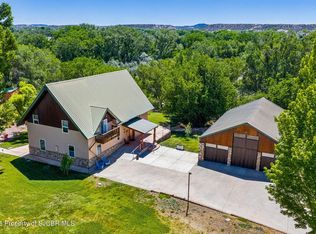 MLS ID #26-1245, Derek MacGuffie, R1 New Mexico Farmington. SJCMLS
 - $998,0004 bd3 ba3.2k sqft714 Maraboots Cir, Aztec, NM 87410For SaleMLS ID #25-1068, Gordon N Crane, CENTURY 21 SoWesCo Realty. SJCMLS
