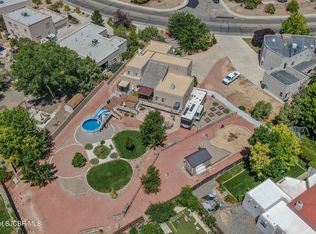
Discover the charm of Northern New Mexico living in this quintessential Pueblo Revival home, ideally located in one of Farmington's most desirable neighborhoods. This residence offers a seamless blend of authentic Southwestern design, everyday comfort, and convenient access to the area's top amenities.
Inside, you'll find spacious living areas enriched by classic architectural details--hand-hewn vigas and latillas, warm Saltillo tile, granite finishes, and inviting kiva fireplaces--creating a true sense of place. The gourmet kitchen with a cozy breakfast area opens to a formal dining space where expansive views provide a stunning backdrop for daily living or entertaining.
A winding staircase leads to a versatile lower-level game room or additional living area, offering flexibility for families, remote work, or hosting guests. Outdoor patios invite you to enjoy Farmington's beautiful climate with al fresco dining, sunset views, and star-filled evenings.
The location is a standout--just minutes from San Juan College, Piñon Hills Golf Course, and the Farmington Riverwalk, with easy access to shopping, dining, and major thoroughfares.
Whether you're drawn by career opportunities,
outdoor recreation, or a slower pace of life, this home places you at the center of it all.
Owner financing may be available with acceptable terms. Seller is offering very attractive terms for a real estate contract. What would work for you?
Please schedule appointment through Broker Bay.
For sale
$1,199,999
4102 Saint Michaels Dr, Farmington, NM 87401
3beds
5,122sqft
:
Get pre-qualified$7,046/mo
Single Family Residence
Built in 1984
0.36 Acres Lot
$1,132,900 Zestimate®
$234/sqft
$-- HOA
What's special
Inviting kiva fireplacesQuintessential pueblo revival homeFormal dining spaceOutdoor patiosAl fresco diningGourmet kitchenAuthentic southwestern design
- 101 days |
- 263 |
- 8 |
Zillow last checked:
Listing updated:
Listed by:
Valerie Uselman 505-278-8431,
Keller Williams 505-278-8431
Source: SJCMLS,MLS#: 26-436
Facts & features
Interior
Bedrooms & bathrooms
- Bedrooms: 3
- Bathrooms: 3
- Full bathrooms: 2
- 1/2 bathrooms: 1
Primary bedroom
- Description: Kiva Fireplace, Seating Room, Beams
- Level: Main
- Area: 300.3 Square Feet
- Dimensions: 15.4 x 19.5
Bedroom 2
- Level: Main
- Area: 208 Square Feet
- Dimensions: 13 x 16
Bedroom 3
- Level: Main
- Area: 257.39 Square Feet
- Dimensions: 14.3 x 18
Dining room
- Level: Main
- Area: 322.64 Square Feet
- Dimensions: 14.8 x 21.8
Family room
- Description: Wet Bar, Kiva Fireplace
- Level: Lower
- Area: 702 Square Feet
- Dimensions: 18 x 39
Kitchen
- Description: Island, Custom Cabinets, Saltillo Tile, Granite
- Level: Main
- Area: 160 Square Feet
- Dimensions: 10 x 16
Living room
- Description: Kiva Fireplace, Wood Floors, Beams & Latillas
- Level: Main
- Area: 189 Square Feet
- Dimensions: 9 x 21
Other
- Description: Kiva Fireplace, Wood Floors
- Level: Main
- Area: 380.6 Square Feet
- Dimensions: 17.3 x 22
Other
- Description: Master Bedroom Sitting Area
- Level: Main
- Area: 122 Square Feet
- Dimensions: 10 x 12.2
Heating
- Has Heating (Unspecified Type)
Cooling
- Heat Pump
Appliances
- Included: Water Softener Owned, Disposal, Vented Exhaust Fan, Microwave, Double Oven, Tankless Water Heater
Features
- Kitchen Island
- Has basement: Yes
- Has fireplace: Yes
- Fireplace features: Gas Log, Living Room
Interior area
- Total structure area: 5,122
- Total interior livable area: 5,122 sqft
Property
Parking
- Parking features: Garage - Attached
- Has attached garage: Yes
Features
- Levels: One
- Stories: 1
- Patio & porch: Porch
- Exterior features: Gravel Landscaping, Courtyard
- Fencing: Block,Back
- Has view: Yes
- View description: Valley
Lot
- Size: 0.36 Acres
- Features: Cul-De-Sac
Details
- Parcel number: 2075174343130
- Zoning description: Residential
Construction
Type & style
- Home type: SingleFamily
- Property subtype: Single Family Residence
Condition
- Year built: 1984
Community & HOA
Community
- Subdivision: Cardon Robles
HOA
- Has HOA: No
Location
- Region: Farmington
Financial & listing details
- Price per square foot: $234/sqft
- Tax assessed value: $601,672
- Annual tax amount: $4,728
- Date on market: 4/20/2026
Estimated market value
$1,132,900
$1.08M - $1.19M
$2,936/mo
Price history
| Date | Event | Price |
|---|---|---|
| 4/20/2026 | Listed for sale | $1,199,999$234/sqft |
Source:  SJCMLS #26-436 Report a problem SJCMLS #26-436 Report a problem | ||
| 11/8/2025 | Listing removed | $1,199,999$234/sqft |
Source: SJCMLS #25-605 Report a problem | ||
| 5/9/2025 | Listed for sale | $1,199,999$234/sqft |
Source: SJCMLS #25-605 Report a problem | ||
| 5/1/2025 | Listing removed | $1,199,999$234/sqft |
Source:  CREN #817323 Report a problem CREN #817323 Report a problem | ||
| 4/30/2024 | Listed for sale | $1,199,999$234/sqft |
Source: SJCMLS #24-502 Report a problem | ||
| 4/1/2024 | Listing removed | -- |
Source: SJCMLS #23-329 Report a problem | ||
| 3/27/2023 | Listed for sale | $1,199,999$234/sqft |
Source: SJCMLS #23-329 Report a problem | ||
Public tax history
| Year | Property taxes | Tax assessment |
|---|---|---|
| 2025 | $4,728 +2.1% | $200,558 +3% |
| 2024 | $4,629 +24.4% | $194,716 +21.4% |
| 2023 | $3,721 +3.4% | $160,392 +3% |
| 2022 | $3,599 +51.5% | $155,721 +47.4% |
| 2021 | $2,376 +1.7% | $105,640 +1.4% |
| 2020 | $2,336 +13.5% | $104,217 +8.8% |
| 2017 | $2,058 | $95,749 +6.1% |
| 2016 | $2,058 +5.4% | $90,253 |
| 2015 | $1,952 +6.6% | $90,253 +9.9% |
| 2014 | $1,831 +10.6% | $82,107 +3% |
| 2013 | $1,655 | $79,715 |
| 2012 | $1,655 +7.9% | $79,715 +3% |
| 2011 | $1,534 | $77,394 +6% |
| 2010 | -- | $73,013 +6% |
| 2009 | -- | $68,880 |
| 2008 | -- | $68,880 |
| 2007 | -- | $68,880 +6% |
| 2006 | -- | $64,982 |
| 2005 | -- | $64,982 -65% |
| 2004 | $1,306 +0.1% | $185,663 |
| 2003 | $1,304 +1.1% | $185,663 +213.3% |
| 2002 | $1,290 -2.9% | $59,258 |
| 2001 | $1,328 +0.6% | $59,258 |
| 2000 | $1,320 | $59,258 |
Find assessor info on the county website
Monthly payment
Est. payment
Payment breakdown
Explore the cost of this home by adjusting the details. Changes won't be saved.Climate risks
Neighborhood: 87401
Nearby schools
GreatSchools rating
- 5/10Ladera Del Norte Elementary SchoolGrades: K-5Distance: 0.5 mi
- 6/10Hermosa Middle SchoolGrades: 6-8Distance: 1 mi
- 6/10Farmington High SchoolGrades: 9-12Distance: 1.2 mi
- $486,1004 bd3 ba2.8k sqft4105 N Buena Vista Ave, Farmington, NM 87401Off Market
- $510,3003 bd2 ba2.8k sqft4104 Saint Michaels Dr, Farmington, NM 87401Off Market
- $446,7003 bd3 ba2.1k sqft4103 N Buena Vista Ave, Farmington, NM 87401Off Market

- $549,1003 bd2 ba2.9k sqft4100 Saint Michaels Dr, Farmington, NM 87401Off Market
- $472,7003 bd4 ba2.7k sqft4107 N Buena Vista Ave, Farmington, NM 87401Off Market
- $--5 bd4 ba2.5k sqft4101 N Buena Vista Ave, Farmington, NM 87401Sold
- $693,7005 bd4 ba5.4k sqft4105 Saint Michaels Dr, Farmington, NM 87401Off Market
- $4,089-- bd-- ba1k sqft525 N 1st St #20, Farmington, NM 87401Off Market
A local agent can set up tours, give advice and negotiate with sellers.
Similar homes
- $1,089,0004 bd3 ba3.7k sqft7 Road 3781, Farmington, NM 87401For Sale

 MLS ID #26-938, Sergio Quintana, RE/MAX of Farmington. SJCMLS
 - $649,0004 bd4 ba3k sqft4806 N Dustin Ave, Farmington, NM 87401For Sale
 MLS ID #26-913, Cory J Lee, Real Estate Investments of NM. SJCMLS
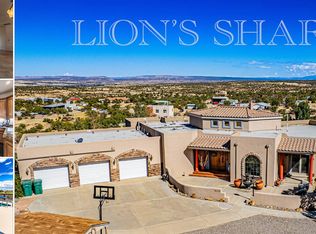
 - $998,0004 bd4 ba4.3k sqft2235 Lions Trl, Farmington, NM 87401For Sale
 MLS ID #20262823, Allen Elmore. New Mexico MLS
 - $679,0004 bd4 ba4.4k sqft2412 Pheasant Pl, Farmington, NM 87401For Sale
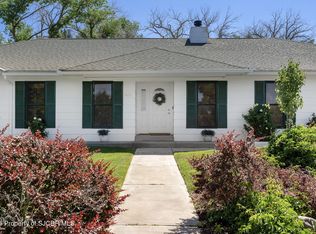 MLS ID #26-809, Valerie Uselman, Keller Williams. SJCMLS
 - $1,015,0004 bd4 ba4.8k sqft5100 Tampico Way, Farmington, NM 87402For SaleMLS ID #26-665, Allen Elmore, EXP Realty, LLC. SJCMLS
- $1,775,0003 bd6 ba5.6k sqft6255 Hood Mesa Trl, Farmington, NM 87401For SaleMLS ID #20262837, Allen Elmore. New Mexico MLS
- $1,050,0006 bd4 ba6k sqft5425 Santa Theresa Ct, Farmington, NM 87402For SaleMLS ID #26-786, Jared Blake, R1 New Mexico Farmington. SJCMLS
- $699,9004 bd3 ba3.3k sqft11 Road 3783, Farmington, NM 87401For SaleMLS ID #20263356, Allen Elmore. New Mexico MLS
- $925,0004 bd4 ba5.3k sqft4 Road 3639, Aztec, NM 87410For SaleMLS ID #26-797, Amanda K Padilla, Real Estate PROS. SJCMLS
- $649,9004 bd4 ba4.4k sqft5721 Indian Wells Ct, Farmington, NM 87402For SaleMLS ID #26-911, Bryan D Crawford, Real Broker, LLC. SJCMLS
- $945,0004 bd4 ba4.8k sqft8520 Tampico Ct, Farmington, NM 87402For SaleMLS ID #20262840, Allen Elmore. New Mexico MLS
- $665,0005 bd4 ba5.2k sqft5301 Rinconada St, Farmington, NM 87402For SaleMLS ID #26-676, Caleb Jacobo, R1 New Mexico Farmington. SJCMLS
- $865,0006 bd4 ba4.9k sqft8668 Foothills Dr, Farmington, NM 87402For SaleMLS ID #26-799, Amberly M Aranda, Real Broker, LLC. SJCMLS
- $719,9003 bd3 ba2.8k sqft6220 Wildwood St, Farmington, NM 87402For SaleMLS ID #26-730, Amberly M Aranda, Real Broker, LLC. SJCMLS
- $769,0004 bd3 ba3.5k sqft7601 Las Brisas Trl, Farmington, NM 87402For Sale By Owner
- $799,9004 bd3 ba3.2k sqft36 Road 3632, Aztec, NM 87410For SaleMLS ID #26-266, Darin W Cahoon, RE/MAX of Farmington. SJCMLS
- $729,9504 bd3 ba3.3k sqft115 Road 2776, Aztec, NM 87410For Sale By Owner
- $995,0004 bd4 ba3.3k sqft710 Deer Dancer Dr, Aztec, NM 87410For SaleMLS ID #26-543, Kimberly A Prado, EXP Realty, LLC. SJCMLS
- $998,0004 bd3 ba3.2k sqft714 Maraboots Cir, Aztec, NM 87410For SaleMLS ID #25-1068, Gordon N Crane, CENTURY 21 SoWesCo Realty. SJCMLS
- $749,9003 bd3 ba2.5k sqft370 Road 1191, La Plata, NM 87418For SaleMLS ID #26-455, Bryan D Crawford, Real Broker, LLC. SJCMLS
