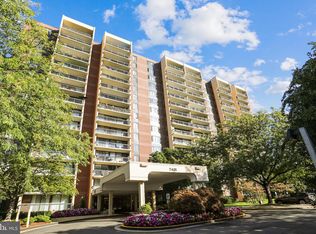
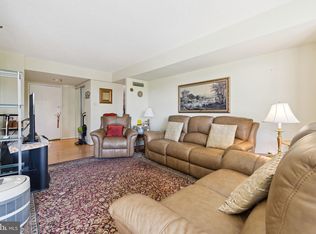
Beautifully Renovated and Move-In Ready! This stunning 2-bedroom, 2-bath condo in the highly sought-after Chelsea Tower is truly a buyer’s dream. Thoughtfully updated throughout, the home features a bright and elegant white kitchen with brand-new cabinetry, new sleek quartz countertops, and appliances. The spacious, sun-drenched open-concept living and dining area boasts a full wall of sliding glass doors that lead to an oversized balcony — a peaceful retreat with serene views of lush greenery and the community pool. The private primary suite is ideally tucked away at the end of the hallway and offers a generous bedroom, a large walk-in closet, and a beautifully updated en suite bath. The second bedroom, also filled with natural light and equipped with ample closet space, sits conveniently across from the updated second full bath. In addition to the updated/renovated kitchen and baths, the entire unit is freshly painted and closet doors have been replaced throughout. Chelsea Tower amenities elevate daily living: enjoy 24-hour concierge service, a welcoming and modern lobby, a newly renovated and fully equipped fitness center, outdoor pool, locker rooms with sauna, tennis/pickleball courts, bike storage, a secure storage unit (included with the condo), a community room, and a library. Unbeatable location — just steps to the shops and restaurants at Westfield Montgomery, the Cabin John Regional Park, the Cabin John Ice Rink, Shirley Povich Minor League Baseball Field, and minutes to Wildwood Shopping Center and Cabin John Village. Commuting is a breeze with easy access to I-495, I-270, downtown Bethesda, Washington, DC, and Northern Virginia.
Sold for $338,500
$338,500
7401 Westlake Ter APT 115, Bethesda, MD 20817
2beds
1,105sqft
Condominium
Built in 1979
-- sqft lot
$340,700 Zestimate®
$306/sqft
$2,433 Estimated rent
Home value
$340,700
$313,000 - $371,000
$2,433/mo
Zestimate® history
Owner options
List your home for rent
$2,433/mo
Rent Zestimate®
Find your next renter with Zillow Rental Manager. Plus, with online applications, you can quickly screen prospective tenants – for free.
$2,433/mo
Rent Zestimate®
Refinance and save
$2,096/mo
Est. payment
Refinancing to a lower rate could help reduce your monthly payments and save thousands over the life of the loan.
$2,096/mo
Est. payment
Explore your selling options
Work with a Zillow partner agent
Leverage their expertise and Zillow's premium Showcase listings to get your home seen by more buyers.
Get startedList with your own agent
Get your home in front of millions of buyers by listing it on Zillow.
Learn how to do itSell it yourself
Take full control of how buyers see your home on Zillow by listing For Sale by Owner (FSBO).
List your homeWhat's special
Large walk-in closetOversized balconyOutdoor poolSleek quartz countertopsAmple closet spaceBrand-new cabinetryPrivate primary suite
Zillow last checked:
Listing updated:
Listed by:
Julia Gertler 301-518-5518,
Long & Foster Real Estate, Inc.
Bought with:
Kelly Sanabria, 653232
KW Metro Center
Source: Bright MLS,MLS#: MDMC2189632
Facts & features
Interior
Bedrooms & bathrooms
- Bedrooms: 2
- Bathrooms: 2
- Full bathrooms: 2
- Main level bathrooms: 2
- Main level bedrooms: 2
Basement
- Area: 0
Heating
- Forced Air, Electric
Cooling
- Central Air, Electric
Appliances
- Included: Stainless Steel Appliance(s), Electric Water Heater
Features
- Combination Dining/Living, Upgraded Countertops
- Has basement: No
- Has fireplace: No
Interior area
- Total structure area: 1,105
- Total interior livable area: 1,105 sqft
- Finished area above ground: 1,105
- Finished area below ground: 0
Property
Parking
- Parking features: Parking Lot
Accessibility
- Accessibility features: Accessible Elevator Installed, Grip-Accessible Features, Accessible Entrance, No Stairs
Features
- Levels: One
- Stories: 1
- Pool features: Community
Details
- Additional structures: Above Grade, Below Grade
- Parcel number: 161002320445
- Zoning: U RESIDENTIAL CONDOMINIUM
- Special conditions: Standard
Construction
Type & style
- Home type: Condo
- Architectural style: Contemporary
- Property subtype: Condominium
- Attached to another structure: Yes
Materials
- Brick, Concrete
Condition
- New construction: No
- Year built: 1979
Utilities & green energy
- Sewer: Public Sewer
- Water: Public
Community & HOA
Community
- Condo and coop fee: $677 monthly
- Subdivision: Chelsea Towers
HOA
- Has HOA: No
- Amenities included: Concierge, Elevator(s), Fitness Center, Laundry, Meeting Room, Party Room, Pool, Storage Bin, Tennis Court(s)
- Services included: Common Area Maintenance, Maintenance Structure, Maintenance Grounds, Snow Removal, Trash, Water
Location
- Region: Bethesda
Financial & listing details
- Price per square foot: $306/sqft
- Tax assessed value: $290,000
- Annual tax amount: $3,401
- Date on market: 7/15/2025
- Listing agreement: Exclusive Right To Sell
- Ownership: Fee Simple
Price history
| Date | Event | Price |
|---|---|---|
| 8/12/2025 | Sold | $338,500-1.2%$306/sqft |
Source:  Bright MLS #MDMC2189632 Report a problem Bright MLS #MDMC2189632 Report a problem | ||
| 8/7/2025 | Contingent | $342,500$310/sqft |
Source: Bright MLS #MDMC2189632 Report a problem | ||
| 7/15/2025 | Listed for sale | $342,500+176.2%$310/sqft |
Source: Bright MLS #MDMC2189632 Report a problem | ||
| 4/1/1999 | Sold | $124,000+5.1%$112/sqft |
Source: Public Record Report a problem | ||
| 12/6/1993 | Sold | $118,000$107/sqft |
Source: Public Record Report a problem | ||
Public tax history
| Year | Property taxes | Tax assessment |
|---|---|---|
| 2025 | $3,415 +2.3% | $290,000 |
| 2024 | $3,338 -0.1% | $290,000 |
| 2023 | $3,341 -2.3% | $290,000 -6.5% |
| 2022 | $3,421 +10.8% | $310,000 +10.7% |
| 2021 | $3,087 +11.9% | $280,000 +12% |
| 2020 | $2,758 +14.6% | $250,000 +13.6% |
| 2019 | $2,408 -0.2% | $220,000 +0.8% |
| 2018 | $2,412 -3.4% | $218,333 +0.8% |
| 2017 | $2,497 +28.9% | $216,667 +0.8% |
| 2016 | $1,938 | $215,000 |
| 2015 | $1,938 | $215,000 |
| 2014 | $1,938 | $215,000 -8.5% |
| 2013 | -- | $235,000 |
| 2012 | -- | $235,000 |
| 2011 | -- | $235,000 -29.9% |
| 2010 | -- | $335,000 +1% |
| 2009 | -- | $331,666 +1% |
| 2008 | -- | $328,333 +1% |
| 2007 | -- | $325,000 +25.2% |
| 2006 | -- | $259,666 +33.6% |
| 2005 | -- | $194,333 +50.6% |
| 2004 | -- | $129,000 |
| 2003 | -- | $129,000 +12.5% |
| 2002 | -- | $114,666 +6.7% |
| 2001 | -- | $107,500 |
Find assessor info on the county website
Neighborhood: 20817
Nearby homes
- $299,9993 bd2 ba1.3k sqft7401 Westlake Ter APT 201, Bethesda, MD 20817Sold
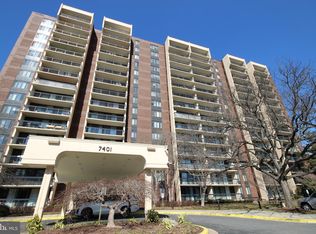
- $320,0003 bd2 ba1.3k sqft7401 Westlake Ter APT 501, Bethesda, MD 20817Sold
- $360,0003 bd2 ba1.3k sqft7401 Westlake Ter APT 1001, Bethesda, MD 20817Sold

- $360,0003 bd2 ba1.3k sqft7401 Westlake Ter APT 1401, Bethesda, MD 20817Sold
- $259,0001 bd1 ba859 sqft7401 Westlake Ter APT 903, Bethesda, MD 20817Sold
- $260,0001 bd1 ba859 sqft7401 Westlake Ter APT 1203, Bethesda, MD 20817Sold
- $309,0002 bd2 ba1k sqft7401 Westlake Ter APT 204, Bethesda, MD 20817Sold
- $255,0001 bd1 ba841 sqft7401 Westlake Ter APT 105, Bethesda, MD 20817Sold
- $264,0001 bd1 ba841 sqft7401 Westlake Ter APT 1205, Bethesda, MD 20817Sold
Nearby schools
GreatSchools rating
- 9/10Ashburton Elementary SchoolGrades: K-5Distance: 1.4 mi
- 9/10North Bethesda Middle SchoolGrades: 6-8Distance: 2.1 mi
- 9/10Walter Johnson High SchoolGrades: 9-12Distance: 1.2 mi
Schools provided by the listing agent
- Elementary: Ashburton
- Middle: North Bethesda
- High: Walter Johnson
- District: Montgomery County Public Schools
Source: Bright MLS. This data may not be complete. We recommend contacting the local school district to confirm school assignments for this home.
Get a cash offer in 3 minutes
Find out how much your home could sell for in as little as 3 minutes with a no-obligation cash offer.
Estimated market value
$340,700
Get a cash offer in 3 minutes
Find out how much your home could sell for in as little as 3 minutes with a no-obligation cash offer.
Estimated market value
$340,700
- Maryland
- Montgomery County
- Bethesda
- 20817
- 7401 Westlake Ter Apartment 115
Nearby cities
Nearby neighborhoods
Nearby zip codes
Other Bethesda Topics
