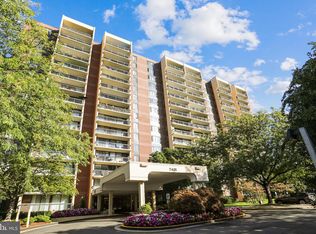
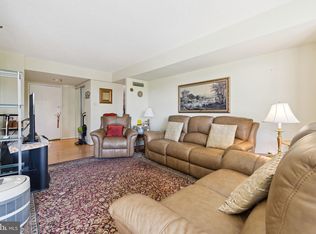
Welcome to Chelsea Tower; Bethesda's best kept secret for convenience, accessibility, and affordability just across from Montgomery Mall. Your new home awaits! Move right in to this elegant 2 bedroom on the 14th floor with a plethora of updates. Open living concept with entry foyer, coat closet, engineered hardwood floors throughout, fresh paint, tastefully updated, double entry kitchen with a plethora of cabinetry, Corian counters, and table space, plus a separate dining area, living room with track lighting and built-in shelves, primary bedroom with walk-in closet and full bath, plus a spacious 2nd bedroom and bathroom. New fridge on order. Enjoy the cool days of Fall on your own private patio. Community amenities include 24 hour concierge, secure entry, community party room, updated fitness center, sauna, and a basement level storage! Excellent location in top rated school district with public and school bus stops, just outside your front door. Enjoy easy access to shops, restaurants, 495, 270 , and more. Give yourself the gift of home ownership this holiday season! Owner occupants only, rental restrictions and wait list apply. No pet building! Schedule your tour today!
Sold for $330,000
$330,000
7401 Westlake Ter APT 1408, Bethesda, MD 20817
2beds
1,081sqft
Condominium
Built in 1979
-- sqft lot
$328,200 Zestimate®
$305/sqft
$2,415 Estimated rent
Home value
$328,200
$302,000 - $358,000
$2,415/mo
Zestimate® history
Owner options
List your home for rent
$2,415/mo
Rent Zestimate®
Find your next renter with Zillow Rental Manager. Plus, with online applications, you can quickly screen prospective tenants – for free.
$2,415/mo
Rent Zestimate®
Refinance and save
$2,033/mo
Est. payment
Refinancing to a lower rate could help reduce your monthly payments and save thousands over the life of the loan.
$2,033/mo
Est. payment
Explore your selling options
Work with a Zillow partner agent
Leverage their expertise and Zillow's premium Showcase listings to get your home seen by more buyers.
Get startedList with your own agent
Get your home in front of millions of buyers by listing it on Zillow.
Learn how to do itSell it yourself
Take full control of how buyers see your home on Zillow by listing For Sale by Owner (FSBO).
List your homeWhat's special
Tastefully updatedPrivate patioCoat closetFresh paintEngineered hardwood floors throughoutSeparate dining areaCorian counters
Zillow last checked:
Listing updated:
Listed by:
Christina Koch 301-633-8556,
Samson Properties
Bought with:
Lupe Rohrer, 590928
Redfin Corp
Source: Bright MLS,MLS#: MDMC2208286
Facts & features
Interior
Bedrooms & bathrooms
- Bedrooms: 2
- Bathrooms: 2
- Full bathrooms: 2
- Main level bathrooms: 2
- Main level bedrooms: 2
Rooms
- Room types: Living Room, Dining Room, Primary Bedroom, Bedroom 2, Kitchen, Foyer, Bathroom 2, Primary Bathroom
Primary bedroom
- Features: Flooring - Engineered Wood, Track Lighting, Walk-In Closet(s), Window Treatments
- Level: Main
Bedroom 2
- Features: Flooring - Engineered Wood, Window Treatments
- Level: Main
Primary bathroom
- Features: Flooring - Ceramic Tile, Bathroom - Walk-In Shower
- Level: Main
Bathroom 2
- Features: Flooring - Ceramic Tile
- Level: Main
Dining room
- Features: Flooring - Engineered Wood, Lighting - Ceiling
- Level: Main
Foyer
- Features: Flooring - Engineered Wood
- Level: Main
Kitchen
- Features: Flooring - Ceramic Tile
- Level: Main
Living room
- Features: Flooring - Engineered Wood, Track Lighting, Window Treatments
- Level: Main
Heating
- Forced Air, Electric
Cooling
- Central Air, Electric
Appliances
- Included: Electric Water Heater
Features
- Has basement: No
- Has fireplace: No
Interior area
- Total structure area: 1,081
- Total interior livable area: 1,081 sqft
- Finished area above ground: 1,081
- Finished area below ground: 0
Property
Parking
- Parking features: Off Street, Parking Lot
Accessibility
- Accessibility features: Accessible Elevator Installed
Features
- Levels: One
- Stories: 1
- Pool features: Community
Details
- Additional structures: Above Grade, Below Grade
- Parcel number: 161002319537
- Zoning: RESIDENTIAL
- Special conditions: Standard
Construction
Type & style
- Home type: Condo
- Architectural style: Traditional
- Property subtype: Condominium
- Attached to another structure: Yes
Materials
- Brick Front
Condition
- New construction: No
- Year built: 1979
Utilities & green energy
- Sewer: Public Sewer
- Water: Public
Community & HOA
Community
- Condo and coop fee: $663 monthly
- Subdivision: Chelsea Towers
HOA
- Has HOA: No
- Amenities included: Elevator(s), Fitness Center, Library, Party Room, Pool, Sauna, Storage Bin, Tennis Court(s)
- Services included: Common Area Maintenance, Maintenance Structure, Management, Pool(s), Reserve Funds, Sauna, Sewer, Snow Removal, Trash, Water
Location
- Region: Bethesda
Financial & listing details
- Price per square foot: $305/sqft
- Tax assessed value: $265,000
- Annual tax amount: $3,127
- Date on market: 12/17/2025
- Listing agreement: Exclusive Agency
- Ownership: Condominium
Price history
| Date | Event | Price |
|---|---|---|
| 2/6/2026 | Sold | $330,000-2.8%$305/sqft |
Source:  Bright MLS #MDMC2208286 Report a problem Bright MLS #MDMC2208286 Report a problem | ||
| 1/16/2026 | Pending sale | $339,500$314/sqft |
Source: Bright MLS #MDMC2208286 Report a problem | ||
| 12/17/2025 | Listed for sale | $339,500$314/sqft |
Source: Bright MLS #MDMC2208286 Report a problem | ||
Public tax history
| Year | Property taxes | Tax assessment |
|---|---|---|
| 2025 | $2,435 -20.2% | $265,000 |
| 2024 | $3,051 -0.1% | $265,000 |
| 2023 | $3,053 -13.5% | $265,000 -17.2% |
| 2022 | $3,531 +10.4% | $320,000 +10.3% |
| 2021 | $3,197 +11.5% | $290,000 +11.5% |
| 2020 | $2,868 +14.8% | $260,000 +13% |
| 2019 | $2,499 -0.2% | $230,000 +1.5% |
| 2018 | $2,504 -2.7% | $226,667 +1.5% |
| 2017 | $2,572 +22.9% | $223,333 +1.5% |
| 2016 | $2,092 | $220,000 |
| 2015 | $2,092 | $220,000 |
| 2014 | $2,092 | $220,000 -12% |
| 2013 | -- | $250,000 |
| 2012 | -- | $250,000 |
| 2011 | -- | $250,000 -25.4% |
| 2010 | -- | $335,000 +1% |
| 2009 | -- | $331,666 +1% |
| 2008 | -- | $328,333 +1% |
| 2007 | -- | $325,000 +25.3% |
| 2006 | -- | $259,332 +33.9% |
| 2005 | -- | $193,666 +51.3% |
| 2004 | -- | $128,000 |
| 2003 | -- | $128,000 +12.5% |
| 2002 | -- | $113,800 +6.7% |
| 2001 | -- | $106,700 |
Find assessor info on the county website
Neighborhood: 20817
Nearby homes
- $299,9993 bd2 ba1.3k sqft7401 Westlake Ter APT 201, Bethesda, MD 20817Sold
- $320,0003 bd2 ba1.3k sqft7401 Westlake Ter APT 501, Bethesda, MD 20817Sold
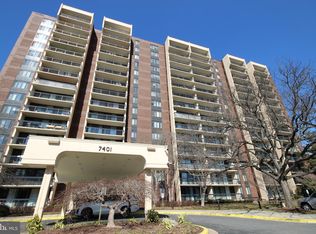
- $360,0003 bd2 ba1.3k sqft7401 Westlake Ter APT 1001, Bethesda, MD 20817Sold

- $360,0003 bd2 ba1.3k sqft7401 Westlake Ter APT 1401, Bethesda, MD 20817Sold
- $259,0001 bd1 ba859 sqft7401 Westlake Ter APT 903, Bethesda, MD 20817Sold
- $260,0001 bd1 ba859 sqft7401 Westlake Ter APT 1203, Bethesda, MD 20817Sold
- $309,0002 bd2 ba1k sqft7401 Westlake Ter APT 204, Bethesda, MD 20817Sold
- $255,0001 bd1 ba841 sqft7401 Westlake Ter APT 105, Bethesda, MD 20817Sold
- $264,0001 bd1 ba841 sqft7401 Westlake Ter APT 1205, Bethesda, MD 20817Sold
Nearby schools
GreatSchools rating
- 9/10Ashburton Elementary SchoolGrades: K-5Distance: 1.4 mi
- 9/10North Bethesda Middle SchoolGrades: 6-8Distance: 2.1 mi
- 9/10Walter Johnson High SchoolGrades: 9-12Distance: 1.2 mi
Schools provided by the listing agent
- District: Montgomery County Public Schools
Source: Bright MLS. This data may not be complete. We recommend contacting the local school district to confirm school assignments for this home.
Get a cash offer in 3 minutes
Find out how much your home could sell for in as little as 3 minutes with a no-obligation cash offer.
Estimated market value
$328,200
Get a cash offer in 3 minutes
Find out how much your home could sell for in as little as 3 minutes with a no-obligation cash offer.
Estimated market value
$328,200
- Maryland
- Montgomery County
- Bethesda
- 20817
- 7401 Westlake Ter Apartment 1408
Nearby cities
Nearby neighborhoods
Nearby zip codes
Other Bethesda Topics
