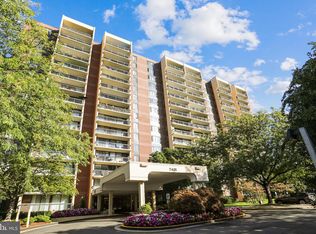
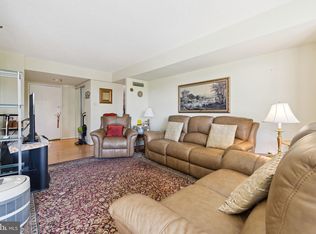
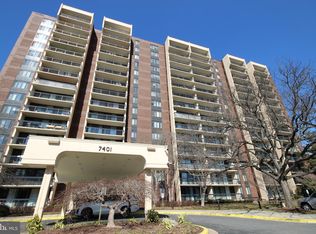
Spacious 2BR/2BA Condo with Renovated Interiors, large deck and Prime Location with stunning view. Welcome to your future home—a beautifully updated, spacious two-bedroom, two-full bathroom condo featuring a large private balcony with serene views and abundant natural light. This elegant unit offers the perfect blend of modern comfort and convenient living in a sought-after location near Montgomery Mall and Cabin John Regional Park. Step inside to discover a stylish open living area with sleek flooring throughout—installed in the main living spaces in 2018 and seamlessly extended into the bedrooms in 2021. The fully renovated kitchen boasts contemporary cabinetry, custom tile backsplash, polished countertops, and stainless steel appliances—including a newer microwave added in 2024. Both bathrooms were completely remodeled in 2018. The primary bath features a new bathtub, updated floor and shower tile, vanity, toilet, and medicine cabinet. The second bathroom offers a luxurious walk-in shower, new tile, vanity, and modern fixtures—designed for both elegance and accessibility. Recent upgrades also include new balcony sliding doors (April 2025) and custom blinds (August 2023), adding style and function to your outdoor retreat. The unit comes with a complimentary Storage Locker in the grand level of the building for your convenience. Additional highlights: *Washer/dryer conveniently located on each floor + extra-large laundry facility in the lobby *24-hour concierge service *Pet-free building (service animals only) *Walter Johnson High School *Swimming pool, GYM, tennis courts, bike storage, and a private storage unit *Squash and beach volleyball courts located just across the street *Ample free parking, including handicap spaces Enjoy nature and convenience all in one place. A 5-minute walk connects you to the lush trails and calming streams of Cabin John Forest. Shopping, dining, salons, a cinema, gas station, ATMs, and more are just steps away. And you're only a 10-minute drive from the vibrant Pike & Rose district, home to upscale restaurants and boutiques, walk to Montgomery Mall. The property is being sold "as-is", with no repairs or concessions, and it is in great condition. This condo truly has it all—comfort, style, amenities, and an unbeatable location. Schedule your tour today!
Sold for $338,000
$338,000
7401 Westlake Ter APT 1413, Bethesda, MD 20817
2beds
1,104sqft
Condominium
Built in 1983
-- sqft lot
$335,700 Zestimate®
$306/sqft
$2,491 Estimated rent
Home value
$335,700
$305,000 - $366,000
$2,491/mo
Zestimate® history
Owner options
List your home for rent
$2,491/mo
Rent Zestimate®
Find your next renter with Zillow Rental Manager. Plus, with online applications, you can quickly screen prospective tenants – for free.
$2,491/mo
Rent Zestimate®
Refinance and save
$2,093/mo
Est. payment
Refinancing to a lower rate could help reduce your monthly payments and save thousands over the life of the loan.
$2,093/mo
Est. payment
Explore your selling options
Work with a Zillow partner agent
Leverage their expertise and Zillow's premium Showcase listings to get your home seen by more buyers.
Get startedList with your own agent
Get your home in front of millions of buyers by listing it on Zillow.
Learn how to do itSell it yourself
Take full control of how buyers see your home on Zillow by listing For Sale by Owner (FSBO).
List your homeWhat's special
Contemporary cabinetryFully renovated kitchenSerene viewsCustom blindsLuxurious walk-in showerStainless steel appliancesAbundant natural light
Zillow last checked:
Listing updated:
Listed by:
David Hu 703-622-1152,
Samson Properties
Bought with:
Dave Moya, 0225072378
KW Metro Center
Source: Bright MLS,MLS#: MDMC2177424
Facts & features
Interior
Bedrooms & bathrooms
- Bedrooms: 2
- Bathrooms: 2
- Full bathrooms: 2
- Main level bathrooms: 2
- Main level bedrooms: 2
Rooms
- Room types: Living Room, Dining Room, Primary Bedroom, Bedroom 2, Kitchen
Primary bedroom
- Features: Flooring - Carpet
- Level: Main
Bedroom 2
- Features: Flooring - Carpet
- Level: Main
Dining room
- Features: Flooring - Carpet
- Level: Main
Kitchen
- Level: Main
Living room
- Features: Flooring - Carpet
- Level: Main
Heating
- Heat Pump, Electric
Cooling
- Heat Pump, Electric
Appliances
- Included: Disposal, Dishwasher, Cooktop, Refrigerator, Electric Water Heater
- Laundry: Common Area
Features
- Dining Area, Elevator, Primary Bath(s), Floor Plan - Traditional
- Has basement: No
- Has fireplace: No
Interior area
- Total structure area: 1,104
- Total interior livable area: 1,104 sqft
- Finished area above ground: 1,104
- Finished area below ground: 0
Property
Parking
- Parking features: None
Accessibility
- Accessibility features: Accessible Elevator Installed
Features
- Levels: One
- Stories: 1
- Exterior features: Balcony
- Pool features: Community
Details
- Additional structures: Above Grade, Below Grade
- Parcel number: 161002320263
- Zoning: 10
- Special conditions: Standard
Construction
Type & style
- Home type: Condo
- Architectural style: Traditional
- Property subtype: Condominium
- Attached to another structure: Yes
Materials
- Concrete
Condition
- New construction: No
- Year built: 1983
Utilities & green energy
- Sewer: Public Sewer
- Water: Public
- Utilities for property: Electricity Available
Community & HOA
Community
- Security: 24 Hour Security, Desk in Lobby
- Condo and coop fee: $677 monthly
- Subdivision: Chelsea Towers
HOA
- Has HOA: No
- Amenities included: Common Grounds, Elevator(s), Fitness Center, Storage, Party Room, Security, Storage Bin, Pool, Tennis Court(s)
- Services included: Common Area Maintenance, Custodial Services Maintenance, Maintenance Structure, Maintenance Grounds, Insurance, Pool(s), Recreation Facility, Reserve Funds, Snow Removal, Trash, Laundry, Water
Location
- Region: Bethesda
Financial & listing details
- Price per square foot: $306/sqft
- Tax assessed value: $270,000
- Annual tax amount: $3,113
- Date on market: 4/25/2025
- Listing agreement: Exclusive Right To Sell
- Inclusions: Service Animals Are Allowed.
- Ownership: Condominium
Price history
| Date | Event | Price |
|---|---|---|
| 6/4/2025 | Sold | $338,000$306/sqft |
Source:  Bright MLS #MDMC2177424 Report a problem Bright MLS #MDMC2177424 Report a problem | ||
| 5/20/2025 | Pending sale | $338,000$306/sqft |
Source: Bright MLS #MDMC2177424 Report a problem | ||
| 5/13/2025 | Price change | $338,000-3.3%$306/sqft |
Source: Bright MLS #MDMC2177424 Report a problem | ||
| 4/25/2025 | Listed for sale | $349,500+51.3%$317/sqft |
Source: Bright MLS #MDMC2177424 Report a problem | ||
| 1/3/2018 | Sold | $231,000-3.3%$209/sqft |
Source: Public Record Report a problem | ||
| 11/18/2017 | Pending sale | $239,000$216/sqft |
Source: Bethesda/ Chevy Chase #1004081379 Report a problem | ||
| 11/17/2017 | Listed for sale | $239,000$216/sqft |
Source: Bethesda/ Chevy Chase #1004081379 Report a problem | ||
| 11/6/2017 | Pending sale | $239,000$216/sqft |
Source: Keller Williams Capital Properties #1004081379 Report a problem | ||
| 11/3/2017 | Listed for sale | $239,000+16%$216/sqft |
Source: Keller Williams Capital Properties #MC10097079 Report a problem | ||
| 8/17/2015 | Sold | $206,000$187/sqft |
Source: Public Record Report a problem | ||
| 7/16/2015 | Listed for sale | $206,000$187/sqft |
Source: Keller Williams - Bethesda/ Chevy Chase #MC8693754 Report a problem | ||
Public tax history
| Year | Property taxes | Tax assessment |
|---|---|---|
| 2025 | $2,492 -18.3% | $270,000 +1.9% |
| 2024 | $3,051 +1.8% | $265,000 +1.9% |
| 2023 | $2,996 +6.5% | $260,000 +2% |
| 2022 | $2,814 +4.9% | $255,000 +4.8% |
| 2021 | $2,683 +5% | $243,333 +5% |
| 2020 | $2,556 +6.2% | $231,667 +5.3% |
| 2019 | $2,408 -0.2% | $220,000 +0.8% |
| 2018 | $2,412 -3.4% | $218,333 +0.8% |
| 2017 | $2,497 -5% | $216,667 +0.8% |
| 2016 | $2,630 | $215,000 |
| 2015 | $2,630 | $215,000 |
| 2014 | $2,630 | $215,000 -8.5% |
| 2013 | -- | $235,000 |
| 2012 | -- | $235,000 |
| 2011 | -- | $235,000 -29.9% |
| 2010 | -- | $335,000 +1% |
| 2009 | -- | $331,666 +1% |
| 2008 | -- | $328,333 +1% |
| 2007 | -- | $325,000 +25.2% |
| 2006 | -- | $259,666 +33.6% |
| 2005 | -- | $194,333 +50.6% |
| 2004 | -- | $129,000 |
| 2003 | -- | $129,000 +12.5% |
| 2002 | -- | $114,666 +6.7% |
| 2001 | -- | $107,500 |
Find assessor info on the county website
Neighborhood: 20817
Nearby homes
- $299,9993 bd2 ba1.3k sqft7401 Westlake Ter APT 201, Bethesda, MD 20817Sold
- $320,0003 bd2 ba1.3k sqft7401 Westlake Ter APT 501, Bethesda, MD 20817Sold
- $360,0003 bd2 ba1.3k sqft7401 Westlake Ter APT 1001, Bethesda, MD 20817Sold

- $360,0003 bd2 ba1.3k sqft7401 Westlake Ter APT 1401, Bethesda, MD 20817Sold
- $259,0001 bd1 ba859 sqft7401 Westlake Ter APT 903, Bethesda, MD 20817Sold
- $260,0001 bd1 ba859 sqft7401 Westlake Ter APT 1203, Bethesda, MD 20817Sold
- $309,0002 bd2 ba1k sqft7401 Westlake Ter APT 204, Bethesda, MD 20817Sold
- $255,0001 bd1 ba841 sqft7401 Westlake Ter APT 105, Bethesda, MD 20817Sold
- $264,0001 bd1 ba841 sqft7401 Westlake Ter APT 1205, Bethesda, MD 20817Sold
Nearby schools
GreatSchools rating
- 9/10Ashburton Elementary SchoolGrades: K-5Distance: 1.4 mi
- 9/10North Bethesda Middle SchoolGrades: 6-8Distance: 2.1 mi
- 9/10Walter Johnson High SchoolGrades: 9-12Distance: 1.2 mi
Schools provided by the listing agent
- Elementary: Ashburton
- Middle: North Bethesda
- High: Walter Johnson
- District: Montgomery County Public Schools
Source: Bright MLS. This data may not be complete. We recommend contacting the local school district to confirm school assignments for this home.
Get a cash offer in 3 minutes
Find out how much your home could sell for in as little as 3 minutes with a no-obligation cash offer.
Estimated market value
$335,700
Get a cash offer in 3 minutes
Find out how much your home could sell for in as little as 3 minutes with a no-obligation cash offer.
Estimated market value
$335,700
- Maryland
- Montgomery County
- Bethesda
- 20817
- 7401 Westlake Ter Apartment 1413
Nearby cities
Nearby neighborhoods
Nearby zip codes
Other Bethesda Topics
