Skip main navigation
Off market
  • $496,800

    7402 64th St E, Palmetto, FL 34221

    4beds
    2,930sqft
    SingleFamily
    Built in 2013
    0.35 Acres Lot
    $496,800 Zestimate®
    $170/sqft
    $3,184 Estimated rent

    Home value

    $496,800

    $467,000 - $527,000

    $3,184/mo

    Zestimate® history
    Loading
    Loading...

    Owner options

    List your home for rent

    $3,184/mo

    Rent Zestimate®

    Find your next renter with Zillow Rental Manager. Plus, with online applications, you can quickly screen prospective tenants – for free.

    Learn more

    $3,184/mo

    Rent Zestimate®

    Refinance and save

    $3,371/mo

    Est. payment

    Refinancing to a lower rate could help reduce your monthly payments and save thousands over the life of the loan.

    See today's rates

    $3,371/mo

    Est. payment

    Explore your selling options

    Work with a Zillow partner agent

    Leverage their expertise and Zillow's premium Showcase listings to get your home seen by more buyers.

    Get started

    List with your own agent

    Get your home in front of millions of buyers by listing it on Zillow.

    Learn how to do it

    Sell it yourself

    Take full control of how buyers see your home on Zillow by listing For Sale by Owner (FSBO).

    List your home

    What's special

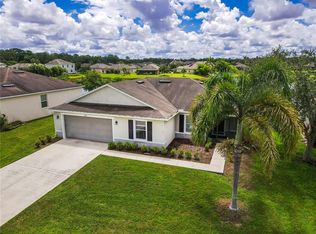
    Honey stop the car!! This is it! The home that you have been searching for!! It has all 4 of the bedrooms that you need for your family and guests, as well as a full-sized office to work-from-home, or it could be your flex room for whatever your heart desires--den, crafts, home gym, etc! AND yes! it has the 3rd full bathroom so everybody is happy!! This great room floorplan was designed for easy living with a split bedroom design. The formal dining room (w/trey ceiling) is spacious enough for a full dining room set of furniture, or it could be used as additional flex space, because there is generous space off the kitchen for casual dining. Can it get any better? YES! The kitchen features granite countertops, extensive cabinetry, a five-burner cooktop, a double oven, and a microwave!! The Master suite has a trey ceiling with crown molding, and a "to die for" walkin closet! The ensuite bath has dual sinks, a soaking tub, and a walkin shower with the rain shower feature. And there is more...The laundry room has extra cabinetry and a built-in utility sink, there is a full 3 car garage too! Shall I keep going?? Walkin closets in bedroom 2 & 3!! Let me tell you about the additional bonus features to knock your socks off: Plantation shutters are the finishing touch to all windows, Ceiling fans throughout, a huge yard for backyard play or add your own pool! You gotta see this meticulously maintained home! No CDD fees here! Convenient to I75 and I275 and Buffalo Creek Park! Make this your next address!

    This property is off market, which means it's not currently listed for sale or rent on Zillow. This may be different from what's available on other websites or public sources.
    Facts & features

    Interior

    Bedrooms & bathrooms
    • Bedrooms: 4
    • Bathrooms: 3
    • Full bathrooms: 3
    Heating
    • Other
    Cooling
    • Central
    Appliances
    • Included: Dishwasher, Garbage disposal, Microwave, Range / Oven, Washer
    • Laundry: Inside, Laundry Room
    Features
    • Ceiling Fans(s), High Ceiling(s), Split Bedroom, Walk-In Closet(s), Window Treatments, Open Floorplan, Solid Wood Cabinets, Eating Space In Kitchen, Dry Bar, Built in Features, Stone Counters, Tray Ceiling(s)
    • Flooring: Tile, Carpet, Laminate
    • Windows: Shutters
    • Has fireplace: No
    Interior area
    • Structure area source: Public Records
    • Total interior livable area: 2,930 sqft

    Property

    Parking
    • Parking features: Garage - Attached
    Features
    • Levels: One
    • Patio & porch: Covered, Enclosed, Screened, Rear Porch
    • Exterior features: Other, Stucco
    Lot
    • Size: 0.35 Acres
    • Dimensions: 106x168x100x133
    • Features: In County, Street Paved, Unincorporated, Sidewalk
    • Residential vegetation: Mature Landscaping, Trees/Landscaped
    Details
    • Parcel number: 720400809
    • Zoning: PDR

    Construction

    Type & style
    • Home type: SingleFamily
    • Architectural style: Contemporary
    Materials
    • masonry
    • Roof: Other
    Condition
    • Completed
    • Year built: 2013
    Details
    • Builder name: Maronda

    Utilities & green energy

    • Sewer: Public Sewer
    • Water: Public
    • Utilities for property: Cable Available, Public, Electricity Connected, Sewer Connected

    Community & HOA

    Community
    • Security: Security System
    • Subdivision: SHEFFIELD GLENN
    HOA
    • Has HOA: Yes
    • Services included: Other, Common Area Taxes
    • HOA fee: $77 monthly
    Location
    • Region: Palmetto

    Financial & listing details

    • Price per square foot: $170/sqft
    • Tax assessed value: $480,320
    • Annual tax amount: $3,581

    Price history

    DateEventPrice
    3/1/2019Sold$343,000-1.9%$117/sqft
    Source: Public Record Report a problem
    1/5/2019Listed for sale$349,500+32.9%$119/sqft
    Source: WAGNER REALTY #A4422657 Report a problem
    12/16/2013Sold$263,000-5.4%$90/sqft
    Source: Stellar MLS #O5169043 Report a problem
    10/3/2013Listed for sale$278,125$95/sqft
    Source: Adnoram Realty Corporation #O5169043 Report a problem

    Public tax history

    YearProperty taxesTax assessment
    2025$3,581 +1355.9%$408,016 +25.1%
    2024$246 +7.5%$326,250 +3%
    2023$229 +6.7%$316,748 +3%
    2022$214 +6%$307,522 +3%
    2021$202 +5.1%$298,565 +1.4%
    2020$193 -93.1%$294,443 +36%
    2019$2,803 $216,512 +1.9%
    2018$2,803 +1%$212,475 +2.1%
    2017$2,775 +7.2%$208,105 +2.1%
    2016$2,588 $203,825 +0.7%
    2015$2,588 $202,408 +0.8%
    2014$2,588 +828.7%$200,802 +1047.4%
    2013$279 +27764%$17,500 +2.9%
    2012$1 $17,000 +15.3%
    2011$1 $14,750 +45.3%
    2010-- $10,150 +15%
    2009$147 -67%$8,825 -1.9%
    2008$444 $9,000
    Find assessor info on the county website

    Neighborhood: 34221

    Nearby schools

    GreatSchools rating
    Schools provided by the listing agent
    • Elementary: Virgil Mills Elementary
    • Middle: Buffalo Creek Middle
    • High: Palmetto High

    Source: The MLS. This data may not be complete. We recommend contacting the local school district to confirm school assignments for this home.

    Get a cash offer in 3 minutes
    Find out how much your home could sell for in as little as 3 minutes with a no-obligation cash offer.
    Estimated market value
    $496,800
    Get a cash offer in 3 minutes
    Find out how much your home could sell for in as little as 3 minutes with a no-obligation cash offer.
    Estimated market value
    $496,800