REDUCED!! Motivated Seller. No CDD and low HOA fee. Whole house Solar system, electric bills run around $50/ month. It's a fantastic floor plan for entertaining. This perfect house is situated on a corner lot with 4 bedrooms, bonus room for possible 5th bedroom/den/office, 3 full bathrooms, nice large screened lanai, 3 car garage, newer AC, newer hot water tank, and whole house water softener system. The Primary Suite has a large walk-in closet and 2 additional hall closets for extra clothes, shoes, and storage. The Primary bath has a garden tub with separate large tiled walk-in shower, and a double sink vanity. There is a second in-law primary bedroom with attached bathroom with tub/shower combo. It's a great home and great location for schools to simply walk to either Virgil Mills Elementary and/or Buffalo Creek Middle just across from Sheffield Glenn Community's Entrance. The kitchen has beautiful wood cabinets and granite counter tops, stainless steel appliances, a breakfast bar, closet pantry, and a nice size dinette for those quaint tea time gatherings. Come see this wonderful house with so many possibilities for large families, multi-family situations, or just someone who loves a big home for lots of guests. It's waiting on new occupants. Great location to enjoy all the new growth in Parrish. There's a brand new state of the art hospital within minutes scheduled for 2025 opening. Restaurants, shopping, healthcare, dentist, hiking, and dog parks are all nearby. St. Petersburg, Tampa, Bradenton, Sarasota and Lakewood Ranch are all within minutes. And, the beautiful beaches are minutes away for fun or watching the magnificent sunsets. Let's get a new owner enjoying this wonderful home. This one has an assumable loan too.
Sold for $392,000
$392,000
7410 64th St E, Palmetto, FL 34221
4beds
2,427sqft
Single Family Residence
Built in 2014
0.29 Acres Lot
$384,900 Zestimate®
$162/sqft
$3,010 Estimated rent
Home value
$384,900
$354,000 - $420,000
$3,010/mo
Zestimate® history
Owner options
List your home for rent
$3,010/mo
Rent Zestimate®
Find your next renter with Zillow Rental Manager. Plus, with online applications, you can quickly screen prospective tenants – for free.
$3,010/mo
Rent Zestimate®
Refinance and save
$2,674/mo
Est. payment
Refinancing to a lower rate could help reduce your monthly payments and save thousands over the life of the loan.
$2,674/mo
Est. payment
Explore your selling options
Work with a Zillow partner agent
Leverage their expertise and Zillow's premium Showcase listings to get your home seen by more buyers.
Get startedList with your own agent
Get your home in front of millions of buyers by listing it on Zillow.
Learn how to do itSell it yourself
Take full control of how buyers see your home on Zillow by listing For Sale by Owner (FSBO).
List your homeWhat's special
Large screened lanaiBreakfast barGranite counter topsBonus roomGarden tubCorner lotNewer hot water tank
Zillow last checked:
Listing updated:
Listed by:
Sheri Everard 941-545-3773,
EXIT KING REALTY 941-497-6060
Bought with:
Tania May, 3436388
MARCUS & COMPANY REALTY
Source: Stellar MLS,MLS#: A4618641 Originating MLS: Venice
Originating MLS: Venice
Facts & features
Interior
Bedrooms & bathrooms
- Bedrooms: 4
- Bathrooms: 3
- Full bathrooms: 3
Rooms
- Room types: Breakfast Room Separate, Den/Library/Office, Family Room, Dining Room, Utility Room
Primary bedroom
- Features: Walk-In Closet(s)
- Level: First
- Area: 272 Square Feet
- Dimensions: 16x17
Bedroom 2
- Features: Other, Single Vanity, Tub With Shower, Built-in Closet
- Level: First
- Area: 126 Square Feet
- Dimensions: 14x9
Bedroom 3
- Features: Built-in Closet
- Level: First
- Area: 140 Square Feet
- Dimensions: 10x14
Bedroom 4
- Features: Built-in Closet
- Level: First
- Area: 140 Square Feet
- Dimensions: 10x14
Primary bathroom
- Features: Dual Sinks, Garden Bath, Tub with Separate Shower Stall, Dual Closets
- Level: First
Balcony porch lanai
- Level: First
- Area: 180 Square Feet
- Dimensions: 10x18
Den
- Level: First
- Area: 140 Square Feet
- Dimensions: 10x14
Dinette
- Level: First
- Area: 100 Square Feet
- Dimensions: 10x10
Dining room
- Level: First
- Area: 135 Square Feet
- Dimensions: 9x15
Great room
- Level: First
- Area: 364 Square Feet
- Dimensions: 14x26
Kitchen
- Features: Granite Counters, Pantry, Stone Counters, Built-in Closet
- Level: First
- Area: 120 Square Feet
- Dimensions: 10x12
Heating
- Central, Electric, Solar
Cooling
- Central Air
Appliances
- Included: Dishwasher, Disposal, Dryer, Electric Water Heater, Microwave, Range, Refrigerator, Washer, Water Softener
- Laundry: Inside, Laundry Room
Features
- Eating Space In Kitchen, High Ceilings, Kitchen/Family Room Combo, Open Floorplan, Primary Bedroom Main Floor, Solid Surface Counters, Solid Wood Cabinets, Split Bedroom, In-Law Floorplan
- Flooring: Carpet, Ceramic Tile, Concrete
- Doors: Sliding Doors
- Windows: Shutters, Window Treatments, Hurricane Shutters, Hurricane Shutters/Windows
- Has fireplace: No
Interior area
- Total structure area: 3,178
- Total interior livable area: 2,427 sqft
Property
Parking
- Total spaces: 3
- Parking features: Driveway
- Attached garage spaces: 3
- Has uncovered spaces: Yes
Features
- Levels: One
- Stories: 1
- Patio & porch: Covered, Rear Porch, Screened
- Exterior features: Irrigation System, Private Mailbox, Sidewalk
- Has view: Yes
- View description: Park/Greenbelt, Pond
- Has water view: Yes
- Water view: Pond
- Waterfront features: Pond
- Body of water: RETENTION POND
Lot
- Size: 0.29 Acres
- Features: Corner Lot, Sidewalk, Above Flood Plain
- Residential vegetation: Mature Landscaping, Trees/Landscaped
Details
- Parcel number: 720400709
- Zoning: PDR
- Special conditions: None
Construction
Type & style
- Home type: SingleFamily
- Architectural style: Custom
- Property subtype: Single Family Residence
Materials
- Block, Stone, Stucco
- Foundation: Slab
- Roof: Shingle
Condition
- Completed
- New construction: No
- Year built: 2014
Details
- Builder name: MARONDA HOMES
Utilities & green energy
- Electric: Photovoltaics Seller Owned
- Sewer: Public Sewer
- Water: Public
- Utilities for property: BB/HS Internet Available, Cable Available, Electricity Connected, Fire Hydrant, Phone Available, Sewer Connected, Solar, Street Lights, Water Connected
Green energy
- Energy efficient items: Energy Monitoring System
- Energy generation: Solar
- Indoor air quality: Air Filters MERV 10+
- Water conservation: Irrig. System-Drip/Microheads, Whole House Water Purification
Community & HOA
Community
- Features: Deed Restrictions, Sidewalks
- Security: Security Lights, Security System Owned, Smoke Detector(s)
- Pet fee: $0 monthly
- Subdivision: SHEFFIELD GLENN
HOA
- Has HOA: Yes
- HOA fee: $79 monthly
- HOA name: Sentry Management/ Laura Augustus
Location
- Region: Palmetto
Financial & listing details
- Price per square foot: $162/sqft
- Tax assessed value: $408,647
- Annual tax amount: $2,670
- Date on market: 7/30/2024
- Cumulative days on market: 397 days
- Listing terms: Assumable,Cash,Conventional,FHA,VA Loan
- Ownership: Fee Simple
- Total actual rent: 0
- Electric utility on property: Yes
- Road surface type: Paved, Asphalt
Price history
| Date | Event | Price |
|---|---|---|
| 10/14/2025 | Sold | $392,000-2%$162/sqft |
Source:  Stellar MLS #A4618641 Report a problem Stellar MLS #A4618641 Report a problem | ||
| 9/20/2025 | Pending sale | $399,900$165/sqft |
Source: Stellar MLS #A4618641 Report a problem | ||
| 8/6/2025 | Listed for sale | $399,900$165/sqft |
Source: Stellar MLS #A4618641 Report a problem | ||
| 7/27/2025 | Pending sale | $399,900$165/sqft |
Source: Stellar MLS #A4618641 Report a problem | ||
| 7/22/2025 | Price change | $399,900-3.6%$165/sqft |
Source: Stellar MLS #A4618641 Report a problem | ||
| 6/25/2025 | Listed for sale | $415,000$171/sqft |
Source: Stellar MLS #A4618641 Report a problem | ||
| 6/16/2025 | Pending sale | $415,000$171/sqft |
Source: Stellar MLS #A4618641 Report a problem | ||
| 3/18/2025 | Price change | $415,000-7.8%$171/sqft |
Source: Stellar MLS #A4618641 Report a problem | ||
| 2/23/2025 | Price change | $450,000-9.8%$185/sqft |
Source: Stellar MLS #A4618641 Report a problem | ||
| 1/26/2025 | Price change | $499,000+6.4%$206/sqft |
Source: Stellar MLS #A4618641 Report a problem | ||
| 1/20/2025 | Price change | $469,000-9.6%$193/sqft |
Source: Stellar MLS #A4618641 Report a problem | ||
| 12/6/2024 | Price change | $519,000-3.7%$214/sqft |
Source: Stellar MLS #A4618641 Report a problem | ||
| 9/4/2024 | Price change | $539,000-2%$222/sqft |
Source: Stellar MLS #A4618641 Report a problem | ||
| 7/30/2024 | Listed for sale | $549,900+146.7%$227/sqft |
Source: Stellar MLS #A4618641 Report a problem | ||
| 2/14/2014 | Sold | $222,900+0%$92/sqft |
Source: Stellar MLS #O5183972 Report a problem | ||
| 10/18/2013 | Listing removed | $222,865$92/sqft |
Source: Adnoram Realty Corporation #O5183972 Report a problem | ||
| 10/3/2013 | Listed for sale | $222,865$92/sqft |
Source: Adnoram Realty Corporation #O5183972 Report a problem | ||
Public tax history
| Year | Property taxes | Tax assessment |
|---|---|---|
| 2025 | $2,894 +6.6% | $229,400 +2.9% |
| 2024 | $2,716 +1.7% | $222,935 +3% |
| 2023 | $2,671 +3% | $216,442 +3% |
| 2022 | $2,592 +0.2% | $210,138 +3% |
| 2021 | $2,586 +1.2% | $204,017 +1.4% |
| 2020 | $2,557 +1.8% | $201,200 +2.3% |
| 2019 | $2,512 | $196,676 +1.9% |
| 2018 | $2,512 +1.1% | $193,009 +2.1% |
| 2017 | $2,485 +519.5% | $189,039 +2.1% |
| 2016 | $401 | $185,151 +0.7% |
| 2015 | $401 | $183,864 +991.2% |
| 2014 | $401 +67% | $16,850 |
| 2013 | $240 +23919% | $16,850 +2.9% |
| 2012 | $1 | $16,375 +14.9% |
| 2011 | $1 | $14,250 +45% |
| 2010 | -- | $9,830 +15% |
| 2009 | $143 -66.8% | $8,550 -5% |
| 2008 | $429 | $9,000 |
Find assessor info on the county website
Neighborhood: 34221
Nearby homes
- $498,9003 bd3 ba2.4k sqft7406 64th St E, Palmetto, FL 34221Off Market
- $331,8003 bd2 ba1.6k sqft7411 64th St E, Palmetto, FL 34221Off Market
- $500,8004 bd3 ba2.9k sqft7402 64th St E, Palmetto, FL 34221Off Market

- $345,0003 bd2 ba1.5k sqft7407 64th St E, Palmetto, FL 34221Sold
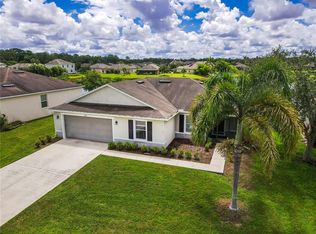
- $385,8003 bd2 ba1.9k sqft6319 75th Ave E, Palmetto, FL 34221Off Market
- $61,7109.62 Acres7400 64th Ave E, Palmetto, FL 34221Off Market
- $425,8004 bd2 ba1.8k sqft6603 75th Ave E, Palmetto, FL 34221Off Market
- $319,5003 bd2 ba1.4k sqft7403 64th St E, Palmetto, FL 34221Off Market
Nearby schools
GreatSchools rating
- 7/10Virgil Mills Elementary SchoolGrades: PK-5Distance: 0.3 mi
- 5/10Buffalo Creek Middle SchoolGrades: 6-8Distance: 0.2 mi
- 2/10Palmetto High SchoolGrades: 8-12Distance: 6.2 mi
Schools provided by the listing agent
- Elementary: Virgil Mills Elementary
- Middle: Buffalo Creek Middle
- High: Parrish Community High
Source: Stellar MLS. This data may not be complete. We recommend contacting the local school district to confirm school assignments for this home.
Get a cash offer in 3 minutes
Find out how much your home could sell for in as little as 3 minutes with a no-obligation cash offer.
Estimated market value
$384,900
Get a cash offer in 3 minutes
Find out how much your home could sell for in as little as 3 minutes with a no-obligation cash offer.
Estimated market value
$384,900
- Florida
- Manatee County
- Palmetto
- 34221
- 7410 64th St E
Nearby cities
Nearby neighborhoods
Nearby zip codes
Other Palmetto Topics
