Skip main navigation
Sold for $445,000
  • $445,000

    7402 GUNSTOCK DRIVE, LAKELAND, FL 33809

    3beds
    2,377sqft
    Single Family Residence
    Built in 1991
    10,659 Square Feet Lot
    $444,300 Zestimate®
    $187/sqft
    $2,439 Estimated rent

    Home value

    $444,300

    $400,000 - $493,000

    $2,439/mo

    Zestimate® history
    Loading
    Loading...

    Owner options

    List your home for rent

    $2,439/mo

    Rent Zestimate®

    Find your next renter with Zillow Rental Manager. Plus, with online applications, you can quickly screen prospective tenants – for free.

    Learn more

    $2,439/mo

    Rent Zestimate®

    Refinance and save

    $3,013/mo

    Est. payment

    Refinancing to a lower rate could help reduce your monthly payments and save thousands over the life of the loan.

    See today's rates

    $3,013/mo

    Est. payment

    Explore your selling options

    Work with a Zillow partner agent

    Leverage their expertise and Zillow's premium Showcase listings to get your home seen by more buyers.

    Get started

    List with your own agent

    Get your home in front of millions of buyers by listing it on Zillow.

    Learn how to do it

    Sell it yourself

    Take full control of how buyers see your home on Zillow by listing For Sale by Owner (FSBO).

    List your home

    What's special

    Pool homePool pumpFreshly painted interiorsBonus family roomSparkling poolMaster suiteVaulted ceilings
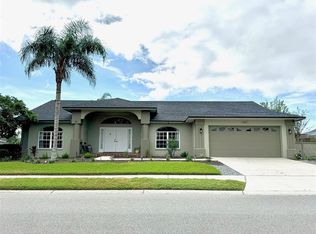
    This BEAUTIFUL home in the Hunters Run neighborhood in Lakeland is PERFECT! It is a 3/2/2, 2,400+ SqFt,  *POOL HOME*, has a *NEWER ROOF (2021)*, several *NEW WINDOWS*, and *NEW KITCHEN COUNTERTOPS* & is located in Lakeland, FL! Built by the highly regarded Ernie White it is packed with UPGRADES and EXTRAS that make it stand out from the rest! Step inside and be greeted by soaring VAULTED CEILINGS, FRESHLY PAINTED INTERIORS, and NEWER LVP FLOORING in the main living areas. The UPDATED KITCHEN is a dream, featuring *NEW GRANITE (2025) COUNTERTOPS*, a NEW KITCHEN SINK, and UPDATED APPLIANCES—ready for all your cooking adventures! The SPLIT FLOORPLAN offers privacy and function, with a FORMAL DINING ROOM, a BONUS FAMILY ROOM or OFFICE, and a spacious LIVING ROOM accented with CROWN MOLDING. Your MASTER SUITE is a TRUE RETREAT, complete with HIS & HER CLOSETS and a REMODELED MASTER BATH boasting NEW GRANITE COUNTERS, a GARDEN TUB, and a WALK-IN SHOWER. Two additional bedrooms and a second full bath provide plenty of space for family or guests. Step outside and experience the BEST of FLORIDA LIVING! The COVERED PATIO and SPARKLING POOL are perfect for entertaining.  The pool pump is newer and keep things running smoothly! Plus the POOL CAGE WAS JUST RESCREENED (2024)!MAJOR UPGRADES include a *NEWER ROOF (2021)*, NEWER AC/HVAC (2022), and a NEWER HOT WATER HEATER (2022)—giving you peace of mind for years to come! Plus, enjoy the convenience of a WHOLE HOUSE VACUUM CLEANER THAT STILL WORKS GREAT—complete with all attachments!  The house also has 5 BRAND NEW WINDOWS in the front of the house and in the Master Bathroom (2025)!LOCATION, LOCATION, LOCATION! This home is CONVENIENTLY LOCATED close to TOP-RATED SCHOOLS, SANDPIPER GOLF COURSE, PUBLIX, COSTCO, and tons of FANTASTIC DINING OPTIONS. Commuting is a breeze with EASY ACCESS to major highways like I-4 and the Polk Parkway, and you’re just 30 MINUTES FROM DISNEY THEME PARKS & DOWNTOWN ORLANDO! Looking for a weekend getaway? The STUNNING GULF BEACHES are just an hour away! This home has been METICULOUSLY CARED FOR and is in MOVE-IN READY condition.  Ready to sip your morning coffee out on the pool?  Homes in Hunters Run don’t last long—schedule your showing TODAY!

    Zillow last checked:

    Listing updated:

    Listed by:

    Chris Thompson 813-777-8382,

    KELLER WILLIAMS SUBURBAN TAMPA 813-684-9500,

    Michelle Thompson 813-321-9495,

    KELLER WILLIAMS SUBURBAN TAMPA

    Bought with:

    Jeremy Ortiz, 3498014

    LA ROSA REALTY PRESTIGE

    Source: Stellar MLS,MLS#: TB8366535MLS LogoOriginating MLS: Suncoast Tampa

    Facts & features

    Interior

    Bedrooms & bathrooms
    • Bedrooms: 3
    • Bathrooms: 2
    • Full bathrooms: 2
    Primary bedroom
    • Features: Walk-In Closet(s)
    • Level: First
    • Area: 280 Square Feet
    • Dimensions: 20x14
    Dining room
    • Level: First
    • Area: 176 Square Feet
    • Dimensions: 16x11
    Kitchen
    • Level: First
    • Area: 156 Square Feet
    • Dimensions: 13x12
    Living room
    • Level: First
    • Area: 182 Square Feet
    • Dimensions: 14x13
    Heating
    • Central
    Cooling
    • Central Air
    Appliances
    • Included: Dishwasher, Microwave, Range, Refrigerator
    • Laundry: Inside
    Features
    • Cathedral Ceiling(s), Ceiling Fan(s), Crown Molding, Eating Space In Kitchen, High Ceilings, Primary Bedroom Main Floor, Split Bedroom, Walk-In Closet(s)
    • Flooring: Carpet, Ceramic Tile, Vinyl
    • Doors: Sliding Doors
    • Has fireplace: Yes
    • Fireplace features: Living Room
    Interior area
    • Total structure area: 3,556
    • Total interior livable area: 2,377 sqft

    Property

    Parking
    • Total spaces: 2
    • Parking features: Driveway
    • Attached garage spaces: 2
    • Has uncovered spaces: Yes
    Features
    • Levels: One
    • Stories: 1
    • Patio & porch: Covered, Deck, Patio, Porch, Screened
    • Exterior features: Lighting
    • Has private pool: Yes
    • Pool features: Gunite, In Ground
    Lot
    • Size: 10,659 Square Feet
    • Dimensions: 78 x 130
    • Features: City Lot, In County
    Details
    • Parcel number: 242718161215000310
    • Special conditions: None

    Construction

    Type & style
    • Home type: SingleFamily
    • Property subtype: Single Family Residence
    Materials
    • Block, Stucco
    • Foundation: Slab
    • Roof: Shingle
    Condition
    • Completed
    • New construction: No
    • Year built: 1991

    Utilities & green energy

    • Sewer: Septic Tank
    • Water: Public
    • Utilities for property: Electricity Connected, Sewer Connected, Water Connected

    Community & HOA

    Community
    • Pet fee: $0 monthly
    • Subdivision: HUNTERS RUN
    HOA
    • Has HOA: Yes
    • HOA fee: $30 monthly
    • HOA name: Hunter's Run HOA / Rizetta & Co
    • HOA phone: 813-933-5571
    Location
    • Region: Lakeland

    Financial & listing details

    • Price per square foot: $187/sqft
    • Tax assessed value: $359,582
    • Annual tax amount: $2,990
    • Date on market: 4/3/2025
    • Cumulative days on market: 100 days
    • Listing terms: Cash,Conventional,FHA,VA Loan
    • Ownership: Fee Simple
    • Total actual rent: 0
    • Electric utility on property: Yes
    • Road surface type: Paved

    Price history

    DateEventPrice
    8/11/2025Sold$445,000-1.1%$187/sqft
    Source: Stellar MLS #TB8366535 Report a problem
    7/14/2025Pending sale$450,000$189/sqft
    Source: Stellar MLS #TB8366535 Report a problem
    7/2/2025Price change$450,000-2.2%$189/sqft
    Source: Stellar MLS #TB8366535 Report a problem
    6/17/2025Price change$460,000-1.1%$194/sqft
    Source: Stellar MLS #TB8366535 Report a problem
    5/1/2025Price change$465,000-2.1%$196/sqft
    Source: Stellar MLS #TB8366535 Report a problem
    4/16/2025Price change$475,000-5%$200/sqft
    Source: Stellar MLS #TB8366535 Report a problem
    4/3/2025Listed for sale$500,000+85.3%$210/sqft
    Source: Stellar MLS #TB8366535 Report a problem
    3/1/2018Sold$269,900+54.3%$114/sqft
    Source: Public Record Report a problem
    8/7/2002Sold$174,900+6%$74/sqft
    Source: Public Record Report a problem
    7/13/1999Sold$165,000+11.3%$69/sqft
    Source: Public Record Report a problem
    11/7/1994Sold$148,200$62/sqft
    Source: Public Record Report a problem

    Public tax history

    YearProperty taxesTax assessment
    2025$2,370 +3.3%$228,505 +2.9%
    2024$2,295 +2.3%$222,065 +3%
    2023$2,242 +2.5%$215,597 +3%
    2022$2,188 -0.5%$209,317 +3%
    2021$2,199 -2.3%$203,220 +1.4%
    2020$2,250 -0.1%$200,414 +2.3%
    2019$2,253 -17.3%$195,908 +29.4%
    2018$2,723 $151,409
    Find assessor info on the county website

    Neighborhood: 33809

    Nearby schools

    GreatSchools rating
    Get a cash offer in 3 minutes
    Find out how much your home could sell for in as little as 3 minutes with a no-obligation cash offer.
    Estimated market value
    $444,300
    Get a cash offer in 3 minutes
    Find out how much your home could sell for in as little as 3 minutes with a no-obligation cash offer.
    Estimated market value
    $444,300