This beautifully maintained home is just minutes from Columbia and offers a perfect blend of modern updates and serene surroundings. The kitchen features granite countertops and a stylish glass tile backsplash, while the primary bedroom boasts a freshly updated bathroom (2025). Major improvements include a new roof, gutters, and siding in 2022. Step outside to a spacious deck overlooking the shaded backyard—ideal for relaxing or entertaining. The property adjoins a peaceful community pond stocked with fish, adding a touch of nature right at your doorstep.
Sold
Street View
Price Unknown
7402 W Sandalwood Ct, Columbia, MO 65202
3beds
2,088sqft
Single Family Residence
Built in 1972
0.67 Acres Lot
$303,500 Zestimate®
$--/sqft
$2,052 Estimated rent
Home value
$303,500
$282,000 - $328,000
$2,052/mo
Zestimate® history
Owner options
List your home for rent
$2,052/mo
Rent Zestimate®
Find your next renter with Zillow Rental Manager. Plus, with online applications, you can quickly screen prospective tenants – for free.
$2,052/mo
Rent Zestimate®
Refinance and save
$60/mo
Est. payment
Refinancing to a lower rate could help reduce your monthly payments and save thousands over the life of the loan.
$60/mo
Est. payment
Explore your selling options
Work with a Zillow partner agent
Leverage their expertise and Zillow's premium Showcase listings to get your home seen by more buyers.
Get startedList with your own agent
Get your home in front of millions of buyers by listing it on Zillow.
Learn how to do itSell it yourself
Take full control of how buyers see your home on Zillow by listing For Sale by Owner (FSBO).
List your homeWhat's special
Shaded backyardPeaceful community pondGranite countertopsNew roofFreshly updated bathroomStylish glass tile backsplashSpacious deck
Zillow last checked:
Listing updated:
Listed by:
David Wilson 573-228-0593,
Weichert, Realtors - House of Brokers 573-446-6767
Bought with:
Mason Gipe, 2021038011
Atrium Realty, LLC
Source: MMBOR,MLS#: 429902
Facts & features
Interior
Bedrooms & bathrooms
- Bedrooms: 3
- Bathrooms: 3
- Full bathrooms: 3
Primary bedroom
- Level: Main
- Area: 181.67
- Dimensions: 12.83 x 14.16
Bedroom 1
- Level: Main
- Area: 129.86
- Dimensions: 12.08 x 10.75
Bedroom 2
- Level: Main
- Area: 104.21
- Dimensions: 8.75 x 11.91
Full bathroom
- Level: Main
Full bathroom
- Level: Main
Full bathroom
- Level: Basement
Dining room
- Level: Main
- Area: 67.38
- Dimensions: 9.41 x 7.16
Garage
- Level: Main
- Area: 292.4
- Dimensions: 25.25 x 11.58
Kitchen
- Level: Main
- Area: 168.86
- Dimensions: 13.08 x 12.91
Living room
- Level: Main
- Area: 292.4
- Dimensions: 25.25 x 11.58
Office
- Description: Could be non-conforming bedroom
- Level: Basement
- Area: 131.31
- Dimensions: 9.91 x 13.25
Office
- Description: Could be non-conforming bedroom
- Level: Basement
- Area: 208.25
- Dimensions: 12.5 x 16.66
Recreation room
- Level: Basement
- Area: 301.93
- Dimensions: 14.91 x 20.25
Utility room
- Level: Basement
- Area: 385.85
- Dimensions: 16.66 x 23.16
Heating
- Forced Air, Natural Gas
Cooling
- Central Electric
Appliances
- Laundry: Washer/Dryer Hookup
Features
- High Speed Internet, Tub/Shower, Walk-In Closet(s), Kitchen/Family Combo, Cabinets-Custom Blt, Granite Counters, Wood Cabinets
- Flooring: Carpet, Laminate
- Basement: Sump Pump
- Has fireplace: Yes
- Fireplace features: Air Circulating, Basement, Insert, Family Room, Wood Burning
Interior area
- Total structure area: 2,088
- Total interior livable area: 2,088 sqft
- Finished area below ground: 924
Property
Parking
- Total spaces: 1
- Parking features: Attached, Paved
- Attached garage spaces: 1
- Has uncovered spaces: Yes
Features
- Patio & porch: Deck, Front Porch
- Fencing: None
Lot
- Size: 0.67 Acres
- Dimensions: 152.00 x 193.00
- Features: Cul-De-Sac
- Residential vegetation: Partially Wooded
Details
- Additional structures: Lawn/Storage Shed
- Parcel number: 1531101010140001
- Zoning description: R-S Single Family Residential
Construction
Type & style
- Home type: SingleFamily
- Architectural style: Ranch
- Property subtype: Single Family Residence
Materials
- Foundation: Concrete Perimeter
- Roof: ArchitecturalShingle
Condition
- Year built: 1972
Utilities & green energy
- Electric: County
- Gas: Gas-Natural
- Sewer: District
- Water: District
- Utilities for property: Natural Gas Connected, Trash-Private
Community & HOA
Community
- Subdivision: Rollingwood
HOA
- Has HOA: Yes
- HOA fee: $60 quarterly
Location
- Region: Columbia
Financial & listing details
- Tax assessed value: $129,700
- Annual tax amount: $1,619
- Date on market: 9/20/2025
- Road surface type: Paved
Price history
| Date | Event | Price |
|---|---|---|
| 12/2/2025 | Sold | -- |
Source:  MMBOR #429902 Report a problem MMBOR #429902 Report a problem | ||
| 10/12/2025 | Pending sale | $299,000$143/sqft |
Source: MMBOR #429902 Report a problem | ||
| 9/20/2025 | Listed for sale | $299,000+82.4%$143/sqft |
Source: MMBOR #429902 Report a problem | ||
| 6/24/2008 | Listing removed | $163,900$78/sqft |
Source: Listhub #312532 Report a problem | ||
| 5/25/2008 | Listed for sale | $163,900$78/sqft |
Source: Listhub #312532 Report a problem | ||
Public tax history
| Year | Property taxes | Tax assessment |
|---|---|---|
| 2025 | -- | $24,643 +10% |
| 2024 | $1,620 +0.9% | $22,401 |
| 2023 | $1,606 +4% | $22,401 +4% |
| 2022 | $1,544 -0.2% | $21,546 |
| 2021 | $1,546 +2% | $21,546 +8% |
| 2020 | $1,516 0% | $19,946 |
| 2019 | $1,517 +7.3% | $19,946 +8% |
| 2018 | $1,413 +1.2% | $18,468 |
| 2017 | $1,397 +0.2% | $18,468 |
| 2016 | $1,394 | $18,468 |
| 2015 | $1,394 +8.3% | $18,468 |
| 2014 | $1,288 | $18,468 |
| 2013 | -- | $18,468 |
| 2012 | -- | $18,468 |
| 2011 | -- | $18,468 |
| 2010 | -- | $18,468 |
| 2009 | -- | $18,468 |
| 2008 | -- | $18,468 |
| 2007 | -- | -- |
| 2003 | -- | $16,074 |
| 2002 | -- | $16,074 |
| 2001 | -- | $16,074 |
Find assessor info on the county website
Neighborhood: 65202
Nearby homes
- $320,1005 bd3 ba2.2k sqft7404 W Sandalwood Ct, Columbia, MO 65202Off Market
- $269,2003 bd2 ba1.7k sqft7603 W Crestwood Ct, Columbia, MO 65202Off Market
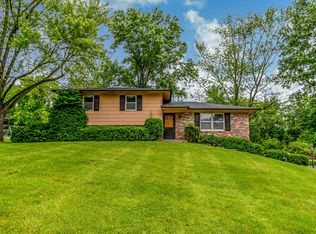
- $343,6004 bd3 ba2.8k sqft7403 W Sandalwood Ct, Columbia, MO 65202Off Market

- $329,6004 bd2 ba2.1k sqft1900 N Mapleview Dr, Columbia, MO 65202Off Market
- $280,9003 bd3 ba1.5k sqft7601 W Crestwood Ct, Columbia, MO 65202Off Market
- $277,1003 bd2 ba1.6k sqft7405 W Sandalwood Ct, Columbia, MO 65202Off Market
- $289,2003 bd3 ba1.8k sqft7401 W Sandalwood Ct, Columbia, MO 65202Off Market
- $--5 bd3 ba3.3k sqft1804 N Mapleview Dr, Columbia, MO 65202Sold
Nearby schools
GreatSchools rating
- 9/10Midway Heights Elementary SchoolGrades: PK-5Distance: 1 mi
- 6/10Smithton Middle SchoolGrades: 6-8Distance: 3.5 mi
- 7/10David H. Hickman High SchoolGrades: 9-12Distance: 6.5 mi
Schools provided by the listing agent
- Elementary: Midway Heights
- Middle: Smithton
- High: Hickman
Source: MMBOR. This data may not be complete. We recommend contacting the local school district to confirm school assignments for this home.
Sell for more on Zillow
Get a Zillow Showcase℠ listing at no additional cost and you could sell for .
$303,500
2% more
+$6,070
With Zillow Showcase(estimated)
$309,570
- Missouri
- Boone County
- Columbia
- 65202
- 7402 W Sandalwood Ct
Nearby cities
Nearby neighborhoods
Nearby zip codes
Other Columbia Topics
