Skip main navigation
Off market
  • $526,700

    7403 61st St E, Palmetto, FL 34221

    4beds
    2,920sqft
    Single Family Residence
    Built in 2013
    0.26 Acres Lot
    $526,700 Zestimate®
    $180/sqft
    $3,927 Estimated rent

    Home value

    $526,700

    $500,000 - $558,000

    $3,927/mo

    Zestimate® history
    Loading
    Loading...

    Owner options

    List your home for rent

    $3,927/mo

    Rent Zestimate®

    Find your next renter with Zillow Rental Manager. Plus, with online applications, you can quickly screen prospective tenants – for free.

    Learn more

    $3,927/mo

    Rent Zestimate®

    Refinance and save

    $3,584/mo

    Est. payment

    Refinancing to a lower rate could help reduce your monthly payments and save thousands over the life of the loan.

    See today's rates

    $3,584/mo

    Est. payment

    Explore your selling options

    Work with a Zillow partner agent

    Leverage their expertise and Zillow's premium Showcase listings to get your home seen by more buyers.

    Get started

    List with your own agent

    Get your home in front of millions of buyers by listing it on Zillow.

    Learn how to do it

    Sell it yourself

    Take full control of how buyers see your home on Zillow by listing For Sale by Owner (FSBO).

    List your home

    What's special

    Create lifelong memories in this 4 bedroom, 2.5 bath home with 2,920 sq. ft. Designed to help your family grow closer, while still providing enough privacy and space for everyone. Tired of small rooms that barely accommodate furnishings, than you'll truly appreciate the flexibility of this multi-generational floor plan where the smallest bedroom is 14x11. If your family & friends typically beeline for the kitchen and linger, you will especially appreciate its spacious, warm design and quality finishes. Granite counters with a small breakfast island and generous eat-in area, 42" birch cabinets and recessed lighting. The family room is especially generous 32x14, and will allow you to design the ultimate entertaining space(s). All bedrooms are on the 2nd level with access to an inviting loft where the family can wind down together or the kids can play & study. Master Suite features dual walk-in closets, double sinks and a garden tub with separate shower. Upgrades Galore!! Freshly painted interior, solar hot-water heater, UV filters in the A/C system, over-sized fenced yard for your 2 and/or 4-legged children with plenty of room to add a pool, stamped & sealed driveway, extensive landscaping, NO CDD, LOW HOA fees, meticulously maintained, across from elementary & middle schools and minutes from I-75 access for commuting. You won't need to drive far for anything. This address defines "FAMILY HOME"... come see for yourself.

    This property is off market, which means it's not currently listed for sale or rent on Zillow. This may be different from what's available on other websites or public sources.

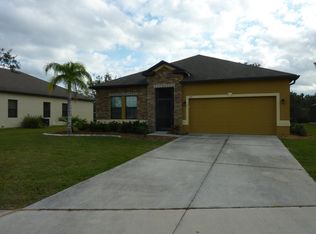
    Originating MLS: Sarasota - Manatee

    Facts & features

    Interior

    Bedrooms & bathrooms
    • Bedrooms: 4
    • Bathrooms: 3
    • Full bathrooms: 2
    • 1/2 bathrooms: 1
    Heating
    • Heat pump, Electric
    Cooling
    • Central
    Appliances
    • Included: Dishwasher, Garbage disposal, Microwave, Range / Oven, Refrigerator
    • Laundry: Inside, Laundry Closet
    Features
    • Ceiling Fans(s), Eating Space In Kitchen, Walk-In Closet(s), Solid Surface Counters, Window Treatments, Attic Fan
    • Flooring: Tile, Carpet
    • Windows: Blinds, Shades, Drapes
    • Has fireplace: No
    Interior area
    • Structure area source: Public Records
    • Total interior livable area: 2,920 sqft

    Property

    Parking
    • Total spaces: 2
    • Parking features: Garage - Attached
    Features
    • Levels: Two
    • Patio & porch: Rear Porch
    • Exterior features: Stone, Brick
    • Has spa: Yes
    • Fencing: Vinyl
    Lot
    • Size: 0.26 Acres
    • Dimensions: 71 X 70 X 169 X 155
    • Features: Sidewalk, Near Golf Course, Cul-de-sac
    • Residential vegetation: Mature Landscaping, Trees/Landscaped
    Details
    • Parcel number: 720402209
    • Zoning: PDR

    Construction

    Type & style
    • Home type: SingleFamily
    • Architectural style: Custom
    • Property subtype: Single Family Residence
    Materials
    • masonry
    • Roof: Composition
    Condition
    • Completed
    • Year built: 2013
    Details
    • Builder model: Wilshire
    • Builder name: Maronda Homes

    Utilities & green energy

    • Sewer: Public Sewer
    • Water: Public
    • Utilities for property: Electricity Connected, Public, Cable Connected

    Community & HOA

    Community
    • Security: Smoke Detector(s), Security System
    • Subdivision: SHEFFIELD GLENN
    HOA
    • Has HOA: Yes
    • Services included: Other, Private Road, Manager
    • HOA fee: $81 monthly
    Location
    • Region: Palmetto

    Financial & listing details

    • Price per square foot: $180/sqft
    • Tax assessed value: $482,068
    • Annual tax amount: $6,246
    • Listing terms: Cash, Conventional
    • Ownership: Fee Simple

    Price history

    DateEventPrice
    10/2/2020Sold$377,000-0.5%$129/sqft
    Source: Public Record Report a problem
    8/24/2020Pending sale$379,000$130/sqft
    Source: DWELL REAL ESTATE #A4475571 Report a problem
    8/21/2020Listed for sale$379,000+82.7%$130/sqft
    Source: DWELL REAL ESTATE #A4475571 Report a problem
    8/8/2013Sold$207,500$71/sqft
    Source: Public Record Report a problem

    Public tax history

    YearProperty taxesTax assessment
    2025$6,246 +6.4%$472,127 +2.9%
    2024$5,870 +1%$458,821 +3%
    2023$5,810 +16.2%$445,457 +16%
    2022$4,998 +5.8%$384,106 +22%
    2021$4,723 +84.5%$314,755 +56.2%
    2020$2,560 +1.8%$201,460 +2.3%
    2019$2,516 $196,931 +1.9%
    2018$2,516 +1.1%$193,259 +2.1%
    2017$2,489 +7.5%$189,284 +2.1%
    2016$2,316 $185,391 +0.7%
    2015$2,316 $184,102 +0.8%
    2014$2,316 +507.2%$182,641 +943.7%
    2013$381 +38045%$17,500 +2.9%
    2012$1 $17,000 +15.3%
    2011$1 $14,750 +45.3%
    2010-- $10,150 +15%
    2009$147 -67%$8,825 -1.9%
    2008$444 $9,000
    Find assessor info on the county website

    Neighborhood: 34221

    Nearby schools

    GreatSchools rating
    Schools provided by the listing agent
    • Elementary: Virgil Mills Elementary
    • Middle: Buffalo Creek Middle
    • High: Palmetto High

    Source: The MLS. This data may not be complete. We recommend contacting the local school district to confirm school assignments for this home.

    Get a cash offer in 3 minutes
    Find out how much your home could sell for in as little as 3 minutes with a no-obligation cash offer.
    Estimated market value
    $526,700
    Get a cash offer in 3 minutes
    Find out how much your home could sell for in as little as 3 minutes with a no-obligation cash offer.
    Estimated market value
    $526,700