Nestled in the sought-after Sheffield Glenn community, this spacious 5-bedroom, 4.5-bathroom home offers a generous 3,758 sq. ft. of living space on an oversized, fully fenced lot with a heated pool and serene lake views. Designed with both comfort and functionality in mind, this home provides ample space for a growing family or multi-generational living. A grand foyer filled with natural light leads into an open-concept living area, where a formal dining room sets the stage for memorable gatherings. The gourmet kitchen is a standout, featuring extended cabinetry, solid wood cabinets, granite countertops, a stylish tile backsplash, double ovens, a washing sink, and a vegetable sink. There’s also additional space for casual dining, and a second living room provides even more flexibility for entertaining or everyday relaxation. On the main level, a private guest suite with an en-suite bathroom and walk-in closet offers convenience for guests or multi-generational households. A half-bathroom is also located downstairs for added functionality. Upstairs, the primary suite includes a spacious walk-in closet and an en-suite bathroom, while three additional bedrooms, two full bathrooms, a laundry room, and a large loft area complete the second floor. The outdoor space is designed for enjoying Florida living to the fullest. The travertine pool deck and screened lanai provide the perfect setting to relax or entertain, while the heated pool allows for year-round enjoyment with picturesque lake views as your backdrop. Additional features include Luxury Vinyl Plank (LVP) waterproof flooring throughout, permanent hurricane shutters on the second floor with removable shutters for the first floor, a Smart AC thermostat system compatible with Alexa, two AC systems, and a water filtration system. Recent updates include a new 2024 pool T-cell, a thermal plastic cover for efficient heating, and a fresh exterior paint job in 2023. A spacious garage and an extended driveway accommodating up to six cars add to the home’s practicality. Sheffield Glenn is a single-entrance neighborhood with no CDD fees and a low HOA. Located near Virgil Mills Elementary, Buffalo Creek Middle School, Buffalo Creek Park, and Buffalo Creek Golf Course, this home also offers easy access to I-75, making commutes to Tampa, St. Petersburg, Sarasota, and the expanding Palmetto and Parrish areas a breeze. With a prime location, a well-thought-out layout, and incredible outdoor space, this home is ready for its next chapter. Schedule your private showing today and explore all the possibilities this property has to offer.
Sold for $599,000
$599,000
7406 61st St E, Palmetto, FL 34221
5beds
3,758sqft
Single Family Residence
Built in 2013
9,923 Square Feet Lot
$576,700 Zestimate®
$159/sqft
$4,681 Estimated rent
Home value
$576,700
$525,000 - $634,000
$4,681/mo
Zestimate® history
Owner options
List your home for rent
$4,681/mo
Rent Zestimate®
Find your next renter with Zillow Rental Manager. Plus, with online applications, you can quickly screen prospective tenants – for free.
$4,681/mo
Rent Zestimate®
Refinance and save
$3,994/mo
Est. payment
Refinancing to a lower rate could help reduce your monthly payments and save thousands over the life of the loan.
$3,994/mo
Est. payment
Explore your selling options
Work with a Zillow partner agent
Leverage their expertise and Zillow's premium Showcase listings to get your home seen by more buyers.
Get startedList with your own agent
Get your home in front of millions of buyers by listing it on Zillow.
Learn how to do itSell it yourself
Take full control of how buyers see your home on Zillow by listing For Sale by Owner (FSBO).
List your homeWhat's special
Zillow last checked:
Listing updated:
Listed by:
Jennifer Flores, PLLC 941-228-2555,
LESLIE WELLS REALTY, INC. 941-776-5571
Bought with:
Jennifer Young, 3500228
INNOVATE REAL ESTATE
Source: Stellar MLS,MLS#: A4643702 Originating MLS: Sarasota - Manatee
Originating MLS: Sarasota - Manatee
Facts & features
Interior
Bedrooms & bathrooms
- Bedrooms: 5
- Bathrooms: 5
- Full bathrooms: 4
- 1/2 bathrooms: 1
Rooms
- Room types: Bonus Room, Family Room, Dining Room, Living Room, Utility Room, Loft
Primary bedroom
- Features: Walk-In Closet(s)
- Level: Second
- Area: 252 Square Feet
- Dimensions: 18x14
Other
- Features: Walk-In Closet(s)
- Level: First
- Area: 266 Square Feet
- Dimensions: 14x19
Bedroom 3
- Features: Built-in Closet
- Level: Second
- Area: 196 Square Feet
- Dimensions: 14x14
Bedroom 4
- Features: Walk-In Closet(s)
- Level: Second
- Area: 224 Square Feet
- Dimensions: 16x14
Bedroom 5
- Features: Walk-In Closet(s)
- Level: Second
- Area: 224 Square Feet
- Dimensions: 16x14
Balcony porch lanai
- Level: First
- Area: 407 Square Feet
- Dimensions: 11x37
Bonus room
- Features: No Closet
- Level: Second
- Area: 260 Square Feet
- Dimensions: 13x20
Dining room
- Level: First
- Area: 144 Square Feet
- Dimensions: 9x16
Family room
- Level: First
- Area: 266 Square Feet
- Dimensions: 19x14
Kitchen
- Level: First
- Area: 361 Square Feet
- Dimensions: 19x19
Living room
- Level: First
- Area: 208 Square Feet
- Dimensions: 16x13
Heating
- Central
Cooling
- Central Air
Appliances
- Included: Cooktop, Dishwasher, Disposal, Microwave, Range
- Laundry: Inside, Laundry Room, Upper Level
Features
- Ceiling Fan(s), Eating Space In Kitchen, High Ceilings, Kitchen/Family Room Combo, Living Room/Dining Room Combo, Open Floorplan, Primary Bedroom Main Floor, PrimaryBedroom Upstairs, Thermostat, Tray Ceiling(s), Walk-In Closet(s)
- Flooring: Luxury Vinyl
- Doors: Sliding Doors
- Windows: Window Treatments, Hurricane Shutters
- Has fireplace: No
Interior area
- Total structure area: 4,302
- Total interior livable area: 3,758 sqft
Property
Parking
- Total spaces: 2
- Parking features: Driveway, Garage Door Opener, Oversized
- Attached garage spaces: 2
- Has uncovered spaces: Yes
Features
- Levels: Two
- Stories: 2
- Patio & porch: Covered, Front Porch, Patio, Porch, Rear Porch, Screened
- Exterior features: Rain Gutters, Sidewalk
- Has private pool: Yes
- Pool features: Auto Cleaner, Heated, In Ground, Screen Enclosure
- Fencing: Fenced,Other
- Has view: Yes
- View description: Water, Lake
- Has water view: Yes
- Water view: Water,Lake
- Waterfront features: Lake Front
Lot
- Size: 9,923 Square Feet
- Features: Cleared, Landscaped, Level, Oversized Lot, Sidewalk
- Residential vegetation: Mature Landscaping, Trees/Landscaped
Details
- Parcel number: 720404559
- Zoning: PDR
- Special conditions: None
Construction
Type & style
- Home type: SingleFamily
- Property subtype: Single Family Residence
Materials
- Block, Stucco
- Foundation: Block, Slab
- Roof: Shingle
Condition
- New construction: No
- Year built: 2013
Utilities & green energy
- Sewer: Public Sewer
- Water: Public
- Utilities for property: Cable Connected, Electricity Connected, Sewer Connected, Water Connected
Community & HOA
Community
- Features: Park, Sidewalks
- Pet fee: $0 monthly
- Subdivision: SHEFFIELD GLENN
HOA
- Has HOA: Yes
- Amenities included: Playground
- Services included: Common Area Taxes, Manager, Recreational Facilities
- HOA fee: $79 monthly
- HOA name: Sentry Management - Cherie Colvin
- HOA phone: 941-361-1222
Location
- Region: Palmetto
Financial & listing details
- Price per square foot: $159/sqft
- Tax assessed value: $568,807
- Annual tax amount: $245
- Date on market: 3/14/2025
- Cumulative days on market: 213 days
- Listing terms: Cash,Conventional,FHA,VA Loan
- Ownership: Fee Simple
- Total actual rent: 0
- Electric utility on property: Yes
- Road surface type: Paved, Asphalt
Price history
| Date | Event | Price |
|---|---|---|
| 5/22/2025 | Sold | $599,000-5.7%$159/sqft |
Source:  Stellar MLS #A4643702 Report a problem Stellar MLS #A4643702 Report a problem | ||
| 4/25/2025 | Pending sale | $635,300$169/sqft |
Source: Stellar MLS #A4643702 Report a problem | ||
| 4/17/2025 | Price change | $635,300-1.5%$169/sqft |
Source: Stellar MLS #A4643702 Report a problem | ||
| 3/14/2025 | Listed for sale | $645,300-3.5%$172/sqft |
Source: Stellar MLS #A4643702 Report a problem | ||
| 3/1/2025 | Listing removed | $669,000$178/sqft |
Source: Stellar MLS #A4622863 Report a problem | ||
| 2/18/2025 | Price change | $669,000-1.5%$178/sqft |
Source: Stellar MLS #A4622863 Report a problem | ||
| 12/10/2024 | Price change | $679,000-2.9%$181/sqft |
Source: Stellar MLS #A4622863 Report a problem | ||
| 11/1/2024 | Price change | $699,000-3.6%$186/sqft |
Source: Stellar MLS #A4622863 Report a problem | ||
| 9/10/2024 | Listed for sale | $725,000+215.4%$193/sqft |
Source: Stellar MLS #A4622863 Report a problem | ||
| 12/5/2013 | Sold | $229,900$61/sqft |
Source: Public Record Report a problem | ||
Public tax history
| Year | Property taxes | Tax assessment |
|---|---|---|
| 2025 | $8,120 +3201.1% | $568,807 +83.2% |
| 2024 | $246 +7.5% | $310,404 +3% |
| 2023 | $229 +6.7% | $301,363 +3% |
| 2022 | $214 -94.1% | $292,585 +3% |
| 2021 | $3,664 +1% | $284,063 +1.4% |
| 2020 | $3,627 +13.3% | $280,141 +12.7% |
| 2019 | $3,200 | $248,613 +1.9% |
| 2018 | $3,200 +1% | $243,977 +2.8% |
| 2017 | $3,169 +8% | $237,236 +2.1% |
| 2016 | $2,933 | $232,357 +0.7% |
| 2015 | $2,933 | $230,742 +0.8% |
| 2014 | $2,933 +975.6% | $228,911 +1086.1% |
| 2013 | $273 +27170% | $19,300 +2.9% |
| 2012 | $1 | $18,750 +15.4% |
| 2011 | $1 | $16,250 +45% |
| 2010 | -- | $11,210 +15% |
| 2009 | $161 -67.1% | $9,750 +8.3% |
| 2008 | $489 | $9,000 |
Find assessor info on the county website
Neighborhood: 34221
Nearby homes
- $432,0003 bd2 ba1.9k sqft7402 61st St E, Palmetto, FL 34221Off Market
- $440,0003 bd2 ba1.8k sqft7410 61st St E, Palmetto, FL 34221Sold
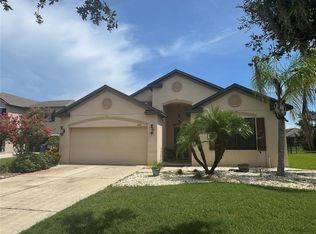
- $502,1004 bd3 ba2.4k sqft7330 61st St E, Palmetto, FL 34221Off Market
- $355,5003 bd2 ba2k sqft7414 61st St E, Palmetto, FL 34221Off Market
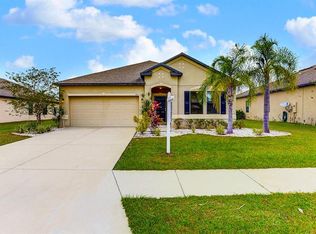
- $463,0004 bd3 ba3.2k sqft7409 62nd Ct E, Palmetto, FL 34221Off Market
- $526,7004 bd3 ba2.9k sqft7403 61st St E, Palmetto, FL 34221Off Market
- $359,0004 bd2 ba2k sqft7407 61st St E, Palmetto, FL 34221Off Market
- $436,1004 bd3 ba2.4k sqft7326 61st St E, Palmetto, FL 34221Off Market
Nearby schools
GreatSchools rating
- 7/10Virgil Mills Elementary SchoolGrades: PK-5Distance: 0.4 mi
- 5/10Buffalo Creek Middle SchoolGrades: 6-8Distance: 0.4 mi
- 2/10Palmetto High SchoolGrades: 8-12Distance: 6.1 mi
Schools provided by the listing agent
- Elementary: Virgil Mills Elementary
- Middle: Buffalo Creek Middle
- High: Palmetto High
Source: Stellar MLS. This data may not be complete. We recommend contacting the local school district to confirm school assignments for this home.
Get a cash offer in 3 minutes
Find out how much your home could sell for in as little as 3 minutes with a no-obligation cash offer.
Estimated market value
$576,700
Get a cash offer in 3 minutes
Find out how much your home could sell for in as little as 3 minutes with a no-obligation cash offer.
Estimated market value
$576,700
- Florida
- Manatee County
- Palmetto
- 34221
- 7406 61st St E
Nearby cities
Nearby neighborhoods
Nearby zip codes
Other Palmetto Topics
