BRING THE WHOLE FAMILY, THERE'S ROOM FOR EVERYONE! LONG LIST OF PERKS LIKE A POOL, MAINTAINANCE, SNOW REMOVAL, AND MORE! Modern elegance and incredible functionality will easily impress even the most choosy buyers.
Featuring 3 Bedrooms, 3 Full Bathrooms, and a Partially Finished Walk-Out Basement, this home is an entertainer's dream and a haven for comfortable living.
From the moment you step inside, the high ceilings and airy openness of the main level will captivate your senses and inspire your imagination.
The Great Room is a showstopper, featuring gorgeous Crown Molding, a sealed Gas Fireplace with Built-In Shelving, recessed & directional lighting, and a Built-In Surround Sound System that's part of the Full House Speaker System.
This expansive space is perfect for relaxing evenings, movie nights, or lively gatherings with family and friends.
The Eat-In Kitchen is a chef's paradise, framed by beautiful arches and seamlessly connected to the Great Room and Formal Dining Area. It boasts Granite Counter tops, Stainless Steel Appliances, Maple Cabinets, a Pantry, and a cozy Breakfast Nook set within a large Bay Window, the perfect spot to enjoy morning coffee and serene views.
Adjacent to the Kitchen, the Dining Area offers a charming space for meals with quick access to the Deck, where you can enjoy peaceful conversations or unwind with your favorite beverage while overlooking the backyard.
The Primary Bedroom is a luxurious retreat, featuring wainscoting accents, a spacious Walk-In Closet, and serene views of the backyard. The Primary Bathroom is equally impressive, complete with dual expanded basins, a large Jetted Tub with a privacy window, and a roomy Shower Stall.
The Secondary Bedrooms are generously sized, each offering Walk-In Closets, ceiling fans, and convenient access to shared amenities.
The Partially Finished Walk-Out Basement is a blank canvas for your imagination. With space for a Family Room, Theater, Gym, Recreational Area, a Full Bathroom, and ample Storage, the possibilities are endless.
Smart and discerning buyers will recognize the unique combination of beauty, functionality, and entertainment potential this home offers.
Don't waitschedule your showing today before someone else makes this dream home their reality! DON'T MISS OUT!
Sold for $310,000
$310,000
7403 Autumn Trace Dr, Louisville, KY 40214
3beds
2,075sqft
Single Family Residence
Built in 2006
3,920 Square Feet Lot
$294,100 Zestimate®
$149/sqft
$2,150 Estimated rent
Home value
$294,100
$274,000 - $315,000
$2,150/mo
Zestimate® history
Owner options
List your home for rent
$2,150/mo
Rent Zestimate®
Find your next renter with Zillow Rental Manager. Plus, with online applications, you can quickly screen prospective tenants – for free.
$2,150/mo
Rent Zestimate®
Refinance and save
$1,923/mo
Est. payment
Refinancing to a lower rate could help reduce your monthly payments and save thousands over the life of the loan.
$1,923/mo
Est. payment
Explore your selling options
Work with a Zillow partner agent
Leverage their expertise and Zillow's premium Showcase listings to get your home seen by more buyers.
Get startedList with your own agent
Get your home in front of millions of buyers by listing it on Zillow.
Learn how to do itSell it yourself
Take full control of how buyers see your home on Zillow by listing For Sale by Owner (FSBO).
List your homeWhat's special
Zillow last checked:
Listing updated:
Listed by:
Philip Staton 502-451-4107,
The Breland Group,
Anita Perez 502-794-5599
Bought with:
Wade Williams, 266701
Keller Williams Collective
Source: Metro Search Inc. LLC DBA Apex MLS,MLS#: 1675101
Facts & features
Interior
Bedrooms & bathrooms
- Bedrooms: 3
- Bathrooms: 3
- Full bathrooms: 3
Primary bedroom
- Description: Wainscotting. Walk-In. C-Fan. Spacious
- Level: First
- Area: 175.2
- Dimensions: 14.60 x 12.00
Bedroom
- Description: Step-In Closet. C-Fan. Wainscotting
- Level: First
- Area: 148.4
- Dimensions: 14.00 x 10.60
Bedroom
- Description: Walk-In. C-Fan. Wainscotting. Large
- Level: First
- Area: 154
- Dimensions: 14.00 x 11.00
Primary bathroom
- Description: Large J-Tub. 2 Basins. Shower. Tile. P-Window
- Level: First
Full bathroom
- Description: Very Nice in perfect location
- Level: First
Other
- Description: Recreational / Project Space. Multi-Use
- Level: Basement
- Area: 340
- Dimensions: 20.00 x 17.00
Dining area
- Description: Formal & Open. Tile. Room for Large Dining Set
- Level: First
- Area: 140.8
- Dimensions: 17.60 x 8.00
Dining area
- Description: Access to Deck. Great View. Open
- Level: First
- Area: 90
- Dimensions: 10.00 x 9.00
Family room
- Description: Carpet. Open. High Ceilings. Huge
- Level: Basement
- Area: 340
- Dimensions: 20.00 x 17.00
Great room
- Description: High Ceilings. Gas F/P. Crown M. Open
- Level: First
- Area: 309.76
- Dimensions: 17.60 x 17.60
Gym
- Description: Rubber Floor Pads. Open. Roomy
- Level: Basement
- Area: 391
- Dimensions: 23.00 x 17.00
Kitchen
- Description: Granite. B-Nook. Maple. Tile. Bay-W. Gas
- Level: First
- Area: 132.8
- Dimensions: 16.60 x 8.00
Laundry
- Description: Mud Room. Sink. Maple Cabinets. Nice
- Level: First
Media room
- Description: Perfect Theater. Built-In Balcony. V-Plank
- Level: Basement
- Area: 264
- Dimensions: 17.60 x 15.00
Other
- Description: Storage Space. Good to have
- Level: Basement
Heating
- Forced Air, Natural Gas
Cooling
- Central Air
Appliances
- Laundry: In Unit
Features
- Basement: Walkout Part Fin
- Number of fireplaces: 1
Interior area
- Total structure area: 2,075
- Total interior livable area: 2,075 sqft
- Finished area above ground: 2,075
- Finished area below ground: 0
Property
Parking
- Total spaces: 2
- Parking features: Attached, Entry Front, Driveway
- Attached garage spaces: 2
- Has uncovered spaces: Yes
Features
- Stories: 1
- Patio & porch: Deck, Patio, Porch
- Pool features: Association
- Fencing: None
Lot
- Size: 3,920 Square Feet
- Features: Covt/Restr, Cleared, Dead End
Details
- Parcel number: 24370600247403
Construction
Type & style
- Home type: SingleFamily
- Property subtype: Single Family Residence
Materials
- Brick, Stone Veneer
- Foundation: Concrete Perimeter
- Roof: Shingle
Condition
- Year built: 2006
Utilities & green energy
- Sewer: Public Sewer
- Water: Public
- Utilities for property: Electricity Connected, Natural Gas Connected
Community & HOA
Community
- Subdivision: Autumn Trace
HOA
- Has HOA: Yes
- Amenities included: Clubhouse, Pool
Location
- Region: Louisville
Financial & listing details
- Price per square foot: $149/sqft
- Tax assessed value: $253,860
- Annual tax amount: $2,539
- Date on market: 11/17/2024
- Electric utility on property: Yes
Price history
| Date | Event | Price |
|---|---|---|
| 3/4/2025 | Sold | $310,000-0.7%$149/sqft |
Source:  Metro Search Inc. LLC DBA Apex MLS #1675101 Report a problem Metro Search Inc. LLC DBA Apex MLS #1675101 Report a problem | ||
| 2/2/2025 | Pending sale | $312,030$150/sqft |
Source: Metro Search Inc. LLC DBA Apex MLS #1675101 Report a problem | ||
| 1/24/2025 | Contingent | $312,030$150/sqft |
Source: Metro Search Inc. LLC DBA Apex MLS #1675101 Report a problem | ||
| 1/23/2025 | Price change | $312,030-1.6%$150/sqft |
Source: Metro Search Inc. LLC DBA Apex MLS #1675101 Report a problem | ||
| 1/13/2025 | Price change | $317,0270%$153/sqft |
Source: Metro Search Inc. LLC DBA Apex MLS #1675101 Report a problem | ||
| 1/2/2025 | Price change | $317,0280%$153/sqft |
Source: Metro Search Inc. LLC DBA Apex MLS #1675101 Report a problem | ||
| 12/15/2024 | Price change | $317,0290%$153/sqft |
Source: Metro Search Inc. LLC DBA Apex MLS #1675101 Report a problem | ||
| 12/6/2024 | Price change | $317,030-1.9%$153/sqft |
Source: Metro Search Inc. LLC DBA Apex MLS #1675101 Report a problem | ||
| 11/26/2024 | Price change | $323,0290%$156/sqft |
Source: Metro Search Inc. LLC DBA Apex MLS #1675101 Report a problem | ||
| 11/17/2024 | Listed for sale | $323,030+3.2%$156/sqft |
Source: Metro Search Inc. LLC DBA Apex MLS #1675101 Report a problem | ||
| 10/25/2024 | Listing removed | $313,000$151/sqft |
Source: Metro Search Inc. LLC DBA Apex MLS #1671999 Report a problem | ||
| 10/4/2024 | Listed for sale | $313,000-3.7%$151/sqft |
Source: Metro Search Inc. LLC DBA Apex MLS #1671999 Report a problem | ||
| 9/30/2024 | Listing removed | $325,000$157/sqft |
Source: Metro Search Inc. LLC DBA Apex MLS #1670909 Report a problem | ||
| 9/19/2024 | Listed for sale | $325,000+18.2%$157/sqft |
Source: Metro Search Inc. LLC DBA Apex MLS #1670909 Report a problem | ||
| 9/23/2022 | Sold | $275,000-4.8%$133/sqft |
Source: Metro Search Inc. LLC DBA Apex MLS #1616335 Report a problem | ||
| 7/31/2022 | Pending sale | $289,000$139/sqft |
Source: Metro Search Inc. LLC DBA Apex MLS #1616335 Report a problem | ||
| 7/13/2022 | Listed for sale | $289,000$139/sqft |
Source: Metro Search Inc. LLC DBA Apex MLS #1616335 Report a problem | ||
| 7/8/2022 | Contingent | $289,000$139/sqft |
Source: Metro Search Inc. LLC DBA Apex MLS #1616335 Report a problem | ||
| 7/4/2022 | Pending sale | $289,000$139/sqft |
Source: Metro Search Inc. LLC DBA Apex MLS #1616335 Report a problem | ||
| 6/30/2022 | Listed for sale | $289,000$139/sqft |
Source: Metro Search Inc. LLC DBA Apex MLS #1616335 Report a problem | ||
| 11/19/2021 | Pending sale | $289,000$139/sqft |
Source: Metro Search Inc. LLC DBA Apex MLS #1599897 Report a problem | ||
| 11/1/2021 | Listed for sale | $289,000+23%$139/sqft |
Source: Metro Search Inc. LLC DBA Apex MLS #1599897 Report a problem | ||
| 9/29/2016 | Listing removed | $235,000$113/sqft |
Source: RE/MAX Properties East #1448838 Report a problem | ||
| 6/25/2016 | Price change | $235,000-6%$113/sqft |
Source: RE/MAX Properties East #1448838 Report a problem | ||
| 5/29/2016 | Price change | $250,000-3.8%$120/sqft |
Source: RE/MAX Properties East #1448838 Report a problem | ||
| 2/22/2016 | Price change | $259,900-1.9%$125/sqft |
Source: Semonin Realtors Louisville Office #1432762 Report a problem | ||
| 10/21/2015 | Listed for sale | $264,900$128/sqft |
Source: Semonin Realtors Louisville Office #1432762 Report a problem | ||
Public tax history
| Year | Property taxes | Tax assessment |
|---|---|---|
| 2013 | $2,539 | $253,860 |
| 2010 | $2,539 | $253,860 |
| 2009 | $2,539 | $253,860 |
| 2007 | -- | $253,860 |
Find assessor info on the county website
Neighborhood: Fairdale
Nearby homes
- $281,7003 bd2 ba1.8k sqft7411 Autumn Trace Dr, Louisville, KY 40214Off Market
- $298,4004 bd2 ba1.8k sqft7405 Autumn Trace Dr, Louisville, KY 40214Off Market
- $26,5002.296 Acres7304 Autumn Trace Dr UNIT F, Louisville, KY 40214Off Market
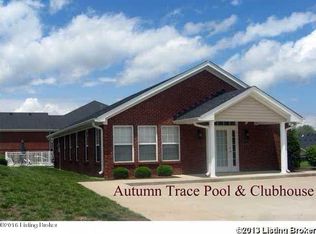
- $261,7002 bd2 ba1.5k sqft7304 Autumn Trace Dr #105, Louisville, KY 40214Off Market

- $256,6002 bd2 ba1.4k sqft7304 Autumn Trace Dr #102, Louisville, KY 40214Off Market
- $241,5002 bd2 ba1.4k sqft7304 Autumn Trace Dr #104, Louisville, KY 40214Off Market
- $240,3002 bd2 ba1.4k sqft7304 Autumn Trace Dr #103, Louisville, KY 40214Off Market
- $247,8002 bd2 ba1.5k sqft7304 Autumn Trace Dr #101, Louisville, KY 40214Off Market
Nearby schools
GreatSchools rating
- 3/10Kenwood Elementary SchoolGrades: K-5Distance: 0.6 mi
- 3/10Frederick Law Olmsted Academy SouthGrades: 6-8Distance: 2.3 mi
- 1/10Doss High SchoolGrades: 9-12Distance: 2 mi


Get pre-qualified for a loan
At Zillow Home Loans, we can pre-qualify you in as little as 5 minutes with no impact to your credit score.An equal housing lender. NMLS #10287.
Sell for more on Zillow
Get a Zillow Showcase℠ listing at no additional cost and you could sell for .
$294,100
2% more
+$5,882
With Zillow Showcase(estimated)
$299,982
- Kentucky
- Jefferson County
- Louisville
- 40214
- Fairdale
- 7403 Autumn Trace Dr
Nearby cities
Nearby neighborhoods
Nearby zip codes
Other Louisville Topics
