You won't want to miss the opportunity to live in the sought after Telfair Summit! This large townhome feels like a single family home, offering over 2500 sf and one of the loveliest backyard views you could ask for!
Best of all, the entire home was updated less than two years ago! The updates include gorgeous refinished hardwood floors, upgraded carpeting (upstairs and primary suite), a brand new kitchen with new cabinets, quartz countertops and appliances. All of the fans and light fixtures have been updated and both secondary baths have new granite! Fresh paint throughout as well, makes this unit totally turn-key! Are you a fan of organized storage? Well, just take a look at the fabulous storage system built in the garage, still allowing two cars to park inside!
The main floor offers the large primary with updated ensuite bathroom, a formal dining space, vaulted ceilings and an open kitchen / den floor plan PLUS an amazing 4 seasons room to enjoy the pond and nature in the backyard!
Upstairs you'll find two LARGE bedrooms and a loft space that is the perfect bonus / flex space with so many uses. And more storage you need...? Well, we have that covered too! There is an enormous walk-in storage room just off the bonus that recently had electric upgrades as well. It could even be finished to add more living space if needed!
The HOA takes care of your lawn, exterior and master insurance - so you truly can move right in and begin living just 10 minutes from the beach or even fish right from your backyard! This lovely community is something special, its no wonder they rarely come on the market! Don't miss your chance to see it!
Sold for $430,000
$430,000
7403 Promontory Court N, Wilmington, NC 28412
3beds
2,537sqft
Townhouse
Built in 1998
3,484 Square Feet Lot
$449,300 Zestimate®
$169/sqft
$2,561 Estimated rent
Home value
$449,300
$427,000 - $472,000
$2,561/mo
Zestimate® history
Owner options
List your home for rent
$2,561/mo
Rent Zestimate®
Find your next renter with Zillow Rental Manager. Plus, with online applications, you can quickly screen prospective tenants – for free.
$2,561/mo
Rent Zestimate®
Refinance and save
$2,537/mo
Est. payment
Refinancing to a lower rate could help reduce your monthly payments and save thousands over the life of the loan.
$2,537/mo
Est. payment
Explore your selling options
Work with a Zillow partner agent
Leverage their expertise and Zillow's premium Showcase listings to get your home seen by more buyers.
Get startedList with your own agent
Get your home in front of millions of buyers by listing it on Zillow.
Learn how to do itSell it yourself
Take full control of how buyers see your home on Zillow by listing For Sale by Owner (FSBO).
List your homeWhat's special
Zillow last checked:
Listing updated:
Listed by:
Pam H Fox 404-915-5731,
Nest Realty
Bought with:
Joyce M Barnwell, 84180
Intracoastal Realty Corp
Source: Hive MLS,MLS#: 100464545 Originating MLS: Cape Fear Realtors MLS, Inc.
Originating MLS: Cape Fear Realtors MLS, Inc.Facts & features
Interior
Bedrooms & bathrooms
- Bedrooms: 3
- Bathrooms: 3
- Full bathrooms: 2
- 1/2 bathrooms: 1
Rooms
- Room types: Dining Room
Primary bedroom
- Level: Primary Living Area
Dining room
- Features: Formal
Heating
- Heat Pump, Zoned, Electric
Cooling
- Central Air, Zoned
Appliances
- Included: Electric Cooktop, Washer, Refrigerator, Dryer, Dishwasher
- Laundry: Laundry Room
Features
- Master Downstairs, Walk-in Closet(s), Vaulted Ceiling(s), Tray Ceiling(s), High Ceilings, Ceiling Fan(s), Blinds/Shades, Walk-In Closet(s)
- Flooring: Carpet, Tile, Wood
- Windows: Skylight(s)
- Basement: None
- Attic: Floored,Walk-In
Interior area
- Total structure area: 2,537
- Total interior livable area: 2,537 sqft
Property
Parking
- Total spaces: 2
- Parking features: Garage Faces Front, Attached
- Has attached garage: Yes
Features
- Levels: Two
- Stories: 2
- Patio & porch: Deck, Porch
- Fencing: None
- Has view: Yes
- View description: Pond, Water
- Has water view: Yes
- Water view: Pond,Water
- Waterfront features: None
- Frontage type: Pond Front
Lot
- Size: 3,484 Square Feet
- Dimensions: 88 x 37
- Features: Dead End
Details
- Parcel number: R08500002078000
- Zoning: R-15
- Special conditions: Standard
Construction
Type & style
- Home type: Townhouse
- Property subtype: Townhouse
Materials
- Composition, Brick Veneer
- Foundation: Crawl Space
- Roof: Architectural Shingle
Condition
- New construction: No
- Year built: 1998
Utilities & green energy
- Sewer: Public Sewer
- Water: Public
- Utilities for property: Sewer Available, Water Available
Community & HOA
Community
- Subdivision: Telfair Summit
HOA
- Has HOA: Yes
- Amenities included: Maintenance Grounds, Maintenance Roads, Maintenance Structure, Management, Master Insure, Termite Bond, Trash, None
- HOA fee: $4,200 monthly
- HOA name: At Its Best
- HOA phone: 910-458-0818
- Second HOA fee: $2,284 monthly
- Second HOA name: Telfair Summit Master Insure
Location
- Region: Wilmington
Financial & listing details
- Price per square foot: $169/sqft
- Tax assessed value: $244,500
- Annual tax amount: $1,277
- Date on market: 10/13/2025
- Cumulative days on market: 4 days
- Listing agreement: Exclusive Right To Sell
- Listing terms: Cash,Conventional,FHA,VA Loan
Price history
| Date | Event | Price |
|---|---|---|
| 10/18/2024 | Sold | $430,000+0%$169/sqft |
Source:  Hive MLS #100464545 Report a problem Hive MLS #100464545 Report a problem | ||
| 9/8/2024 | Pending sale | $429,900$169/sqft |
Source: Hive MLS #100464545 Report a problem | ||
| 9/5/2024 | Listed for sale | $429,900+20.8%$169/sqft |
Source: Hive MLS #100464545 Report a problem | ||
| 1/12/2023 | Sold | $356,000+1.7%$140/sqft |
Source: Hive MLS #100360967 Report a problem | ||
| 12/13/2022 | Pending sale | $350,000$138/sqft |
Source: Hive MLS #100360967 Report a problem | ||
| 12/8/2022 | Listed for sale | $350,000+14%$138/sqft |
Source: Hive MLS #100360967 Report a problem | ||
| 6/16/2005 | Sold | $307,000$121/sqft |
Source: Public Record Report a problem | ||
Public tax history
| Year | Property taxes | Tax assessment |
|---|---|---|
| 2024 | $1,351 +0.4% | $244,500 |
| 2023 | $1,345 -0.9% | $244,500 |
| 2022 | $1,358 +0.5% | $244,500 |
| 2021 | $1,351 +28.2% | $244,500 +46.8% |
| 2020 | $1,054 | $166,600 |
| 2019 | $1,054 | $166,600 |
| 2018 | $1,054 | $166,600 |
| 2017 | $1,054 -30.8% | $166,600 -24.1% |
| 2016 | $1,522 +7.6% | $219,600 |
| 2015 | $1,414 +1.7% | $219,600 |
| 2014 | $1,390 | $219,600 |
| 2013 | -- | $219,600 |
| 2012 | -- | $219,600 -33.5% |
| 2011 | -- | $330,015 |
| 2010 | -- | $330,015 |
| 2009 | -- | -- |
| 2008 | -- | -- |
| 2007 | -- | -- |
| 2005 | -- | $212,457 |
| 2004 | -- | $212,457 +5.4% |
| 2003 | -- | $201,494 |
| 2002 | -- | $201,494 |
| 2001 | -- | $201,494 |
| 2000 | -- | $201,494 |
Find assessor info on the county website
Neighborhood: Sea Breeze
Nearby homes
- $413,1003 bd3 ba2.7k sqft7401 Promontory Ct, Wilmington, NC 28412Off Market

- $420,1003 bd2 ba2.6k sqft7401 N Promontory Ct, Wilmington, NC 28412Off Market

- $375,0003 bd2 ba2.5k sqft7405 N Promontory Ct, Wilmington, NC 28412Sold
- $375,0003 bd3 ba2.5k sqft7405 Promontory Ct, Wilmington, NC 28412Sold
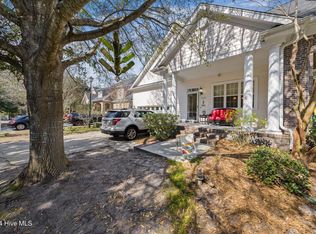
- $404,500-- bd-- ba2.4k sqft7407 N Promontory Ct, Wilmington, NC 28412Off Market
- $395,0003 bd3 ba2.5k sqft7409 Promontory Ct, Wilmington, NC 28412For Sale
- $336,0003 bd3 ba1.6k sqft614 Linksider Dr APT G4, Wilmington, NC 28412Sold
- $410,5004 bd2 ba2.4k sqft7409 N Promontory Ct, Wilmington, NC 28412Off Market
Nearby schools
GreatSchools rating
- 8/10Carolina Beach ElementaryGrades: K-5Distance: 3 mi
- 7/10Charles P Murray MiddleGrades: 6-8Distance: 1.9 mi
- 5/10Eugene Ashley HighGrades: 9-12Distance: 1.9 mi
Schools provided by the listing agent
- Elementary: Anderson
- Middle: Murray
- High: Ashley
Source: Hive MLS. This data may not be complete. We recommend contacting the local school district to confirm school assignments for this home.
Get a cash offer in 3 minutes
Find out how much your home could sell for in as little as 3 minutes with a no-obligation cash offer.
Estimated market value
$449,300
Get a cash offer in 3 minutes
Find out how much your home could sell for in as little as 3 minutes with a no-obligation cash offer.
Estimated market value
$449,300
- North Carolina
- New Hanover County
- Wilmington
- 28412
- Sea Breeze
- 7403 Promontory Court N
Nearby cities
Nearby neighborhoods
Nearby zip codes
Other Wilmington Topics
