Skip main navigation
Sold
  • Price Unknown

    7404 Crisp Ave, Raytown, MO 64133

    4beds
    3,000sqft
    Single Family Residence
    Built in 1970
    0.26 Acres Lot
    $327,600 Zestimate®
    $--/sqft
    $2,111 Estimated rent

    Home value

    $327,600

    $292,000 - $370,000

    $2,111/mo

    Zestimate® history
    Loading
    Loading...

    Owner options

    List your home for rent

    $2,111/mo

    Rent Zestimate®

    Find your next renter with Zillow Rental Manager. Plus, with online applications, you can quickly screen prospective tenants – for free.

    Learn more

    $2,111/mo

    Rent Zestimate®

    Refinance and save

    Refinancing to a lower rate could help reduce your monthly payments and save thousands over the life of the loan.

    See today's rates

    Explore your selling options

    Work with a Zillow partner agent

    Leverage their expertise and Zillow's premium Showcase listings to get your home seen by more buyers.

    Get started

    List with your own agent

    Get your home in front of millions of buyers by listing it on Zillow.

    Learn how to do it

    Sell it yourself

    Take full control of how buyers see your home on Zillow by listing For Sale by Owner (FSBO).

    List your home

    What's special

    Brick fireplaceFinished basementTreed backyardCedar mantleTree lined lotElegant quartz countertopsGenerously sized bedrooms
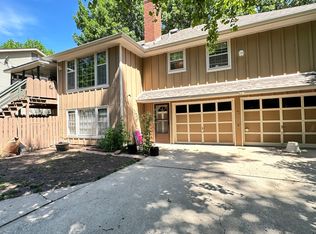
    Stunning Colonial Two story home with showstopping features! Welcome to this amazing home nestled on a beautiful tree lined lot that perfectly balances charm and modern convenience. Inside you will find a completely remodeled chefs dream kitchen. Brand new cabinets, stainless steel appliances, elegant quartz countertops and a butlers pantry with open shelving and a modern door for additional storage and display. The oversized formal dining room is highlighted by a statement gold light fixture, creating an ideal space for hosting and family gatherings. The floor to ceiling window is simply eye catching. Enjoy the cozy hearth room with a brick fireplace and cedar mantle, wood floors and french doors leading to a spacious deck opening up to the treed backyard with greenspace behind the home as a huge bonus feature. Upstairs you will find three generously sized bedrooms with all new fixtures and plush carpet. The hallwall provides additional built ins storage that is both convenient and stylish. The perfection continues to the finished basement with a nonconforming 5th bedroom and large living area making this space perfect for entertaining or creating a guest retreat. This home combines timeless colonial charm with stylish modern updates-truly a showstopper that wont last long

    Zillow last checked:

    Listing updated:

    Listing Provided by:

    Tiffany Dow 816-804-7317,

    Keller Williams Platinum Prtnr

    Bought with:

    Noah Ojeda, 00248974

    Engel & Volkers Kansas City

    Source: Heartland MLS as distributed by MLS GRID,MLS#: 2517006MLS Logo

    Facts & features

    Interior

    Bedrooms & bathrooms
    • Bedrooms: 4
    • Bathrooms: 3
    • Full bathrooms: 2
    • 1/2 bathrooms: 1
    Bedroom 1
    • Level: Upper
    Bedroom 2
    • Level: Upper
    Bedroom 3
    • Level: Upper
    Bedroom 4
    • Level: Upper
    Heating
    • Forced Air
    Cooling
    • Electric
    Appliances
    • Included: Dishwasher, Disposal, Microwave, Built-In Electric Oven, Stainless Steel Appliance(s)
    • Laundry: Laundry Room, Main Level
    Features
    • Ceiling Fan(s), Painted Cabinets, Pantry
    • Flooring: Carpet, Luxury Vinyl, Tile
    • Windows: Wood Frames
    • Basement: Finished,Full
    • Number of fireplaces: 1
    • Fireplace features: Living Room
    Interior area
    • Total structure area: 3,000
    • Total interior livable area: 3,000 sqft
    • Finished area above ground: 2,000
    • Finished area below ground: 1,000

    Property

    Parking
    • Total spaces: 2
    • Parking features: Built-In, Garage Faces Front
    • Attached garage spaces: 2
    Features
    • Patio & porch: Deck
    • Fencing: Wood
    Lot
    • Size: 0.26 Acres
    • Features: City Lot
    Details
    • Additional structures: Shed(s)
    • Parcel number: 45640182300000000

    Construction

    Type & style
    • Home type: SingleFamily
    • Architectural style: Traditional
    • Property subtype: Single Family Residence
    Materials
    • Brick Trim
    • Roof: Composition
    Condition
    • Year built: 1970

    Utilities & green energy

    • Sewer: Public Sewer
    • Water: Public

    Community & neighborhood

    Security
    • Security features: Smoke Detector(s)
    Location
    • Region: Raytown
    • Subdivision: Woodridge Estates

    HOA & financial

    HOA
    • Has HOA: No

    Other

    Other facts
    • Listing terms: Cash,Conventional,FHA,VA Loan
    • Ownership: Private
    • Road surface type: Paved

    Price history

    DateEventPrice
    1/23/2025Sold--
    Source: Heartland MLS as distributed by MLS GRID #2517006 Report a problem
    1/5/2025Pending sale$325,000$108/sqft
    Source: Heartland MLS as distributed by MLS GRID #2517006 Report a problem
    12/10/2024Listed for sale$325,000$108/sqft
    Source: Heartland MLS as distributed by MLS GRID #2517006 Report a problem
    11/25/2024Pending sale$325,000$108/sqft
    Source: Heartland MLS as distributed by MLS GRID #2517006 Report a problem
    11/20/2024Price change$325,000-3%$108/sqft
    Source: Heartland MLS as distributed by MLS GRID #2517006 Report a problem
    10/25/2024Listed for sale$335,000+81.1%$112/sqft
    Source: Heartland MLS as distributed by MLS GRID #2517006 Report a problem
    8/6/2024Sold--
    Source: Heartland MLS as distributed by MLS GRID #2496527 Report a problem
    7/18/2024Pending sale$185,000$62/sqft
    Source: Heartland MLS as distributed by MLS GRID #2496527 Report a problem
    7/16/2024Price change$185,000-7.5%$62/sqft
    Source: Heartland MLS as distributed by MLS GRID #2496527 Report a problem
    7/3/2024Pending sale$200,000$67/sqft
    Source: RE/MAX of Kansas-Missouri #2496527 Report a problem
    7/2/2024Contingent$200,000$67/sqft
    Source: Heartland MLS as distributed by MLS GRID #2496527 Report a problem
    6/28/2024Listed for sale$200,000$67/sqft
    Source: Heartland MLS as distributed by MLS GRID #2496527 Report a problem

    Public tax history

    YearProperty taxesTax assessment
    2025$5,948 +38.8%$65,507 +37.9%
    2024$4,285 +0.7%$47,496
    2023$4,256 +48.8%$47,496 +56.2%
    2022$2,860 -0.3%$30,400
    2021$2,870 +8.9%$30,400 +9.9%
    2020$2,636 +0.5%$27,656
    2019$2,622 $27,656 +14.9%
    2018$2,622 +15.6%$24,071
    2017$2,268 +4.1%$24,071 +0.8%
    2016$2,178 +2.1%$23,875 +3%
    2014$2,134 +0.1%$23,180
    2013$2,131 +0.1%$23,180
    2012$2,130 -2%$23,180
    2011$2,173 +1.5%$23,180 -1.7%
    2010$2,141 -8.2%$23,588
    2009$2,331 +12.3%$23,588 -16%
    2008$2,077 +3.7%$28,081
    2007$2,002 +6.8%$28,081 +4%
    2006$1,875 +10.3%$27,000
    2005$1,699 0%$27,000 +15%
    2004$1,699 +5.8%$23,479
    2003$1,606 +0.1%$23,479 +9%
    2002$1,605 +14.7%$21,540
    2001$1,399 $21,540

    Find assessor info on the county website

    Neighborhood: 64133

    Nearby schools

    GreatSchools rating
    Schools provided by the listing agent
    • Elementary: Robinson
    • Middle: Central
    • High: Raytown South

    Source: Heartland MLS as distributed by MLS GRID. This data may not be complete. We recommend contacting the local school district to confirm school assignments for this home.

    Get a cash offer in 3 minutes
    Find out how much your home could sell for in as little as 3 minutes with a no-obligation cash offer.
    Estimated market value
    $327,600
    Get a cash offer in 3 minutes
    Find out how much your home could sell for in as little as 3 minutes with a no-obligation cash offer.
    Estimated market value
    $327,600