Skip main navigation
Sold
  • Price Unknown

    11205 E 74th St, Raytown, MO 64133

    5beds
    3,480sqft
    Single Family Residence
    Built in 1971
    8,572 Square Feet Lot
    $355,400 Zestimate®
    $--/sqft
    $2,363 Estimated rent

    Home value

    $355,400

    $320,000 - $394,000

    $2,363/mo

    Zestimate® history
    Loading
    Loading...

    Owner options

    List your home for rent

    $2,363/mo

    Rent Zestimate®

    Find your next renter with Zillow Rental Manager. Plus, with online applications, you can quickly screen prospective tenants – for free.

    Learn more

    $2,363/mo

    Rent Zestimate®

    Refinance and save

    Refinancing to a lower rate could help reduce your monthly payments and save thousands over the life of the loan.

    See today's rates

    Explore your selling options

    Work with a Zillow partner agent

    Leverage their expertise and Zillow's premium Showcase listings to get your home seen by more buyers.

    Get started

    List with your own agent

    Get your home in front of millions of buyers by listing it on Zillow.

    Learn how to do it

    Sell it yourself

    Take full control of how buyers see your home on Zillow by listing For Sale by Owner (FSBO).

    List your home

    What's special

    Great yardReal hardwood floorsGorgeous bathroomsLarge rooms
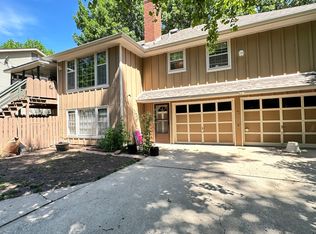
    Spacious & Stunning – 5+ oversized Bedrooms Remodeled Home! This beautifully updated home offers natural solid hardwood floors, stone countertops, and a kitchen pantry. With 5+ bedrooms, 3 full beautifully remodeled baths, 3 living areas, and 2 fireplaces, open floor plan, there’s plenty of space for many people to live and entertaining. The walk-out basement opens to a private yard. Back on market through no fault of seller. Move-in ready with room to grow! Check out the new rates they’re very appealing for people to buy now!

    Zillow last checked:

    Listing updated:

    Listed by:

    Jennifer Karr 913-406-3379,

    KW Diamond Partners

    Bought with:

    Janet Strickland, 00244533

    ReeceNichols- Leawood Town Center

    Source: Heartland MLS as distributed by MLS GRID,MLS#: 2569628MLS Logo

    Facts & features

    Interior

    Bedrooms & bathrooms
    • Bedrooms: 5
    • Bathrooms: 3
    • Full bathrooms: 3
    Primary bedroom
    • Features: All Carpet, Ceiling Fan(s)
    • Level: First
    • Dimensions: 14 x 13
    Bedroom 2
    • Features: All Carpet, Ceiling Fan(s)
    • Level: First
    • Dimensions: 16 x 13
    Bedroom 3
    • Features: All Carpet, Ceiling Fan(s)
    • Level: First
    • Dimensions: 11 x 10
    Bedroom 4
    • Features: All Carpet, Cedar Closet(s), Ceiling Fan(s)
    • Level: Lower
    • Dimensions: 15 x 11
    Bedroom 5
    • Features: All Carpet, Ceiling Fan(s)
    • Level: Lower
    • Dimensions: 16 x 10
    Primary bathroom
    • Features: Shower Only
    • Level: First
    • Dimensions: 6 x 6
    Bathroom 2
    • Features: All Carpet, Ceiling Fan(s)
    • Level: First
    • Dimensions: 8 x 6
    Bathroom 3
    • Features: Shower Over Tub
    • Level: Lower
    • Dimensions: 11 x 6
    Family room
    • Features: Carpet, Ceiling Fan(s)
    • Level: First
    • Dimensions: 16 x 11
    Family room
    • Features: Fireplace
    • Level: Lower
    • Dimensions: 21 x 15
    Hearth room
    • Features: Ceiling Fan(s), Fireplace, Parquet
    • Level: First
    • Dimensions: 16 x 15
    Kitchen
    • Features: Ceiling Fan(s)
    • Level: First
    • Dimensions: 17 x 10
    Office
    • Features: All Carpet
    • Level: Lower
    • Dimensions: 12 x 9
    Heating
    • Natural Gas
    Cooling
    • Electric
    Appliances
    • Included: Dishwasher, Disposal, Microwave, Built-In Electric Oven, Water Softener
    • Laundry: Laundry Room, Lower Level
    Features
    • Cedar Closet, Ceiling Fan(s), Pantry, Vaulted Ceiling(s)
    • Flooring: Carpet, Parquet, Vinyl
    • Basement: Basement BR,Finished,Full,Walk-Out Access
    • Number of fireplaces: 2
    • Fireplace features: Basement, Family Room, Hearth Room, Masonry
    Interior area
    • Total structure area: 3,480
    • Total interior livable area: 3,480 sqft
    • Finished area above ground: 1,740
    • Finished area below ground: 1,740

    Property

    Parking
    • Total spaces: 2
    • Parking features: Attached, Garage Door Opener, Garage Faces Front
    • Attached garage spaces: 2
    Features
    • Patio & porch: Deck
    • Fencing: Metal
    Lot
    • Size: 8,572 Square Feet
    • Features: City Limits
    Details
    • Additional structures: Shed(s)
    • Parcel number: 45640180200000000

    Construction

    Type & style
    • Home type: SingleFamily
    • Architectural style: Traditional
    • Property subtype: Single Family Residence
    Materials
    • Brick/Mortar, Frame
    • Roof: Composition
    Condition
    • Year built: 1971

    Utilities & green energy

    • Sewer: Public Sewer
    • Water: Public

    Community & HOA

    Community
    • Subdivision: Woodridge Estates
    HOA
    • Has HOA: No
    Location
    • Region: Raytown

    Financial & listing details

    • Tax assessed value: $167,950
    • Annual tax amount: $2,760
    • Date on market: 8/20/2025
    • Listing terms: Cash,Conventional,FHA,VA Loan
    • Ownership: Private

    Price history

    DateEventPrice
    10/21/2025Sold--
    Source: Heartland MLS as distributed by MLS GRID #2569628 Report a problem
    9/29/2025Contingent$350,000$101/sqft
    Source: Heartland MLS as distributed by MLS GRID #2569628 Report a problem
    9/20/2025Listed for sale$350,000$101/sqft
    Source: Heartland MLS as distributed by MLS GRID #2569628 Report a problem
    9/10/2025Contingent$350,000$101/sqft
    Source: Heartland MLS as distributed by MLS GRID #2569628 Report a problem
    9/5/2025Price change$350,000-2.8%$101/sqft
    Source: Heartland MLS as distributed by MLS GRID #2569628 Report a problem
    8/20/2025Listed for sale$360,000+8.1%$103/sqft
    Source: Heartland MLS as distributed by MLS GRID #2569628 Report a problem
    8/11/2025Listing removed$333,000$96/sqft
    Source: Heartland MLS as distributed by MLS GRID #2557956 Report a problem
    7/17/2025Price change$333,000-0.6%$96/sqft
    Source: Heartland MLS as distributed by MLS GRID #2557956 Report a problem
    6/21/2025Listed for sale$335,000-3.5%$96/sqft
    Source: Heartland MLS as distributed by MLS GRID #2557956 Report a problem
    6/17/2025Listing removed$347,000$100/sqft
    Source: Heartland MLS as distributed by MLS GRID #2551914 Report a problem
    6/13/2025Price change$347,000-0.9%$100/sqft
    Source: Heartland MLS as distributed by MLS GRID #2551914 Report a problem
    6/9/2025Listed for sale$350,000$101/sqft
    Source: Heartland MLS as distributed by MLS GRID #2551914 Report a problem
    5/28/2025Pending sale$350,000$101/sqft
    Source: Heartland MLS as distributed by MLS GRID #2551914 Report a problem
    5/24/2025Listed for sale$350,000+55.6%$101/sqft
    Source: Heartland MLS as distributed by MLS GRID #2551914 Report a problem
    11/15/2024Sold--
    Source: Heartland MLS as distributed by MLS GRID #2517435 Report a problem
    10/29/2024Pending sale$225,000$65/sqft
    Source: Heartland MLS as distributed by MLS GRID #2517435 Report a problem
    10/29/2024Listed for sale$225,000+66.7%$65/sqft
    Source: Heartland MLS as distributed by MLS GRID #2517435 Report a problem
    2/17/2011Listing removed$135,000$39/sqft
    Source: Realty Professionals Heartland #1697709 Report a problem
    10/24/2010Listed for sale$135,000$39/sqft
    Source: Realty Professionals Heartland #1697709 Report a problem

    Public tax history

    YearProperty taxesTax assessment
    2025$2,897 +5%$31,910 +4.3%
    2024$2,760 +0.7%$30,592
    2023$2,741 +20.8%$30,592 +26.8%
    2022$2,270 -0.3%$24,131
    2021$2,278 +3.7%$24,131 +4.7%
    2020$2,197 +0.5%$23,051
    2019$2,185 $23,051 +5.1%
    2018$2,185 +5.7%$21,940
    2017$2,067 +5.9%$21,940 +2.6%
    2016$1,952 +2.1%$21,391 +3%
    2014$1,912 +0.1%$20,767
    2013$1,910 +0.1%$20,767
    2012$1,908 -4.6%$20,767
    2011$2,000 +1.5%$20,767 -4.3%
    2010$1,970 -8.2%$21,708
    2009$2,145 +12.3%$21,708 -16%
    2008$1,911 +3.7%$25,842
    2007$1,842 +6.8%$25,842 +4%
    2006$1,726 +10.3%$24,848
    2005$1,564 +0%$24,848 +15%
    2004$1,564 +5.8%$21,607
    2003$1,478 +0.1%$21,607 +9%
    2002$1,477 +14.7%$19,823
    2001$1,288 $19,823
    Find assessor info on the county website

    Neighborhood: 64133

    Nearby schools

    GreatSchools rating
    Schools provided by the listing agent
    • High: Raytown South

    Source: Heartland MLS as distributed by MLS GRID. This data may not be complete. We recommend contacting the local school district to confirm school assignments for this home.

    Get a cash offer in 3 minutes
    Find out how much your home could sell for in as little as 3 minutes with a no-obligation cash offer.
    Estimated market value
    $355,400
    Get a cash offer in 3 minutes
    Find out how much your home could sell for in as little as 3 minutes with a no-obligation cash offer.
    Estimated market value
    $355,400