Skip main navigation
Sold
  • Price Unknown

    7401 Crisp Ave, Raytown, MO 64133

    3beds
    1,834sqft
    Single Family Residence
    Built in 1964
    8,712 Square Feet Lot
    $281,500 Zestimate®
    $--/sqft
    $1,695 Estimated rent

    Home value

    $281,500

    $267,000 - $296,000

    $1,695/mo

    Zestimate® history
    Loading
    Loading...

    Owner options

    List your home for rent

    $1,695/mo

    Rent Zestimate®

    Find your next renter with Zillow Rental Manager. Plus, with online applications, you can quickly screen prospective tenants – for free.

    Learn more

    $1,695/mo

    Rent Zestimate®

    Refinance and save

    Refinancing to a lower rate could help reduce your monthly payments and save thousands over the life of the loan.

    See today's rates

    Explore your selling options

    Work with a Zillow partner agent

    Leverage their expertise and Zillow's premium Showcase listings to get your home seen by more buyers.

    Get started

    List with your own agent

    Get your home in front of millions of buyers by listing it on Zillow.

    Learn how to do it

    Sell it yourself

    Take full control of how buyers see your home on Zillow by listing For Sale by Owner (FSBO).

    List your home

    What's special

    Cozy fireplaceModern appliancesQuiet streetMature treesNatural surroundingsTall treesMaster bedroom
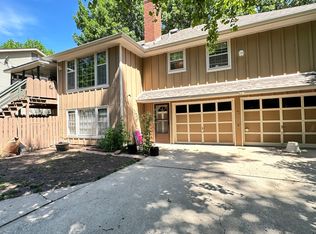
    Welcome to this charming house located on a quiet street, nestled within a treed lot. This delightful home features three bedrooms, two and a half bathrooms, and a cozy fireplace, making it the perfect retreat for comfortable living. As you approach the house, you'll be greeted by a serene and picturesque setting, with lush greenery and tall trees providing a natural canopy of shade and privacy. The property's location on a quiet street ensures peaceful surroundings, allowing you to enjoy tranquility away from the hustle and bustle of the city. Stepping inside, you'll be immediately drawn to the inviting living room with tons of natural light. The living room seamlessly flows into the adjacent dining area, forming an open and versatile space for entertaining guests or enjoying family meals. The kitchen, conveniently situated nearby, is equipped with modern appliances and ample storage space. The layout of the kitchen allows for easy navigation and efficient cooking, making it a delightful space for culinary endeavors. The cozy family room with built-ins and a fireplace is perfect for gathering with friends and family. The house boasts three well-appointed bedrooms, each offering a comfortable retreat for rest and relaxation. The master bedroom features its own private ensuite bathroom. Additionally, the property's treed lot creates a serene and private outdoor oasis. You can step outside and enjoy the fresh air while relaxing on the patio or exploring the landscaped yard. The mature trees provide shade and beauty, adding to the overall charm of the property. In summary, this house offers a harmonious blend of comfortable living, natural surroundings, and tranquility. With its three bedrooms, two and a half baths, treed lot, quiet street, and inviting fireplace, it provides the perfect setting for creating lasting memories and enjoying a peaceful lifestyle.

    Zillow last checked:

    Listing updated:

    Listed by:

    Tom Matthews 913-269-3958,

    Keller Williams Realty Partners Inc.

    Bought with:

    Donny Brewer, 2003019313

    Chartwell Realty LLC

    Source: Heartland MLS as distributed by MLS GRID,MLS#: 2443266MLS Logo

    Facts & features

    Interior

    Bedrooms & bathrooms
    • Bedrooms: 3
    • Bathrooms: 3
    • Full bathrooms: 2
    • 1/2 bathrooms: 1
    Primary bedroom
    • Features: Carpet, Ceiling Fan(s)
    • Level: Second
    • Area: 221 Square Feet
    • Dimensions: 17 x 13
    Bedroom 2
    • Features: Carpet, Ceiling Fan(s)
    • Level: Second
    • Area: 121 Square Feet
    • Dimensions: 11 x 11
    Bedroom 3
    • Features: Carpet, Ceiling Fan(s), Walk-In Closet(s)
    • Level: Second
    • Area: 140 Square Feet
    • Dimensions: 14 x 10
    Primary bathroom
    • Features: Carpet, Ceramic Tiles, Shower Only
    • Level: Second
    • Area: 98 Square Feet
    • Dimensions: 7 x 14
    Bathroom 2
    • Features: Ceramic Tiles, Shower Over Tub
    • Level: Second
    • Area: 40 Square Feet
    • Dimensions: 8 x 5
    Dining room
    • Features: Carpet
    • Level: First
    • Area: 132 Square Feet
    • Dimensions: 11 x 12
    Family room
    • Features: Built-in Features, Carpet, Ceiling Fan(s), Fireplace
    • Level: First
    • Area: 286 Square Feet
    • Dimensions: 22 x 13
    Half bath
    • Features: Laminate Counters
    • Level: First
    • Area: 15 Square Feet
    • Dimensions: 5 x 3
    Kitchen
    • Features: Pantry
    • Level: First
    • Area: 220 Square Feet
    • Dimensions: 20 x 11
    Laundry
    • Level: Basement
    • Area: 260 Square Feet
    • Dimensions: 26 x 10
    Living room
    • Features: Carpet
    • Level: First
    • Area: 256 Square Feet
    • Dimensions: 16 x 16
    Recreation room
    • Level: Basement
    • Area: 390 Square Feet
    • Dimensions: 26 x 15
    Heating
    • Forced Air
    Cooling
    • Electric
    Appliances
    • Included: Cooktop, Dishwasher, Disposal, Refrigerator, Stainless Steel Appliance(s)
    • Laundry: In Basement
    Features
    • Ceiling Fan(s), Pantry, Walk-In Closet(s)
    • Flooring: Carpet, Laminate, Tile
    • Doors: Storm Door(s)
    • Windows: Window Coverings, Storm Window(s), Wood Frames
    • Basement: Concrete,Daylight,Full,Interior Entry
    • Number of fireplaces: 1
    • Fireplace features: Family Room, Gas Starter, Wood Burning
    Interior area
    • Total structure area: 1,834
    • Total interior livable area: 1,834 sqft
    • Finished area above ground: 1,834
    • Finished area below ground: 0

    Property

    Parking
    • Total spaces: 2
    • Parking features: Attached
    • Attached garage spaces: 2
    Features
    • Patio & porch: Patio, Porch
    • Fencing: Wood
    • Waterfront features: Spring(s)
    Lot
    • Size: 8,712 Square Feet
    • Features: Adjoin Greenspace, City Lot
    Details
    • Parcel number: 45640081600000000

    Construction

    Type & style
    • Home type: SingleFamily
    • Architectural style: Traditional
    • Property subtype: Single Family Residence
    Materials
    • Brick Trim, Vinyl Siding
    • Roof: Composition
    Condition
    • Year built: 1964

    Utilities & green energy

    • Sewer: Public Sewer
    • Water: Public

    Community & HOA

    Community
    • Subdivision: Woodridge Estates
    HOA
    • Has HOA: No
    Location
    • Region: Raytown

    Financial & listing details

    • Tax assessed value: $178,530
    • Annual tax amount: $2,413
    • Date on market: 7/10/2023
    • Ownership: Private
    • Road surface type: Paved

    Price history

    DateEventPrice
    8/15/2023Sold--
    Source: Heartland MLS as distributed by MLS GRID #2443266 Report a problem
    7/17/2023Pending sale$259,950$142/sqft
    Source: Heartland MLS as distributed by MLS GRID #2443266 Report a problem
    7/14/2023Price change$259,950-1.9%$142/sqft
    Source: Heartland MLS as distributed by MLS GRID #2443266 Report a problem
    7/10/2023Listed for sale$265,000+52.3%$144/sqft
    Source: Heartland MLS as distributed by MLS GRID #2443266 Report a problem
    5/21/2020Sold--
    Source: Heartland MLS as distributed by MLS GRID #45001_2212369 Report a problem
    4/2/2020Pending sale$174,000$95/sqft
    Source: ReeceNichols - Olathe #2212369 Report a problem
    3/18/2020Listed for sale$174,000$95/sqft
    Source: ReeceNichols - Olathe #2212369 Report a problem
    12/30/2019Listing removed$174,000$95/sqft
    Source: ReeceNichols -Olathe #2196897 Report a problem
    10/24/2019Price change$174,000-2.5%$95/sqft
    Source: ReeceNichols -Olathe #2186883 Report a problem
    9/25/2019Price change$178,500-2.2%$97/sqft
    Source: ReeceNichols -Olathe #2186883 Report a problem
    9/4/2019Listed for sale$182,500$100/sqft
    Source: ReeceNichols -Olathe #2186883 Report a problem
    2/27/2015Sold--
    Source: Agent Provided Report a problem

    Public tax history

    YearProperty taxesTax assessment
    2025$3,080 -10.7%$33,921 -11.3%
    2024$3,448 +0.7%$38,221
    2023$3,425 +41.9%$38,221 +49%
    2022$2,413 -0.3%$25,650
    2021$2,421 +9.2%$25,650 +10.3%
    2020$2,217 +0.5%$23,263
    2019$2,205 $23,263 +14.9%
    2018$2,205 +15.6%$20,246
    2017$1,907 +4.4%$20,246 +1.1%
    2016$1,827 +2.1%$20,020 +3%
    2014$1,790 +0.1%$19,437
    2013$1,787 +0.1%$19,437
    2012$1,786 -13.5%$19,437
    2011$2,064 +1.5%$19,437 -13.3%
    2010$2,034 -8.2%$22,408
    2009$2,215 +12.3%$22,408 -16%
    2008$1,973 +3.7%$26,675
    2007$1,902 +6.8%$26,675 +4%
    2006$1,781 +10.3%$25,650
    2005$1,614 +0%$25,650 +15%
    2004$1,614 +5.8%$22,304
    2003$1,526 +0.1%$22,304 +9%
    2002$1,525 +14.8%$20,462
    2001$1,329 $20,462
    Find assessor info on the county website

    Neighborhood: 64133

    Nearby schools

    GreatSchools rating
    Schools provided by the listing agent
    • Elementary: Robinson
    • Middle: Raytown
    • High: Raytown South

    Source: Heartland MLS as distributed by MLS GRID. This data may not be complete. We recommend contacting the local school district to confirm school assignments for this home.

    Get a cash offer in 3 minutes
    Find out how much your home could sell for in as little as 3 minutes with a no-obligation cash offer.
    Estimated market value
    $281,500
    Get a cash offer in 3 minutes
    Find out how much your home could sell for in as little as 3 minutes with a no-obligation cash offer.
    Estimated market value
    $281,500