Skip main navigation
Closed
Street View
  • $500,000

    7404 Laredo Dr, Chanhassen, MN 55317

    4beds
    2,156sqft
    Single Family
    Built in 1975
    0.31 Acres Lot
    $499,900 Zestimate®
    $232/sqft
    $2,890 Estimated rent

    Home value

    $499,900

    $455,000 - $550,000

    $2,890/mo

    Zestimate® history
    Loading
    Loading...

    Owner options

    List your home for rent

    $2,890/mo

    Rent Zestimate®

    Find your next renter with Zillow Rental Manager. Plus, with online applications, you can quickly screen prospective tenants – for free.

    Learn more

    $2,890/mo

    Rent Zestimate®

    Refinance and save

    $3,066/mo

    Est. payment

    Refinancing to a lower rate could help reduce your monthly payments and save thousands over the life of the loan.

    See today's rates

    $3,066/mo

    Est. payment

    Explore your selling options

    Work with a Zillow partner agent

    Leverage their expertise and Zillow's premium Showcase listings to get your home seen by more buyers.

    Get started

    List with your own agent

    Get your home in front of millions of buyers by listing it on Zillow.

    Learn how to do it

    Sell it yourself

    Take full control of how buyers see your home on Zillow by listing For Sale by Owner (FSBO).

    List your home

    What's special

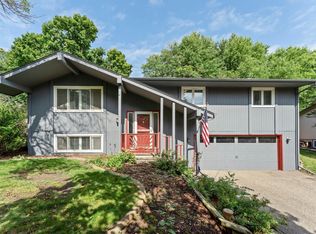
    Totally turnkey home in fantastic and desirable Chanhassen neighborhood! Move right in and have it all done for you. Bright and open layout features updated kitchen with granite countertops, stainless steel appliances, and subway tile backsplash. New high-end LVP flooring throughout the main living space. Sliding glass door off the dining space leads out to the spacious, private, and flat backyard and patio. Full cedar privacy fence makes the backyard a perfect entertainment space for summer parties. Two bedrooms up including an updated primary with custom closet system and refreshed walkthrough bathroom with dual vanity. Lower level family room includes beautiful brick fireplace with gas insert as well as a bar area great for hosting friends and family. Don't miss the oversized laundry and mudroom with expansive storage shelves. Major updates include all new windows and exterior doors, new flooring throughout, custom closet systems in most bedrooms, new light fixtures, fresh paint throughout, new blinds on all windows, cedar privacy fence, landscaping, new refrigerator, microwave and dishwasher. Roof was done in 2020. Only blocks from downtown Chanhassen with shopping, restaurants, grocery stores and more. Enjoy easy access to trails and Kerber Pond Park, and convenient to highway 5.

    Zillow last checked:

    Listing updated:

    Listed by:

    Kimberly Ekelund 847-630-1405,

    Trenary Realty Group

    Bought with:

    Olivia VanOrsdale

    Compass

    Source: NorthstarMLS as distributed by MLS GRID,MLS#: 7042483MLS Logo

    Facts & features

    Interior

    Bedrooms & bathrooms
    • Bedrooms: 4
    • Bathrooms: 2
    • Full bathrooms: 1
    • 3/4 bathrooms: 1
    Bedroom
    • Level: Main
    • Area: 168 Square Feet
    • Dimensions: 14x12
    Bedroom 2
    • Level: Main
    • Area: 110 Square Feet
    • Dimensions: 11x10
    Bedroom 3
    • Level: Lower
    • Area: 143 Square Feet
    • Dimensions: 13x11
    Bedroom 4
    • Level: Lower
    • Area: 110 Square Feet
    • Dimensions: 11x10
    Dining room
    • Level: Main
    • Area: 110 Square Feet
    • Dimensions: 11x10
    Family room
    • Level: Lower
    • Area: 234 Square Feet
    • Dimensions: 18x13
    Kitchen
    • Level: Main
    • Area: 110 Square Feet
    • Dimensions: 11x10
    Living room
    • Level: Main
    • Area: 304 Square Feet
    • Dimensions: 19x16
    Heating
    • Forced Air
    Cooling
    • Central Air
    Appliances
    • Included: Cooktop, Dishwasher, Microwave, Refrigerator, Stainless Steel Appliance(s), Washer
    • Laundry: In Basement, Lower Level, Sink
    Features
    • Basement: Block,Daylight,Drain Tiled,Finished,Full,Storage Space,Sump Pump
    • Number of fireplaces: 1
    • Fireplace features: Family Room, Gas
    Interior area
    • Total structure area: 2,156
    • Total interior livable area: 2,156 sqft
    • Finished area above ground: 1,078
    • Finished area below ground: 900

    Property

    Parking
    • Total spaces: 2
    • Parking features: Attached, Concrete, Garage Door Opener, Tuckunder Garage
    • Attached garage spaces: 2
    • Has uncovered spaces: Yes
    • Details: Garage Door Height (7)
    Accessibility
    • Accessibility features: None
    Features
    • Levels: Multi/Split
    • Patio & porch: Patio
    • Fencing: Full,Privacy,Wood
    Lot
    • Size: 0.31 Acres
    • Dimensions: 99 x 148
    • Features: Tree Coverage - Light
    Details
    • Foundation area: 1078
    • Parcel number: 258810100
    • Zoning description: Residential-Single Family

    Construction

    Type & style
    • Home type: SingleFamily
    • Property subtype: Single Family
    Materials
    • Roof: Age 8 Years or Less,Asphalt
    Condition
    • New construction: No
    • Year built: 1975

    Utilities & green energy

    • Gas: Natural Gas
    • Sewer: City Sewer/Connected
    • Water: City Water/Connected

    Community & neighborhood

    Location
    • Region: Chanhassen
    • Subdivision: Western Hills First Add

    HOA & financial

    HOA
    • Has HOA: No

    Other

    Other facts
    • Road surface type: Paved

    Price history

    DateEventPrice
    4/30/2026Sold$500,000$232/sqft
    Source: NorthstarMLS as distributed by MLS GRID #7042483 Report a problem
    4/7/2026Pending sale$500,000$232/sqft
    Source: NorthstarMLS as distributed by MLS GRID #7042483 Report a problem
    3/27/2026Listed for sale$500,000+19%$232/sqft
    Source: NorthstarMLS as distributed by MLS GRID #7042483 Report a problem
    6/11/2021Sold$420,000+10.6%$195/sqft
    Source: NorthstarMLS as distributed by MLS GRID #5738927 Report a problem
    4/19/2021Pending sale$379,900$176/sqft
    Source: NorthstarMLS as distributed by MLS GRID #5738927 Report a problem
    4/16/2021Listed for sale$379,900+35.7%$176/sqft
    Source: NorthstarMLS as distributed by MLS GRID #5738927 Report a problem
    1/13/2015Sold$279,900$130/sqft
    Source: Lake Superior Area Realtors as distributed by MLS GRID #2224364 Report a problem
    12/8/2014Pending sale$279,900$130/sqft
    Source: Edina Realty, Inc., a Berkshire Hathaway affiliate #4519925 Report a problem
    9/30/2014Listed for sale$279,900+47.3%$130/sqft
    Source: Edina Realty, Inc. #4519925 Report a problem
    3/13/2014Sold$190,000$88/sqft
    Source: Public Record Report a problem

    Public tax history

    YearProperty taxesTax assessment
    2025$3,892 -1.3%$410,500 +6.8%
    2024$3,942 +2.7%$384,500
    2023$3,840 +10.9%$384,500 +1.6%
    2022$3,462 +2.6%$378,400 +24.5%
    2021$3,374 -0.4%$303,900
    2020$3,388 +7.1%$303,900 +1.9%
    2019$3,162 $298,100 +13.8%
    2017$3,162 +17.1%$262,000 +35.5%
    2016$2,700 $193,400 -4.4%
    2015$2,700 -0.6%$202,300 +11.3%
    2014$2,716 +0.7%$181,700 -9.6%
    2013$2,696 -2.7%$200,900 +4.2%
    2012$2,772 +2.5%$192,800 -5.4%
    2011$2,704 +3%$203,700
    2010$2,624 +0.5%--
    2009$2,612 -2.3%$223,200 -1.2%
    2008$2,674 $225,800 +2.2%
    2007-- $220,869 +7.9%
    2005-- $204,612 +1.2%
    2004-- $202,168
    2002-- --
    2001$2,153 -4.3%--
    2000$2,249 --

    Find assessor info on the county website

    Neighborhood: 55317

    Nearby schools

    GreatSchools rating
    Get a cash offer in 3 minutes
    Find out how much your home could sell for in as little as 3 minutes with a no-obligation cash offer.
    Estimated market value
    $499,900
    Get a cash offer in 3 minutes
    Find out how much your home could sell for in as little as 3 minutes with a no-obligation cash offer.
    Estimated market value
    $499,900