What a gem! Updated top to bottom in the heart of Chanhassen. This beautiful home has a dream kitchen with custom cabinets and a large center island. Convenient open floor plan; perfect for entertaining! The main floor features 2 spacious bedrooms and a fully updated bathroom with double sinks, white oak floors throughout and lots of natural sunlight. Enjoy summers spent sitting on the deck overlooking the large tree lined yard. Fully updated lower level walkout features a family room, a wet bar, two spacious bedrooms and a fully updated full bath. The exterior of the home has been freshly painted along with a new garage door. Both A/C and furnace replaced in 2025. Impeccable location on a quiet cul-de-sac blocks from Lotus Lake and Chanhassen Elementary and minutes to shopping and restaurants.
Active with contingency
$575,000
503 Highland Dr, Chanhassen, MN 55317
4beds
2,126sqft
:
Get pre-qualified$3,667/mo
Single Family
Built in 1972
0.3 Acres Lot
$571,700 Zestimate®
$270/sqft
$-- HOA
What's special
- 9 days |
- 1,487 |
- 139 |
Likely to sell faster than
Zillow last checked:
Listing updated:
Listed by:
Laura A O'Brien 612-619-2829,
Coldwell Banker Realty - Southwest Regional
Source: NorthstarMLS as distributed by MLS GRID,MLS#: 7113191
Facts & features
Interior
Bedrooms & bathrooms
- Bedrooms: 4
- Bathrooms: 2
- Full bathrooms: 2
Bedroom
- Level: Upper
- Area: 195 Square Feet
- Dimensions: 15x13
Bedroom 2
- Level: Upper
- Area: 168 Square Feet
- Dimensions: 14x12
Bedroom 3
- Level: Lower
- Area: 144 Square Feet
- Dimensions: 12x12
Bedroom 4
- Level: Lower
- Area: 117 Square Feet
- Dimensions: 13x9
Other
- Level: Lower
- Area: 120 Square Feet
- Dimensions: 12x10
Deck
- Level: Upper
- Area: 180 Square Feet
- Dimensions: 15x12
Dining room
- Level: Upper
- Area: 143 Square Feet
- Dimensions: 13x11
Family room
- Level: Lower
- Area: 156 Square Feet
- Dimensions: 13x12
Kitchen
- Level: Upper
- Area: 143 Square Feet
- Dimensions: 13x11
Living room
- Level: Upper
- Area: 234 Square Feet
- Dimensions: 18x13
Patio
- Level: Lower
- Area: 180 Square Feet
- Dimensions: 15x12
Heating
- Forced Air
Cooling
- Central Air
Appliances
- Included: Dishwasher, Disposal, Dryer, Exhaust Fan, Humidifier, Gas Water Heater, Microwave, Range, Refrigerator, Stainless Steel Appliance(s), Washer, Water Softener Owned
- Laundry: In Basement, Lower Level, Laundry Room
Features
- Basement: Drain Tiled,Finished,Full,Sump Pump,Walk-Out Access
- Number of fireplaces: 1
- Fireplace features: Family Room, Wood Burning
Interior area
- Total structure area: 2,278
- Total interior livable area: 2,126 sqft
- Finished area above ground: 1,201
- Finished area below ground: 925
Property
Parking
- Total spaces: 2
- Parking features: Attached, Concrete, Garage Door Opener
- Attached garage spaces: 2
- Has uncovered spaces: Yes
- Details: Garage Dimensions (22x20)
Accessibility
- Accessibility features: None
Features
- Levels: Multi/Split
- Patio & porch: Deck, Patio
- Pool features: None
- Fencing: None
Lot
- Size: 0.3 Acres
- Dimensions: 93 x 151 x 82 x 136 x 21
- Features: Irregular Lot
Details
- Foundation area: 1048
- Parcel number: 258810070
- Zoning description: Residential-Single Family
Construction
Type & style
- Home type: SingleFamily
- Property subtype: Single Family
Materials
- Block
- Roof: Age Over 8 Years,Asphalt
Condition
- New construction: No
- Year built: 1972
Utilities & green energy
- Electric: Circuit Breakers
- Gas: Natural Gas
- Sewer: City Sewer/Connected
- Water: City Water/Connected
Community & HOA
Community
- Subdivision: Western Hills First Add
HOA
- Has HOA: No
Location
- Region: Chanhassen
Financial & listing details
- Price per square foot: $270/sqft
- Tax assessed value: $506,000
- Annual tax amount: $5,462
- Date on market: 7/21/2026
Estimated market value
$571,700
$543,000 - $600,000
$2,842/mo
Price history
| Date | Event | Price |
|---|---|---|
| 7/24/2026 | Listed for sale | $575,000+25%$270/sqft |
Source:  NorthstarMLS as distributed by MLS GRID #7113191 Report a problem NorthstarMLS as distributed by MLS GRID #7113191 Report a problem | ||
| 7/16/2021 | Sold | $460,000+7%$216/sqft |
Source: NorthstarMLS as distributed by MLS GRID #6006934 Report a problem | ||
| 6/14/2021 | Pending sale | $429,900$202/sqft |
Source:  Engel & Volkers #6006934 Report a problem Engel & Volkers #6006934 Report a problem | ||
| 6/11/2021 | Listed for sale | $429,900+35.6%$202/sqft |
Source: Engel & Volkers #6006934 Report a problem | ||
| 4/1/2021 | Sold | $317,000+0.6%$149/sqft |
Source: NorthstarMLS as distributed by MLS GRID #5688061 Report a problem | ||
| 2/13/2021 | Pending sale | $315,000$148/sqft |
Source: Edina Realty, Inc., a Berkshire Hathaway affiliate #5688061 Report a problem | ||
| 2/13/2021 | Listed for sale | $315,000$148/sqft |
Source: Edina Realty, Inc., a Berkshire Hathaway affiliate #5688061 Report a problem | ||
Public tax history
| Year | Property taxes | Tax assessment |
|---|---|---|
| 2025 | $4,918 +0.1% | $506,000 +6% |
| 2024 | $4,912 +2.3% | $477,200 |
| 2023 | $4,800 +39.7% | $477,200 +1.4% |
| 2022 | $3,436 +2.6% | $470,500 +55.9% |
| 2021 | $3,348 -0.4% | $301,700 |
| 2020 | $3,362 -8% | $301,700 +1.9% |
| 2019 | $3,656 | $296,000 +17.5% |
| 2017 | $3,656 +98.4% | $251,900 +17.2% |
| 2016 | $1,843 | $214,900 -6% |
| 2015 | $1,843 -50.5% | $228,600 +15.4% |
| 2014 | $3,724 -0.4% | $198,100 -8.2% |
| 2013 | $3,740 -0.4% | $215,900 +4.1% |
| 2012 | $3,756 +1.1% | $207,300 -2.5% |
| 2011 | $3,716 +1.5% | $212,700 |
| 2010 | $3,662 -3.8% | -- |
| 2009 | $3,806 +41.5% | $224,500 -1.1% |
| 2008 | $2,690 | $227,100 +1.9% |
| 2007 | -- | $222,837 +7.8% |
| 2005 | -- | $206,787 +1.2% |
| 2004 | -- | $204,269 |
| 2002 | -- | -- |
| 2001 | $2,225 -4.2% | -- |
| 2000 | $2,323 | -- |
Find assessor info on the county website
Monthly payment
Est. payment
Payment breakdown
Explore the cost of this home by adjusting the details. Changes won't be saved.Climate risks
Neighborhood: 55317
Nearby schools
GreatSchools rating
- 8/10Chanhassen Elementary SchoolGrades: K-5Distance: 0.4 mi
- 8/10Pioneer Ridge Middle SchoolGrades: 6-8Distance: 3.9 mi
- 9/10Chanhassen High SchoolGrades: 9-12Distance: 2.6 mi
- $472,2004 bd2 ba2.2k sqft501 Highland Dr, Chanhassen, MN 55317Off Market
- $431,0005 bd3 ba2.6k sqft505 Highland Dr, Chanhassen, MN 55317Sold

- $648,5003 bd2 ba3.5k sqft7402 Laredo Dr, Chanhassen, MN 55317Off Market
- $500,0004 bd2 ba2.1k sqft7404 Laredo Dr, Chanhassen, MN 55317Sold
- $442,0004 bd3 ba3.4k sqft502 Highland Dr, Chanhassen, MN 55317Sold
- $457,0004 bd1 ba1.5k sqft507 Highland Dr, Chanhassen, MN 55317Off Market
- $425,0003 bd3 ba1.8k sqft7406 Laredo Dr, Chanhassen, MN 55317Sold
- $500,3004 bd3 ba1.5k sqft500 Highland Dr, Chanhassen, MN 55317Off Market
A local agent can set up tours, give advice and negotiate with sellers.
Similar homes
- $515,0004 bd3 ba2.2k sqft8020 Hidden Ct, Chanhassen, MN 55317For Sale

 MLS ID #7114655, Linda A Johnson, Coldwell Banker Realty - Southwest Regional. NorthstarMLS as distributed by MLS GRID
 - $599,9004 bd3 ba2.6k sqft6680 Lotus Trl, Chanhassen, MN 55317For Sale
 MLS ID #7091694, Bryan Vant Hof, RE/MAX Advantage Plus. NorthstarMLS as distributed by MLS GRID
 - $465,0004 bd2 ba1.9k sqft8033 Dakota Ln, Chanhassen, MN 55317For Sale
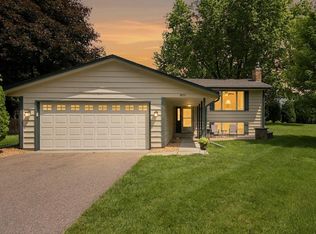 MLS ID #7111045, John D Schuster, Coldwell Banker Realty - Southwest Regional. NorthstarMLS as distributed by MLS GRID
 - $565,0004 bd3 ba2.6k sqft6360 Forest Cir, Excelsior, MN 55331For Sale
 MLS ID #7117886, Bryan Vant Hof, RE/MAX Advantage Plus. NorthstarMLS as distributed by MLS GRID
 - $409,9004 bd3 ba2k sqft760 Ponderosa Dr, Chanhassen, MN 55317For SaleMLS ID #7061212, Timothy Reiswig, Keller Williams Classic Rlty NW. NorthstarMLS as distributed by MLS GRID
- $--4 bd5 ba2.6k sqft19025 Pheasant Cir, Eden Prairie, MN 55346AuctionAuction.com 2
- $495,0004 bd2 ba2.1k sqft18208 Ginavale Ln, Eden Prairie, MN 55346For SaleMLS ID #7112281, Shannon Brooks, Compass. NorthstarMLS as distributed by MLS GRID
- $429,9004 bd2 ba1.7k sqft503 Laredo Ln, Chanhassen, MN 55317For SaleMLS ID #7082082, Jo A Nelson, Coldwell Banker Realty - Southwest Regional. NorthstarMLS as distributed by MLS GRID
- $510,0003 bd2 ba1.8k sqft6522 Gray Fox Curv, Chanhassen, MN 55317For SaleMLS ID #7102540, Ole Olson GRI, Edina Realty, Inc.. NorthstarMLS as distributed by MLS GRID
- $550,0003 bd2 ba2.4k sqft17200 Barberry Cir, Eden Prairie, MN 55346For SaleMLS ID #7100373, Lauren L Peters, RE/MAX Preferred. NorthstarMLS as distributed by MLS GRID
- $535,0004 bd3 ba2.3k sqft7240 Ticonderoga Trl, Eden Prairie, MN 55346For SaleMLS ID #7085824, Cindy K Hanson Welu, Athena Realty +. NorthstarMLS as distributed by MLS GRID
- $600,0004 bd3 ba2.4k sqft14886 Tealwood Ct, Eden Prairie, MN 55347For SaleMLS ID #7108946, Christopher Buesgens, Compass. NorthstarMLS as distributed by MLS GRID
- $553,0004 bd3 ba2.3k sqft6864 Jeremy Ct, Eden Prairie, MN 55346For SaleMLS ID #7115643, Ali Ahyai, Real Estate Masters, Ltd.. NorthstarMLS as distributed by MLS GRID
- $625,0004 bd3 ba2.2k sqft18425 Harrogate Dr, Eden Prairie, MN 55346For SaleMLS ID #7106491, Syed S. Husain, Fish MLS Realty. NorthstarMLS as distributed by MLS GRID
- $500,0004 bd2 ba2.4k sqft15401 Willowood Dr, Minnetonka, MN 55345For SaleMLS ID #7110963, Kristi N Ruekert, Bridge Realty, LLC. NorthstarMLS as distributed by MLS GRID
- $580,0004 bd2 ba2.7k sqft16409 Norwood Ln, Minnetonka, MN 55345For SaleMLS ID #7063653, Gregory W Lawrence, Home Avenue Flat Fee Realty. NorthstarMLS as distributed by MLS GRID
- $619,9003 bd2 ba2.4k sqft15809 Nursery Dr, Minnetonka, MN 55345For SaleMLS ID #7111768, Kent A Stoa, Coldwell Banker Realty. NorthstarMLS as distributed by MLS GRID
- $539,9004 bd3 ba2.1k sqft18735 Pennington Ave, Eden Prairie, MN 55346For SaleMLS ID #7092204, Katheryn E Congdon, HOMESTEAD ROAD. NorthstarMLS as distributed by MLS GRID
- $699,9004 bd4 ba3k sqft2109 Stone Creek Dr, Chanhassen, MN 55317For SaleMLS ID #7099843, Randy L Kellogg, Edina Realty, Inc.. NorthstarMLS as distributed by MLS GRID
- $475,0004 bd2 ba2k sqft16170 Westgate Ln, Eden Prairie, MN 55344For SaleMLS ID #6694469, Benjamin C Dzurik, Keller Williams Premier Realty Lake Minnetonka. NorthstarMLS as distributed by MLS GRID
