Have you been looking for a home in Chanhassen that's within the Minnetonka school district? Now is your opportunity, as 760 Ponderosa Drive becomes available. Situated on a mature tree-lined lot, enjoy the natural privacy it provides. The close proximity to Carver Beach and Lotus Lake makes this location ideal for satisfying your lake lifestyle without the two-hour drive up north. The home provides various spaces to enjoy. Choose your living room, family room, or everyone's favorite: the spacious kitchen and dining area. It's all yours. Keep as you like or change it up. Your primary en-suite and main-level bath have both been recently updated. Perhaps you love the bold colors of the Southwest as much as the owners? Call your agent today and envision your life change in Chanhassen.
Pending
$409,900
760 Ponderosa Dr, Chanhassen, MN 55317
4beds
2,031sqft
Single Family
Built in 1976
0.32 Acres Lot
$-- Zestimate®
$202/sqft
$-- HOA
What's special
Family roomNatural privacyMature tree-lined lot
- 34 days |
- 1,219 |
- 47 |
Likely to sell faster than
Zillow last checked:
Listing updated:
Listed by:
Timothy Reiswig 763-218-0021,
Keller Williams Classic Rlty NW
Source: NorthstarMLS as distributed by MLS GRID,MLS#: 7061212
Facts & features
Interior
Bedrooms & bathrooms
- Bedrooms: 4
- Bathrooms: 3
- Full bathrooms: 2
- 3/4 bathrooms: 1
Bedroom
- Level: Main
- Area: 170 Square Feet
- Dimensions: 17x10
Bedroom 2
- Level: Main
Bedroom 3
- Level: Basement
- Area: 131.25 Square Feet
- Dimensions: 10.5x12.5
Bedroom 4
- Level: Basement
- Area: 159.5 Square Feet
- Dimensions: 14.5x11
Deck
- Level: Main
- Area: 240 Square Feet
- Dimensions: 20x12
Dining room
- Level: Main
- Area: 135 Square Feet
- Dimensions: 10x13.5
Family room
- Level: Basement
- Area: 288.75 Square Feet
- Dimensions: 16.5x17.5
Kitchen
- Level: Main
- Area: 121.5 Square Feet
- Dimensions: 9x13.5
Laundry
- Level: Basement
Living room
- Level: Main
- Area: 229.5 Square Feet
- Dimensions: 17x13.5
Heating
- Forced Air
Cooling
- Central Air
Appliances
- Included: Cooktop, Dishwasher, Disposal, Dryer, Exhaust Fan, Gas Water Heater, Water Filtration System, Refrigerator, Stainless Steel Appliance(s), Washer, Water Softener Rented
- Laundry: Lower Level, Laundry Room
Features
- Basement: Daylight,Finished,Full,Storage Space
- Has fireplace: No
- Fireplace features: Gas, Insert, Wood Burning Stove
Interior area
- Total structure area: 2,254
- Total interior livable area: 2,031 sqft
- Finished area above ground: 1,162
- Finished area below ground: 869
Property
Parking
- Total spaces: 2
- Parking features: Attached, Asphalt, Garage, Garage Door Opener, Heated Garage, Insulated Garage
- Attached garage spaces: 2
- Has uncovered spaces: Yes
- Details: Garage Dimensions (20x20)
Accessibility
- Accessibility features: None
Features
- Levels: Multi/Split
- Patio & porch: Deck, Patio
- Fencing: None
Lot
- Size: 0.32 Acres
- Dimensions: 169 x 79 x 139 x 113
- Features: Corner Lot, Irregular Lot, Tree Coverage - Heavy
Details
- Additional structures: Storage Shed
- Foundation area: 1092
- Parcel number: 251601400
- Zoning description: Residential-Single Family
Construction
Type & style
- Home type: SingleFamily
- Property subtype: Single Family
Materials
- Roof: Age 8 Years or Less
Condition
- New construction: No
- Year built: 1976
Utilities & green energy
- Electric: Circuit Breakers, 100 Amp Service
- Gas: Natural Gas
- Sewer: City Sewer/Connected
- Water: City Water/Connected
Community & HOA
Community
- Subdivision: Carver Beach
HOA
- Has HOA: No
Location
- Region: Chanhassen
Financial & listing details
- Price per square foot: $202/sqft
- Tax assessed value: $393,300
- Annual tax amount: $4,144
- Date on market: 7/17/2026
- Cumulative days on market: 35 days
Estimated market value
Not available
Estimated sales range
Not available
Not available
Price history
| Date | Event | Price |
|---|---|---|
| 8/4/2026 | Pending sale | $409,900$202/sqft |
Source:  NorthstarMLS as distributed by MLS GRID #7061212 Report a problem NorthstarMLS as distributed by MLS GRID #7061212 Report a problem | ||
| 7/17/2026 | Listed for sale | $409,900+60.1%$202/sqft |
Source: NorthstarMLS as distributed by MLS GRID #7061212 Report a problem | ||
| 9/14/2004 | Sold | $256,000$126/sqft |
Source: Public Record Report a problem | ||
Public tax history
| Year | Property taxes | Tax assessment |
|---|---|---|
| 2025 | $3,890 +1.4% | $393,300 +5.6% |
| 2024 | $3,836 -7% | $372,400 +0.5% |
| 2023 | $4,126 +4.4% | $370,500 +0.9% |
| 2022 | $3,952 +7.4% | $367,300 +15.9% |
| 2021 | $3,678 -2% | $316,900 +9.5% |
| 2020 | $3,754 +7.6% | $289,300 +0.2% |
| 2019 | $3,490 | $288,700 +11% |
| 2017 | $3,490 +4.7% | $260,200 +19.1% |
| 2016 | $3,332 | $218,400 +1.4% |
| 2015 | $3,332 +26.1% | $215,300 +10.9% |
| 2014 | $2,642 -0.2% | $194,200 -8.5% |
| 2013 | $2,646 -1.2% | $212,300 -0.5% |
| 2012 | $2,678 +1.7% | $213,300 -5.2% |
| 2011 | $2,634 +2.8% | $225,100 |
| 2010 | $2,562 +1.3% | -- |
| 2009 | $2,530 -0.8% | $247,700 0% |
| 2008 | $2,550 | $247,800 +0% |
| 2007 | -- | $247,793 +8.9% |
| 2005 | -- | $227,579 +14.4% |
| 2004 | -- | $198,852 |
| 2002 | -- | -- |
| 2001 | $2,275 +1.8% | -- |
| 2000 | $2,235 | -- |
Find assessor info on the county website
Monthly payment
Est. payment
Payment breakdown
Explore the cost of this home by adjusting the details. Changes won't be saved.Climate risks
Neighborhood: 55317
Nearby schools
GreatSchools rating
- 10/10Excelsior Elementary SchoolGrades: K-5Distance: 2 mi
- 9/10Minnetonka West Middle SchoolGrades: 6-8Distance: 2.1 mi
- 10/10Minnetonka Senior High SchoolGrades: 9-12Distance: 2.5 mi
- $551,9004 bd3 ba2k sqft6879 Yuma Dr, Chanhassen, MN 55317Off Market
- $351,100-- bd-- ba-- sqft6869 Yuma Dr, Chanhassen, MN 55317Off Market
- $300,3002 bd1 ba1.1k sqft6869 Yuma Dr, Chanhassen, MN 55317Off Market
- $467,8004 bd3 ba1.8k sqft739 Carver Beach Rd, Chanhassen, MN 55317Off Market
- $329,4004 bd1 ba1k sqft6889 Yuma Dr, Chanhassen, MN 55317Off Market
- $410,0003 bd3 ba2.4k sqft6859 Yuma Dr, Chanhassen, MN 55317Sold
- $498,6004 bd5 ba2.6k sqft795 Ponderosa Dr, Chanhassen, MN 55317Off Market
- $231,0002 bd1 ba772 sqft741 Carver Beach Rd, Chanhassen, MN 55317Off Market
A local agent can set up tours, give advice and negotiate with sellers.
Similar homes
- $409,0003 bd3 ba2k sqft912 Kelly Ct, Chanhassen, MN 55317For Sale
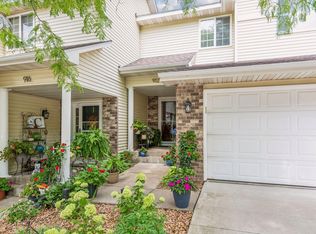
 MLS ID #7128417, Traci J Peterson, Edina Realty, Inc.. NorthstarMLS as distributed by MLS GRID
 - $475,0003 bd2 ba1.7k sqft6512 Gray Fox Curv, Chanhassen, MN 55317For Sale
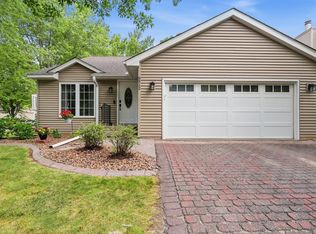 MLS ID #7113612, Shaska Hansen, Real Broker, LLC. NorthstarMLS as distributed by MLS GRID
 - $407,0004 bd2 ba1.8k sqft18220 Duck Lake Trl, Eden Prairie, MN 55346For Sale
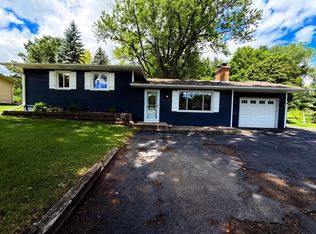 MLS ID #7096379, Amber N Broadway, Opendoor Brokerage, LLC. NorthstarMLS as distributed by MLS GRID
 - $399,9003 bd3 ba1.7k sqft915 Kimberly Ln, Chanhassen, MN 55317For Sale
 MLS ID #7121122, Kimberly C Erickson, Coldwell Banker Realty - Southwest Regional. NorthstarMLS as distributed by MLS GRID
 - $329,0003 bd2 ba1.4k sqft970 Pontiac Ln, Chanhassen, MN 55317For SaleMLS ID #7125661, Britt Ringstrom, eXp Realty. NorthstarMLS as distributed by MLS GRID
- $495,0003 bd2 ba1.8k sqft6522 Gray Fox Curv, Chanhassen, MN 55317For SaleMLS ID #7102540, Ole Olson GRI, Edina Realty, Inc.. NorthstarMLS as distributed by MLS GRID
- $395,0003 bd2 ba1.2k sqft6770 Woodhill Trl, Eden Prairie, MN 55346For SaleMLS ID #7124717, The Huerkamp Home Group, Keller Williams Preferred Rlty. NorthstarMLS as distributed by MLS GRID
- $409,9004 bd2 ba1.6k sqft18815 S Ln, Minnetonka, MN 55345For SaleMLS ID #7054405, Hans C Zinn, Coldwell Banker Realty. NorthstarMLS as distributed by MLS GRID
- $419,9004 bd2 ba1.8k sqft17604 Lorence Way, Eden Prairie, MN 55346For SaleMLS ID #7121431, Lee J Arntz, RE/MAX Results. NorthstarMLS as distributed by MLS GRID
- $435,9003 bd3 ba2.3k sqft4504 Laramie Trl, Minnetonka, MN 55345For SaleMLS ID #7086427, Moe Mossa, Savvy Avenue, LLC. NorthstarMLS as distributed by MLS GRID
- $399,9004 bd3 ba1.9k sqft16329 Temple Ter, Minnetonka, MN 55345For SaleMLS ID #7100843, John Terrill Wanninger, Lakes Sotheby's International Realty. NorthstarMLS as distributed by MLS GRID
- $410,0003 bd3 ba1.8k sqft762 Stonegate Rd, Chanhassen, MN 55317For SaleMLS ID #7109466, Zach Duckworth, Keller Williams Preferred Rlty. NorthstarMLS as distributed by MLS GRID
- $339,0003 bd2 ba1.9k sqft6775 W 192nd Ave, Eden Prairie, MN 55346For SaleMLS ID #7087332, Megan Kuefler - The Dorn Group, RE/MAX Results. NorthstarMLS as distributed by MLS GRID
- $475,0004 bd3 ba1.7k sqft6108 Whited Ave, Minnetonka, MN 55345For SaleMLS ID #7125794, Karen Xiao, Longhouse Realty. NorthstarMLS as distributed by MLS GRID
- $599,9004 bd3 ba2k sqft7011 Eagle Rdg, Eden Prairie, MN 55346For SaleMLS ID #7124609, Sheri L Fine, Edina Realty, Inc.. NorthstarMLS as distributed by MLS GRID
- $599,9004 bd3 ba2.2k sqft18425 Harrogate Dr, Eden Prairie, MN 55346For SaleMLS ID #7128234, Syed S. Husain, Fish MLS Realty. NorthstarMLS as distributed by MLS GRID
- $599,0004 bd3 ba1.8k sqft3951 Country Oaks Dr, Chanhassen, MN 55317For SaleMLS ID #7116602, Melissa P Vilett, Coldwell Banker Realty. NorthstarMLS as distributed by MLS GRID
- $435,0004 bd2 ba1.9k sqft7064 Springhill Cir, Eden Prairie, MN 55346For SaleMLS ID #7110121, Rochelle L Spiess, TheMLSonline.com, Inc.. NorthstarMLS as distributed by MLS GRID
- $375,0003 bd2 ba1.4k sqft17924 Bell Cir W, Minnetonka, MN 55345New ConstructionMLS ID #7126568, George C Jones, Coldwell Banker Realty. NorthstarMLS as distributed by MLS GRID
- $450,0004 bd2 ba2.2k sqft17762 S Shore Ln W, Eden Prairie, MN 55346For SaleMLS ID #7099303, Keokhonma Phomsoukha, Home Sellers. NorthstarMLS as distributed by MLS GRID
