Tucked at the end of a quiet cul-de-sac, this inviting Eden Prairie home offers a wonderful mix of comfort, character, and thoughtful updates. Fresh paint and new carpet bring a bright, refreshed feel throughout the home, while the light-filled layout offers three bedrooms together on the upper level and an easy-flowing main floor perfect for relaxing and gathering. The lower-level family room adds even more space to unwind, complete with a cozy wood-burning fireplace.
Out back, the large deck overlooks a peaceful, wooded setting; an ideal spot for morning coffee or simply enjoying the privacy. A storage shed and attached two-car garage provide plenty of room for gear and everyday essentials. With parks, trails, shopping, Eden Prairie High School, and other amenities nearby, this home delivers the best of peaceful living with convenience just moments away.
Active
$395,000
6770 Woodhill Trl, Eden Prairie, MN 55346
3beds
1,245sqft
Single Family
Built in 1978
7,840 Square Feet Lot
$396,400 Zestimate®
$317/sqft
$-- HOA
What's special
Storage shedCozy wood-burning fireplaceLight-filled layoutNew carpetAttached two-car garageQuiet cul-de-sacFresh paint
- 20 days
- 1,115
- 55
Likely to sell faster than
Zillow last checked:
Listing updated:
Listed by:
The Huerkamp Home Group 952-746-9696,
Keller Williams Preferred Rlty,
Zac Bidelman 612-364-6913
Source: NorthstarMLS as distributed by MLS GRID,MLS#: 7124717
Facts & features
Interior
Bedrooms & bathrooms
- Bedrooms: 3
- Bathrooms: 2
- Full bathrooms: 1
- 3/4 bathrooms: 1
Bedroom
- Level: Upper
- Area: 150 Square Feet
- Dimensions: 15x10
Bedroom 2
- Level: Upper
- Area: 126 Square Feet
- Dimensions: 9x14
Bedroom 3
- Level: Upper
- Area: 84 Square Feet
- Dimensions: 8x10.5
Dining room
- Level: Main
- Area: 72 Square Feet
- Dimensions: 6x12
Family room
- Level: Lower
- Area: 272 Square Feet
- Dimensions: 17x16
Kitchen
- Level: Main
- Area: 216 Square Feet
- Dimensions: 12x18
Living room
- Level: Main
- Area: 114 Square Feet
- Dimensions: 9.5x12
Utility room
- Level: Lower
- Area: 221 Square Feet
- Dimensions: 17x13
Heating
- Forced Air, Fireplace(s)
Cooling
- Central Air
Appliances
- Included: Dryer, Exhaust Fan, Range, Refrigerator, Stainless Steel Appliance(s), Washer
- Laundry: Lower Level, Laundry Room
Features
- Basement: Daylight,Drain Tiled,Egress Window(s),Finished,Storage Space
- Number of fireplaces: 1
- Fireplace features: Family Room, Free Standing, Wood Burning
Interior area
- Total structure area: 1,245
- Total interior livable area: 1,245 sqft
- Finished area above ground: 1,020
- Finished area below ground: 225
Property
Parking
- Total spaces: 2
- Parking features: Attached, Asphalt, Garage Door Opener
- Attached garage spaces: 2
- Has uncovered spaces: Yes
Accessibility
- Accessibility features: None
Features
- Levels: Three Level Split
- Patio & porch: Deck
Lot
- Size: 7,840 Square Feet
- Dimensions: 56 x 139 x 56 x 142
- Features: Tree Coverage - Light
Details
- Additional structures: Storage Shed
- Foundation area: 1020
- Parcel number: 0411622310022
- Zoning description: Residential-Single Family
Construction
Type & style
- Home type: SingleFamily
- Property subtype: Single Family
Materials
- Roof: Pitched
Condition
- New construction: No
- Year built: 1978
Utilities & green energy
- Gas: Natural Gas
- Sewer: City Sewer/Connected
- Water: City Water/Connected
Community & HOA
Community
- Subdivision: Edenvale 11th Add
HOA
- Has HOA: No
Location
- Region: Eden Prairie
Financial & listing details
- Price per square foot: $317/sqft
- Tax assessed value: $374,300
- Annual tax amount: $4,533
- Date on market: 8/19/2026
- Road surface type: Paved
Estimated market value
$396,400
$377,000 - $416,000
$2,362/mo
Price history
| Date | Event | Price |
|---|---|---|
| 8/19/2026 | Listed for sale | $395,000$317/sqft |
Source:  NorthstarMLS as distributed by MLS GRID #7124717 Report a problem NorthstarMLS as distributed by MLS GRID #7124717 Report a problem | ||
| 7/24/2026 | Sold | $395,000+66.3%$317/sqft |
Source: Public Record Report a problem | ||
| 4/18/2019 | Sold | $237,500$191/sqft |
Source: NorthstarMLS as distributed by MLS GRID #4922843 Report a problem | ||
| 2/1/2019 | Pending sale | $237,500$191/sqft |
Source: Bridge Realty, LLC #4922843 Report a problem | ||
| 1/12/2019 | Price change | $237,500-4.9%$191/sqft |
Source: Bridge Realty, LLC #4922843 Report a problem | ||
| 12/31/2018 | Listed for sale | $249,700$201/sqft |
Source: Bridge Realty, LLC #4922843 Report a problem | ||
Public tax history
| Year | Property taxes | Tax assessment |
|---|---|---|
| 2025 | $4,210 -0.8% | $374,300 +3% |
| 2024 | $4,245 +7.1% | $363,500 -3.9% |
| 2023 | $3,965 +13.9% | $378,300 +7.3% |
| 2022 | $3,480 +6.3% | $352,700 +20.9% |
| 2021 | $3,275 +2.1% | $291,800 +4.9% |
| 2020 | $3,207 -2.1% | $278,100 +5% |
| 2019 | $3,275 +2.1% | $264,900 +4.3% |
| 2018 | $3,207 +6.8% | $253,900 +13.3% |
| 2017 | $3,003 +7.7% | $224,000 +2% |
| 2016 | $2,787 +1.4% | $219,700 +11.9% |
| 2015 | $2,750 +9.4% | $196,300 +5% |
| 2014 | $2,514 +4.1% | $187,000 |
| 2013 | $2,414 -7.1% | $187,000 -8.1% |
| 2012 | $2,598 +2.3% | $203,500 |
| 2011 | $2,540 -2.2% | $203,500 -8.8% |
| 2010 | $2,598 +0.7% | $223,100 -4% |
| 2009 | $2,581 +0.2% | $232,300 +3% |
| 2006 | $2,576 +14.5% | $225,600 +12% |
| 2005 | $2,250 +16% | $201,500 +14.6% |
| 2004 | $1,939 +4.6% | $175,900 +12% |
| 2002 | $1,854 -39.2% | $157,100 |
| 2001 | $3,048 | -- |
Find assessor info on the county website
Monthly payment
Est. payment
Payment breakdown
Explore the cost of this home by adjusting the details. Changes won't be saved.Climate risks
Neighborhood: 55346
- $413,2003 bd2 ba1k sqft6760 Woodhill Trl, Eden Prairie, MN 55346Off Market
- $447,2004 bd3 ba1.3k sqft6780 Woodhill Trl, Eden Prairie, MN 55346Off Market
- $397,3004 bd2 ba968 sqft6790 Woodhill Trl, Eden Prairie, MN 55346Off Market
- $458,1003 bd2 ba1.7k sqft15406 Michele Ln, Eden Prairie, MN 55346Off Market

Similar homes
- $470,0004 bd2 ba1.7k sqft13499 Caramel Trl, Eden Prairie, MN 55346For Sale
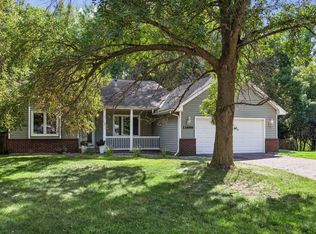
 MLS ID #7138224, Joanne Hanson, Keller Williams Classic Rlty NW. NorthstarMLS as distributed by MLS GRID
 - $449,9993 bd2 ba1.7k sqft19002 Barrington Dr, Eden Prairie, MN 55346For Sale
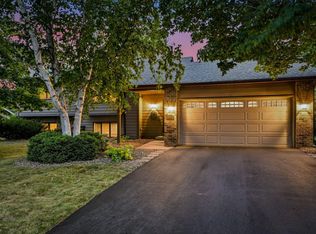 MLS ID #7126076, Mike Hall, RE/MAX Advantage Plus. NorthstarMLS as distributed by MLS GRID
 - $334,8883 bd2 ba1.5k sqft15423 N Eden Dr, Eden Prairie, MN 55346For Sale
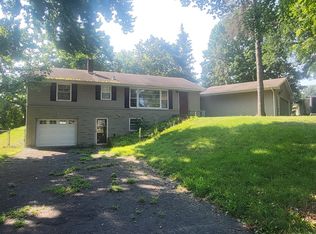 MLS ID #7120216, Charles Borrell, ERA Prospera Real Estate. NorthstarMLS as distributed by MLS GRID
 - $432,0003 bd2 ba1.8k sqft6475 Grand View Dr, Eden Prairie, MN 55346For Sale
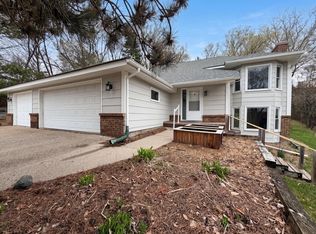 MLS ID #7058570, Amber N Broadway, Opendoor Brokerage, LLC. NorthstarMLS as distributed by MLS GRID
 - $419,9003 bd2 ba1.4k sqft18701 Clear View Dr, Minnetonka, MN 55345For SaleMLS ID #7128267, Daniel Mathews Eaton, Waypoint Real Estate LLC. NorthstarMLS as distributed by MLS GRID
- $355,0002 bd2 ba1.5k sqft16614 Terrey Pine Dr, Eden Prairie, MN 55347For SaleMLS ID #7133175, Collin Keith Anderson, RE/MAX Results. NorthstarMLS as distributed by MLS GRID
- $415,0003 bd2 ba1.5k sqft15320 Highwood Dr, Minnetonka, MN 55345For SaleMLS ID #7124587, David Saint Germain, MetroHomesMarket.com. NorthstarMLS as distributed by MLS GRID
- $454,9003 bd1 ba1.4k sqft19115 Homestead Cir, Eden Prairie, MN 55346For SaleMLS ID #7092294, Grigoriy Vayntrub, RE/MAX Results. NorthstarMLS as distributed by MLS GRID
- $415,0003 bd2 ba1.5k sqft8778 Hawthorne Dr, Eden Prairie, MN 55347For SaleMLS ID #7101737, Jinyi Wu, Coldwell Banker Realty. NorthstarMLS as distributed by MLS GRID
- $400,0003 bd1 ba1.5k sqft14901 Highway 7, Minnetonka, MN 55345For SaleMLS ID #7097501, Tyler Nelson, Norse Realty. NorthstarMLS as distributed by MLS GRID
- $365,0004 bd2 ba1.7k sqft5411 Baker Rd, Minnetonka, MN 55343For SaleMLS ID #7130379, Kevin Warkentien, Bridge Realty, LLC. NorthstarMLS as distributed by MLS GRID
- $299,0003 bd4 ba1.6k sqft14309 Bedford Dr, Eden Prairie, MN 55346For SaleMLS ID #7113699, Elizabeth C Ulrich, Compass. NorthstarMLS as distributed by MLS GRID
- $475,0004 bd3 ba1.7k sqft6108 Whited Ave, Minnetonka, MN 55345For SaleMLS ID #7125794, Karen Xiao, Longhouse Realty. NorthstarMLS as distributed by MLS GRID
- $369,9003 bd2 ba1.7k sqft18121 Covington Path, Minnetonka, MN 55345For SaleMLS ID #7127322, Elina Butkov, eXp Realty. NorthstarMLS as distributed by MLS GRID
- $435,0003 bd2 ba1.6k sqft951 Redwing Ct, Chanhassen, MN 55317For SaleMLS ID #7133040, Matthew Jones, Edina Realty, Inc.. NorthstarMLS as distributed by MLS GRID
- $239,9002 bd2 ba1.2k sqft7291 Penny Hill Rd, Eden Prairie, MN 55346For SaleMLS ID #7120557, Charles Johnson, Coldwell Banker Realty - Southwest Regional. NorthstarMLS as distributed by MLS GRID
- $265,9003 bd3 ba1.6k sqft14389 Bedford Dr, Eden Prairie, MN 55346For SaleMLS ID #7107951, Terry L Eggan, Bridge Realty, LLC. NorthstarMLS as distributed by MLS GRID
- $375,0003 bd2 ba1.4k sqft4501 Redwood Cir, Minnetonka, MN 55345For SaleMLS ID #7132002, Laura Keogan, RE/MAX Advantage Plus. NorthstarMLS as distributed by MLS GRID
