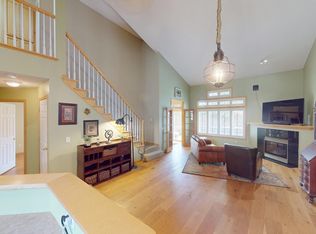
Welcome to this wonderful 3-bedroom, 3-bath townhome in desirable Chanhassen, ideally located near grocery stores, restaurants, shopping, parks, and scenic trails. The updated main level features beautiful wood floors, a cozy gas fireplace with stone surround, modern lighting, and granite kitchen countertops. Upstairs, you’ll find two spacious bedrooms and a beautifully remodeled bathroom offering a double vanity, relaxing soaking tub, and separate shower. The lower level provides a third bedroom, additional bathroom, spacious family room, walkout access to a concrete patio, and abundant storage. Enjoy the convenience of a well-designed floor plan and a fantastic location close to everything Chanhassen has to offer! NEWER HVAC and HSA HOME WARRANTY INCLUDED!
Active
Price cut: $11K (9/18)
$389,000
912 Kelly Ct, Chanhassen, MN 55317
3beds
2,047sqft
(TH) Side x Side
Built in 1998
1,306 Square Feet Lot
$-- Zestimate®
$190/sqft
$405/mo HOA
What's special
- 39 days
- 899
- 32
Zillow last checked:
Listing updated:
Listed by:
Traci J Peterson 612-386-8577,
Edina Realty, Inc.,
Patti Jo Hermann 952-475-2411
Source: NorthstarMLS as distributed by MLS GRID,MLS#: 7128417
Facts & features
Interior
Bedrooms & bathrooms
- Bedrooms: 3
- Bathrooms: 3
- Full bathrooms: 1
- 3/4 bathrooms: 1
- 1/2 bathrooms: 1
Bedroom
- Level: Upper
- Area: 203 Square Feet
- Dimensions: 14.5x14
Bedroom 2
- Level: Upper
- Area: 126 Square Feet
- Dimensions: 12x10.5
Bedroom 3
- Level: Lower
- Area: 126 Square Feet
- Dimensions: 12x10.5
Deck
- Level: Main
- Area: 70 Square Feet
- Dimensions: 10x7
Dining room
- Level: Main
- Area: 110 Square Feet
- Dimensions: 11x10
Family room
- Level: Main
- Area: 247.5 Square Feet
- Dimensions: 16.5x15
Family room
- Level: Lower
- Area: 175 Square Feet
- Dimensions: 14x12.5
Kitchen
- Level: Main
- Area: 126.5 Square Feet
- Dimensions: 11x11.5
Laundry
- Level: Main
- Area: 34 Square Feet
- Dimensions: 8.5x4
Recreation room
- Level: Lower
- Area: 136.5 Square Feet
- Dimensions: 13x10.5
Heating
- Forced Air
Cooling
- Central Air
Appliances
- Included: Dishwasher, Disposal, Dryer, Exhaust Fan, Humidifier, Gas Water Heater, Microwave, Range, Refrigerator, Washer, Water Softener Owned
- Laundry: Main Level, Sink
Features
- Basement: Block,Drain Tiled,Finished,Storage Space,Sump Pump,Tile Shower,Walk-Out Access
- Number of fireplaces: 1
- Fireplace features: Gas
Interior area
- Total structure area: 2,047
- Total interior livable area: 2,047 sqft
- Finished area above ground: 1,448
- Finished area below ground: 599
Property
Parking
- Total spaces: 2
- Parking features: Attached, Asphalt, Garage Door Opener
- Attached garage spaces: 2
- Has uncovered spaces: Yes
- Details: Garage Dimensions (20x20)
Accessibility
- Accessibility features: None
Features
- Levels: Two
- Stories: 2
- Patio & porch: Rear Porch
- Pool features: None
- Fencing: None
Lot
- Size: 1,306 Square Feet
- Dimensions: 28 x 61
- Features: Near Public Transit, Tree Coverage - Medium
Details
- Foundation area: 792
- Parcel number: 255610350
- Zoning description: Residential-Single Family
Construction
Type & style
- Home type: Townhouse
- Property subtype: (TH) Side x Side
- Attached to another structure: Yes
Condition
- New construction: No
- Year built: 1998
Utilities & green energy
- Electric: Circuit Breakers
- Gas: Natural Gas
- Sewer: City Sewer/Connected
- Water: City Water/Connected
Community & HOA
Community
- Subdivision: Oak Ponds 3rd Add
HOA
- Has HOA: Yes
- Amenities included: None
- Services included: Lawn Care, Sanitation, Snow Removal
- HOA fee: $405 monthly
- HOA name: Property Care
- HOA phone: 651-554-9949
Location
- Region: Chanhassen
Financial & listing details
- Price per square foot: $190/sqft
- Tax assessed value: $322,400
- Annual tax amount: $3,492
- Date on market: 8/19/2026
Estimated market value
Not available
Estimated sales range
Not available
Not available
Price history
| Date | Event | Price |
|---|---|---|
| 9/18/2026 | Price change | $389,000-2.8%$190/sqft |
Source:  NorthstarMLS as distributed by MLS GRID #7128417 Report a problem NorthstarMLS as distributed by MLS GRID #7128417 Report a problem | ||
| 9/8/2026 | Price change | $400,000-2.2%$195/sqft |
Source: NorthstarMLS as distributed by MLS GRID #7128417 Report a problem | ||
| 8/20/2026 | Listed for sale | $409,000+109.2%$200/sqft |
Source: NorthstarMLS as distributed by MLS GRID #7128417 Report a problem | ||
| 5/9/2014 | Sold | $195,500+8.7%$96/sqft |
Source:  Lake Superior Area Realtors as distributed by MLS GRID #2154827 Report a problem Lake Superior Area Realtors as distributed by MLS GRID #2154827 Report a problem | ||
| 3/26/2014 | Listed for sale | $179,900-27.2%$88/sqft |
Source: RE/MAX Results #4459232 Report a problem | ||
| 6/25/2013 | Sold | $247,228+5.8%$121/sqft |
Source: Public Record Report a problem | ||
| 7/27/2006 | Sold | $233,600+8.7%$114/sqft |
Source: Public Record Report a problem | ||
| 9/23/2003 | Sold | $215,000$105/sqft |
Source: Public Record Report a problem | ||
| 6/23/2003 | Sold | $215,000+11.8%$105/sqft |
Source: Agent Provided Report a problem | ||
| 9/19/2000 | Sold | $192,250$94/sqft |
Source: Public Record Report a problem | ||
Public tax history
| Year | Property taxes | Tax assessment |
|---|---|---|
| 2025 | $3,252 +1.6% | $322,400 +3.2% |
| 2024 | $3,202 -3.4% | $312,500 +0.8% |
| 2023 | $3,314 +0.6% | $310,000 -4.3% |
| 2022 | $3,294 +8.1% | $323,800 +15.1% |
| 2021 | $3,048 +2.9% | $281,400 +5.5% |
| 2020 | $2,962 +6.8% | $266,800 +5.5% |
| 2019 | $2,774 | $252,800 +15% |
| 2017 | $2,774 +108.1% | $219,800 +13% |
| 2016 | $1,333 | $194,500 +7.5% |
| 2015 | $1,333 -55.7% | $180,900 +21.7% |
| 2014 | $3,006 -5.2% | $148,600 -12.8% |
| 2013 | $3,170 +14.4% | $170,500 +4.2% |
| 2012 | $2,772 -0.6% | $163,600 -7.2% |
| 2011 | $2,788 +1.9% | $176,200 |
| 2010 | $2,736 -2.1% | -- |
| 2009 | $2,796 -2.1% | $208,900 -3.1% |
| 2008 | $2,856 | $215,500 +1% |
| 2007 | -- | $213,415 +7.2% |
| 2005 | -- | $199,015 +3.9% |
| 2004 | -- | $191,501 |
| 2002 | -- | -- |
| 2001 | $845 +5% | -- |
| 2000 | $804 | -- |
Find assessor info on the county website
Monthly payment
Est. payment
Payment breakdown
Explore the cost of this home by adjusting the details. Changes won't be saved.Climate risks
Neighborhood: 55317
Similar homes
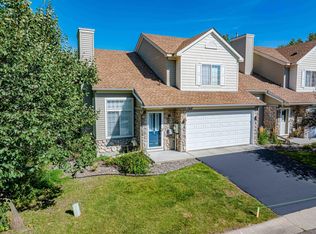
- $369,9003 bd3 ba1.7k sqft915 Kimberly Ln, Chanhassen, MN 55317For Sale
 MLS ID #7134539, Kimberly C Erickson, Coldwell Banker Realty - Southwest Regional. NorthstarMLS as distributed by MLS GRID
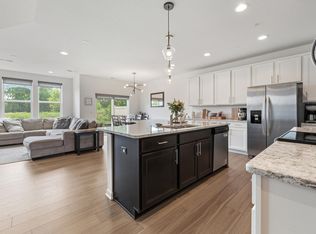
 - $389,9003 bd3 ba1.9k sqft7657 Primrose Pl, Chanhassen, MN 55317For Sale
 MLS ID #7130329, Ken Haasken, Chestnut Realty Inc. NorthstarMLS as distributed by MLS GRID
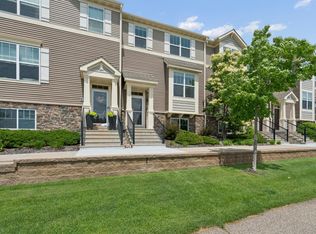
 - $399,9003 bd3 ba1.8k sqft762 Stonegate Rd, Chanhassen, MN 55317For Sale
 MLS ID #7135514, Zach Duckworth, Keller Williams Preferred Rlty. NorthstarMLS as distributed by MLS GRID
 - $385,0004 bd4 ba2k sqft8967 SW Village Loop, Chanhassen, MN 55317For Sale
 MLS ID #7133684, Butcher Real Estate Team, Edina Realty, Inc.. NorthstarMLS as distributed by MLS GRID
 - $375,0003 bd2 ba1.9k sqft503 Chan Vw, Chanhassen, MN 55317For SaleMLS ID #7125482, TK Edwards, Edina Realty, Inc.. NorthstarMLS as distributed by MLS GRID
- $375,0004 bd4 ba2.2k sqft1802 Colonial Ln Unit 1, Chanhassen, MN 55317For SaleMLS ID #7140375, Katey Bean & Company, Keller Williams Realty Integrity Lakes. NorthstarMLS as distributed by MLS GRID
- $359,9003 bd3 ba1.8k sqft9540 Washington Blvd Unit 5, Chanhassen, MN 55317For SaleMLS ID #7135140, Christy H Haasken Schuler, Chestnut Realty Inc. NorthstarMLS as distributed by MLS GRID
- $439,9002 bd3 ba2.4k sqft8442 Burlwood Dr, Chanhassen, MN 55317For SaleMLS ID #7131967, John D Schuster, Coldwell Banker Realty - Southwest Regional. NorthstarMLS as distributed by MLS GRID
- $360,0003 bd2 ba1.9k sqft7706 Erie Ave, Chanhassen, MN 55317For SaleMLS ID #7126659, Anne Deney, Keller Williams Realty Integrity Lakes. NorthstarMLS as distributed by MLS GRID
- $309,0003 bd2 ba1.4k sqft970 Pontiac Ln, Chanhassen, MN 55317For SaleMLS ID #7125661, Britt Ringstrom, eXp Realty. NorthstarMLS as distributed by MLS GRID
- $375,0003 bd2 ba2.2k sqft6159 Creek Line Dr, Minnetonka, MN 55345For SaleMLS ID #7134481, Mary Jane Meehan, Edina Realty, Inc.. NorthstarMLS as distributed by MLS GRID
- $475,0004 bd3 ba2.2k sqft8020 Hidden Ct, Chanhassen, MN 55317For SaleMLS ID #7114655, Linda A Johnson, Coldwell Banker Realty - Southwest Regional. NorthstarMLS as distributed by MLS GRID
- $420,0004 bd2 ba1.7k sqft16820 Honeysuckle Ln, Eden Prairie, MN 55346For SaleMLS ID #7131527, Andrew Barber, Keller Williams Premier Realty Lake Minnetonka. NorthstarMLS as distributed by MLS GRID
- $575,0004 bd3 ba2.4k sqft121 Fox Hollow Dr, Chanhassen, MN 55317For SaleMLS ID #7144123, Desrochers Realty Group, eXp Realty. NorthstarMLS as distributed by MLS GRID
- $467,0673 bd2 ba1.7k sqft6512 Gray Fox Curv, Chanhassen, MN 55317For SaleMLS ID #7113612, Shaska Hansen, Real Broker, LLC. NorthstarMLS as distributed by MLS GRID
- $300,0002 bd1 ba1.1k sqft569 Mission Hills Dr, Chanhassen, MN 55317For SaleMLS ID #7135025, Kristine Jones, Edina Realty, Inc.. NorthstarMLS as distributed by MLS GRID
- $369,9003 bd2 ba1.4k sqft18385 Creeks Bend Dr, Minnetonka, MN 55345For SaleMLS ID #7146060, Amy E Kerber, Coldwell Banker Realty - Southwest Regional. NorthstarMLS as distributed by MLS GRID
- $259,9003 bd2 ba1.4k sqft2407 Harvest Way, Chanhassen, MN 55317For SaleMLS ID #7143713, Tim Schepers, Park Street Realty, LLC. NorthstarMLS as distributed by MLS GRID
- $429,9004 bd4 ba2.2k sqft17800 Town Line Rd, Minnetonka, MN 55345For SaleMLS ID #7144387, David B Hitchcock, Pro Flat Fee Realty LLC. NorthstarMLS as distributed by MLS GRID
- $429,9003 bd2 ba1.9k sqft18910 Harrogate Dr, Eden Prairie, MN 55346For SaleMLS ID #7141899, Raymond Quist, RE/MAX Results. NorthstarMLS as distributed by MLS GRID
