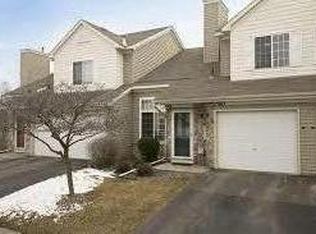
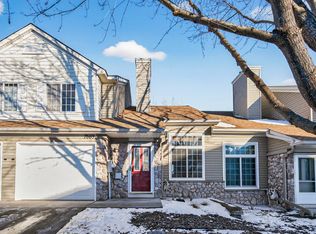
New Furnace (2022) and A/C (2024)! Fresh Paint and New Carpet! Welcome Home to this Stunning 3 Bed 3 Bath End Unit Townhome in the BEST Location in the Neighborhood! Enjoy Panoramic Views of Nature and the Farm Field Behind the Home Through the Backyard! The Spacious Deck Offers Elevated Views While the Walk-Out Basement Patio Door Provides Convenient Access. Upstairs, the Large Primary Bedroom Provides Ample Space for Large Furniture and a Walk-In Closet. Enjoy Private Access to the Bathroom, which Includes a Double Sink, Walk-In Shower, and Separate Jetted Soaking Tub. The Main Floor Boasts a Vaulted Ceiling Allowing Natural Light to Flow Through the Home. The Lower Level Provides a 3rd Living Space and an Ideal Place to Entertain with Direct Access to the Backyard.
Active
$389,900
7657 Primrose Pl, Chanhassen, MN 55317
3beds
1,986sqft
(TH) Side x Side
Built in 1998
2,178 Square Feet Lot
$387,900 Zestimate®
$196/sqft
$340/mo HOA
What's special
- 29 days
- 860
- 70
Likely to sell faster than
Zillow last checked:
Listing updated:
Listed by:
Ken Haasken 612-414-3505,
Chestnut Realty Inc,
Bryan Haasken 612-408-9800
Source: NorthstarMLS as distributed by MLS GRID,MLS#: 7130329
Facts & features
Interior
Bedrooms & bathrooms
- Bedrooms: 3
- Bathrooms: 3
- Full bathrooms: 1
- 3/4 bathrooms: 1
- 1/2 bathrooms: 1
Bedroom
- Level: Upper
- Area: 195 Square Feet
- Dimensions: 15x13
Bedroom 2
- Level: Upper
- Area: 143 Square Feet
- Dimensions: 13x11
Bedroom 3
- Level: Lower
- Area: 144 Square Feet
- Dimensions: 12x12
Deck
- Level: Main
- Area: 144 Square Feet
- Dimensions: 12x12
Dining room
- Level: Main
- Area: 143 Square Feet
- Dimensions: 13x11
Family room
- Level: Lower
- Area: 204 Square Feet
- Dimensions: 17x12
Foyer
- Level: Main
- Area: 24 Square Feet
- Dimensions: 6x4
Kitchen
- Level: Main
- Area: 108 Square Feet
- Dimensions: 12x9
Living room
- Level: Main
- Area: 182 Square Feet
- Dimensions: 14x13
Loft
- Level: Upper
- Area: 110 Square Feet
- Dimensions: 11x10
Patio
- Level: Lower
- Area: 120 Square Feet
- Dimensions: 12x10
Storage
- Level: Lower
- Area: 104 Square Feet
- Dimensions: 13x8
Walk in closet
- Level: Upper
- Area: 28 Square Feet
- Dimensions: 7x4
Heating
- Forced Air
Cooling
- Central Air
Appliances
- Included: Dishwasher, Disposal, Dryer, Gas Water Heater, Microwave, Range, Refrigerator, Stainless Steel Appliance(s), Washer, Water Softener Owned
- Laundry: Electric Dryer Hookup, Laundry Room, Main Level, Washer Hookup
Features
- Basement: Daylight,Drain Tiled,Finished,Full,Storage Space,Sump Pump,Walk-Out Access
- Number of fireplaces: 1
- Fireplace features: Gas, Living Room
Interior area
- Total structure area: 2,412
- Total interior livable area: 1,986 sqft
- Finished area above ground: 1,436
- Finished area below ground: 550
Property
Parking
- Total spaces: 2
- Parking features: Attached, Asphalt, Electric, Garage Door Opener, Storage
- Attached garage spaces: 2
- Has uncovered spaces: Yes
Accessibility
- Accessibility features: None
Features
- Levels: Two
- Stories: 2
- Patio & porch: Deck, Patio
- Pool features: None
Lot
- Size: 2,178 Square Feet
- Dimensions: 39 x 57
- Features: Tree Coverage - Medium
- Topography: Gently Rolling,Level
Details
- Foundation area: 976
- Parcel number: 258481390
- Zoning description: Residential-Single Family
Construction
Type & style
- Home type: Townhouse
- Property subtype: (TH) Side x Side
- Attached to another structure: Yes
Materials
- Concrete, Frame
- Roof: Architectural Shingle,Asphalt,Pitched
Condition
- New construction: No
- Year built: 1998
Utilities & green energy
- Electric: Circuit Breakers, Power Company: Xcel Energy
- Gas: Natural Gas
- Sewer: City Sewer/Connected
- Water: City Water/Connected
Community & HOA
Community
- Subdivision: Walnut Grove
HOA
- Has HOA: Yes
- Services included: Maintenance Structure, Hazard Insurance, Maintenance Grounds, Professional Mgmt
- HOA fee: $340 monthly
- HOA name: First Service Residential
- HOA phone: 952-227-2700
Location
- Region: Chanhassen
Financial & listing details
- Price per square foot: $196/sqft
- Tax assessed value: $360,900
- Annual tax amount: $3,906
- Date on market: 8/21/2026
- Road surface type: Paved
Estimated market value
$387,900
$369,000 - $407,000
$2,636/mo
Price history
| Date | Event | Price |
|---|---|---|
| 8/21/2026 | Listed for sale | $389,900+11.4%$196/sqft |
Source:  NorthstarMLS as distributed by MLS GRID #7130329 Report a problem NorthstarMLS as distributed by MLS GRID #7130329 Report a problem | ||
| 10/3/2024 | Listing removed | $2,395$1/sqft |
Source: Zillow Rentals Report a problem | ||
| 9/23/2024 | Price change | $2,395-2%$1/sqft |
Source: Zillow Rentals Report a problem | ||
| 9/5/2024 | Listed for rent | $2,445+2.1%$1/sqft |
Source: Zillow Rentals Report a problem | ||
| 1/27/2024 | Listing removed | -- |
Source: Zillow Rentals Report a problem | ||
| 1/5/2024 | Listed for rent | $2,395$1/sqft |
Source: Zillow Rentals Report a problem | ||
| 5/21/2021 | Sold | $350,000+11.1%$176/sqft |
Source: NorthstarMLS as distributed by MLS GRID #5741105 Report a problem | ||
| 4/17/2021 | Pending sale | $314,900$159/sqft |
Source: NorthstarMLS as distributed by MLS GRID #5741105 Report a problem | ||
| 4/16/2021 | Listed for sale | $314,900+43.5%$159/sqft |
Source: NorthstarMLS as distributed by MLS GRID #5741105 Report a problem | ||
| 8/8/2014 | Sold | $219,400+5%$110/sqft |
Source:  Lake Superior Area Realtors as distributed by MLS GRID #2182544 Report a problem Lake Superior Area Realtors as distributed by MLS GRID #2182544 Report a problem | ||
| 1/12/2004 | Sold | $209,000$105/sqft |
Source: Public Record Report a problem | ||
Public tax history
| Year | Property taxes | Tax assessment |
|---|---|---|
| 2025 | $3,464 -1.5% | $360,900 +4.4% |
| 2024 | $3,516 +4.1% | $345,700 |
| 2023 | $3,376 +7.5% | $345,700 +3% |
| 2022 | $3,140 +6.5% | $335,700 +20.8% |
| 2021 | $2,948 -7% | $277,900 +3.4% |
| 2020 | $3,170 +14.6% | $268,800 -4.2% |
| 2019 | $2,766 | $280,600 +20.8% |
| 2017 | $2,766 +10% | $232,300 +29.3% |
| 2016 | $2,514 | $179,600 |
| 2015 | $2,514 +0.2% | $179,600 +5.4% |
| 2014 | $2,510 +3.2% | $170,400 |
| 2013 | $2,432 -2.6% | $170,400 +7.3% |
| 2012 | $2,498 -4.6% | $158,800 -14.8% |
| 2011 | $2,618 +4.8% | $186,400 |
| 2010 | $2,498 -1.1% | -- |
| 2009 | $2,526 -1.9% | $216,700 -0.8% |
| 2008 | $2,574 | $218,400 +1% |
| 2007 | -- | $216,197 +7.7% |
| 2005 | -- | $200,736 -2.8% |
| 2004 | -- | $206,535 |
| 2002 | -- | -- |
| 2001 | $2,741 +1046.9% | -- |
| 2000 | $239 | -- |
Find assessor info on the county website
Monthly payment
Est. payment
Payment breakdown
Explore the cost of this home by adjusting the details. Changes won't be saved.Climate risks
Neighborhood: 55317
Similar homes
- $389,0003 bd3 ba2k sqft912 Kelly Ct, Chanhassen, MN 55317For Sale

 MLS ID #7128417, Traci J Peterson, Edina Realty, Inc.. NorthstarMLS as distributed by MLS GRID
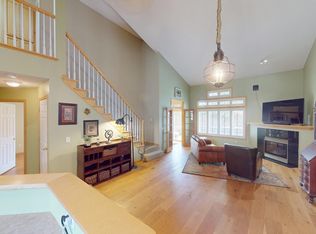
 - $379,9003 bd3 ba1.7k sqft915 Kimberly Ln, Chanhassen, MN 55317For Sale
 MLS ID #7134539, Kimberly C Erickson, Coldwell Banker Realty - Southwest Regional. NorthstarMLS as distributed by MLS GRID
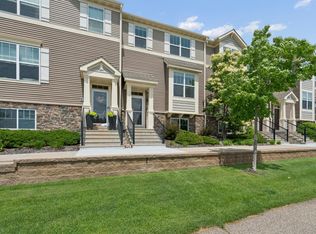
 - $385,0004 bd4 ba2k sqft8967 SW Village Loop, Chanhassen, MN 55317For Sale
 MLS ID #7133684, Butcher Real Estate Team, Edina Realty, Inc.. NorthstarMLS as distributed by MLS GRID
 - $375,0004 bd4 ba2.2k sqft1802 Colonial Ln Unit 1, Chanhassen, MN 55317For Sale
 MLS ID #7140375, Katey Bean & Company, Keller Williams Realty Integrity Lakes. NorthstarMLS as distributed by MLS GRID
 - $399,9003 bd3 ba1.8k sqft762 Stonegate Rd, Chanhassen, MN 55317For SaleMLS ID #7135514, Zach Duckworth, Keller Williams Preferred Rlty. NorthstarMLS as distributed by MLS GRID
- $295,0002 bd2 ba1.5k sqft2036 Chicory Way, Chanhassen, MN 55317For SaleMLS ID #7142947, Amber Haddy, Kris Lindahl Real Estate. NorthstarMLS as distributed by MLS GRID
- $359,9003 bd3 ba1.8k sqft9540 Washington Blvd Unit 5, Chanhassen, MN 55317For SaleMLS ID #7135140, Christy H Haasken Schuler, Chestnut Realty Inc. NorthstarMLS as distributed by MLS GRID
- $329,9992 bd3 ba2.1k sqft1971 Andrew Ct, Chanhassen, MN 55317For SaleMLS ID #7119206, Mike Hall, RE/MAX Advantage Plus. NorthstarMLS as distributed by MLS GRID
- $465,0003 bd3 ba1.7k sqft970 Redwing Ct, Chanhassen, MN 55317For SaleMLS ID #7142143, Billy Pauling, Keller Williams Premier Realty Lake Minnetonka. NorthstarMLS as distributed by MLS GRID
- $439,9002 bd3 ba2.4k sqft8442 Burlwood Dr, Chanhassen, MN 55317For SaleMLS ID #7131967, John D Schuster, Coldwell Banker Realty - Southwest Regional. NorthstarMLS as distributed by MLS GRID
- $259,9003 bd2 ba1.4k sqft2407 Harvest Way, Chanhassen, MN 55317For SaleMLS ID #7143713, Tim Schepers, Park Street Realty, LLC. NorthstarMLS as distributed by MLS GRID
- $435,0003 bd2 ba1.6k sqft951 Redwing Ct, Chanhassen, MN 55317For SaleMLS ID #7133040, Matthew Jones, Edina Realty, Inc.. NorthstarMLS as distributed by MLS GRID
- $460,0004 bd3 ba2.5k sqft8459 Rosewood Dr, Chanhassen, MN 55317For SaleMLS ID #7101601, Cassie L Frick, Edina Realty, Inc.. NorthstarMLS as distributed by MLS GRID
- $375,0003 bd4 ba2k sqft7683 Anthony Pl, Victoria, MN 55386For SaleMLS ID #7144855, Vanessa Miller, Keller Williams Realty Integrity Lakes. NorthstarMLS as distributed by MLS GRID
- $309,0003 bd2 ba1.4k sqft970 Pontiac Ln, Chanhassen, MN 55317For SaleMLS ID #7125661, Britt Ringstrom, eXp Realty. NorthstarMLS as distributed by MLS GRID
- $360,0003 bd2 ba1.9k sqft7706 Erie Ave, Chanhassen, MN 55317For SaleMLS ID #7126659, Anne Deney, Keller Williams Realty Integrity Lakes. NorthstarMLS as distributed by MLS GRID
- $325,0002 bd2 ba1.6k sqft9630 Independence Cir Unit 103, Chanhassen, MN 55317For SaleMLS ID #7144654, Ryan M Platzke, Coldwell Banker Realty - Southwest Regional. NorthstarMLS as distributed by MLS GRID
- $369,9003 bd2 ba1.4k sqft18385 Creeks Bend Dr, Minnetonka, MN 55345For SaleMLS ID #7146060, Amy E Kerber, Coldwell Banker Realty - Southwest Regional. NorthstarMLS as distributed by MLS GRID
- $275,0002 bd2 ba1.3k sqft2836 Coach Ct, Chanhassen, MN 55317For SaleMLS ID #7142330, Andrea N Kraft, Engel & Volkers Prior Lake. NorthstarMLS as distributed by MLS GRID
