
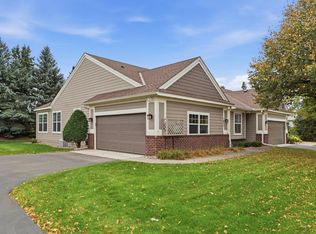
This 2018 Victoria townhome puts you steps from downtown and miles from upkeep. Shown like new, it offers 3 bedrooms, 1 full bath, 1 3/4th bath, and 2 half baths in an open-concept layout built for everyday living. The kitchen features subway tile backsplash, granite countertops, a large island, and stainless steel GE appliances including a counter-depth French door fridge. LVP flooring runs through the main level, along with a cozy gas fireplace in the living room. Step through sliding glass doors onto the spacious deck, perfect for morning coffee or entertaining. Second-floor laundry, walk-in closets, ample storage, and a 2-car garage round out the home's functionality. The lower level offers a flexible bedroom, which could work as a guest suite, office, or media space.
Enjoy low-maintenance living close to it all: walk downtown to the bandshell for concerts and events, or to Carver Park Reserve. A neighborhood park and playground, easy access to Lake Minnetonka Regional Trails, and a spot just 2 miles from the Landscape Arboretum make this a haven for outdoor lovers, with shopping and dining close by too. Turnkey and waiting for you!
Active
$375,000
7683 Anthony Pl, Victoria, MN 55386
3beds
2,008sqft
(TH) Side x Side
Built in 2018
1,306 Square Feet Lot
$374,300 Zestimate®
$187/sqft
$314/mo HOA
What's special
Large islandOpen-concept layoutStainless steel ge appliancesGranite countertopsCounter-depth french door fridgeWalk-in closetsSecond-floor laundry
- 29 days
- 372
- 23
Zillow last checked:
Listing updated:
Listed by:
Vanessa Miller 612-393-5953,
Keller Williams Realty Integrity Lakes,
Shannon Plourde - The Plourde Team 612-298-4623
Source: NorthstarMLS as distributed by MLS GRID,MLS#: 7144855
Facts & features
Interior
Bedrooms & bathrooms
- Bedrooms: 3
- Bathrooms: 4
- Full bathrooms: 1
- 3/4 bathrooms: 1
- 1/2 bathrooms: 2
Bedroom
- Level: Upper
- Area: 240 Square Feet
- Dimensions: 16x15
Bedroom 2
- Level: Upper
- Area: 120 Square Feet
- Dimensions: 10x12
Bedroom 3
- Level: Lower
- Area: 156 Square Feet
- Dimensions: 13x12
Dining room
- Level: Main
- Area: 90 Square Feet
- Dimensions: 10x9
Kitchen
- Level: Main
- Area: 289 Square Feet
- Dimensions: 17x17
Living room
- Level: Main
- Area: 368 Square Feet
- Dimensions: 23x16
Heating
- Forced Air
Cooling
- Central Air
Appliances
- Included: Air-To-Air Exchanger, Dishwasher, Disposal, Humidifier, Microwave, Range, Refrigerator, Stainless Steel Appliance(s)
- Laundry: Laundry Closet
Features
- Basement: Daylight,Drainage System,Finished,Sump Pump
- Number of fireplaces: 1
- Fireplace features: Family Room, Gas
Interior area
- Total structure area: 2,008
- Total interior livable area: 2,008 sqft
- Finished area above ground: 1,627
- Finished area below ground: 381
Video & virtual tour
Property
Parking
- Total spaces: 2
- Parking features: Attached, Asphalt, Garage Door Opener, Insulated Garage, Tuckunder Garage
- Attached garage spaces: 2
- Has uncovered spaces: Yes
- Details: Garage Dimensions (22.5x19.3)
Accessibility
- Accessibility features: None
Features
- Levels: Two
- Stories: 2
Lot
- Size: 1,306 Square Feet
- Dimensions: 24 x 60
- Features: Tree Coverage - Light
Details
- Foundation area: 778
- Parcel number: 655510330
- Zoning description: Residential-Single Family
Construction
Type & style
- Home type: Townhouse
- Property subtype: (TH) Side x Side
- Attached to another structure: Yes
Materials
- Roof: Age 8 Years or Less,Asphalt
Condition
- New construction: No
- Year built: 2018
Utilities & green energy
- Gas: Natural Gas
- Sewer: City Sewer/Connected
- Water: City Water/Connected
Community & HOA
Community
- Security: Fire Sprinkler System
- Subdivision: Whispering Hills
HOA
- Has HOA: Yes
- Amenities included: Fire Sprinkler System, In-Ground Sprinkler System
- Services included: Maintenance Structure, Hazard Insurance, Lawn Care, Other, Maintenance Grounds, Parking, Professional Mgmt, Sanitation, Shared Amenities, Snow Removal
- HOA fee: $314 monthly
- HOA name: First Service Residential
- HOA phone: 952-227-2700
Location
- Region: Victoria
Financial & listing details
- Price per square foot: $187/sqft
- Tax assessed value: $356,600
- Annual tax amount: $3,586
- Date on market: 9/18/2026
- Road surface type: Paved
Estimated market value
$374,300
$356,000 - $393,000
$2,832/mo
Price history
| Date | Event | Price |
|---|---|---|
| 9/18/2026 | Listed for sale | $375,000+24.1%$187/sqft |
Source:  NorthstarMLS as distributed by MLS GRID #7144855 Report a problem NorthstarMLS as distributed by MLS GRID #7144855 Report a problem | ||
| 5/24/2019 | Sold | $302,187+0.9%$150/sqft |
Source: NorthstarMLS as distributed by MLS GRID #5021734 Report a problem | ||
| 9/25/2018 | Price change | $299,637+1.7%$149/sqft |
Source: M/I Homes #5021734 Report a problem | ||
| 6/7/2018 | Listed for sale | $294,637$147/sqft |
Source: M/I Homes Report a problem | ||
Public tax history
| Year | Property taxes | Tax assessment |
|---|---|---|
| 2025 | $3,586 -3.2% | $356,600 +4.9% |
| 2024 | $3,704 -3.2% | $339,900 -1.4% |
| 2023 | $3,828 +6.7% | $344,700 -4% |
| 2022 | $3,586 +5.6% | $359,200 +20.8% |
| 2021 | $3,396 +2.3% | $297,400 +3.6% |
| 2020 | $3,320 +437.2% | $287,000 +3.9% |
| 2019 | $618 | $276,200 +610% |
| 2017 | $618 | $38,900 |
Find assessor info on the county website
Monthly payment
Est. payment
Payment breakdown
Explore the cost of this home by adjusting the details. Changes won't be saved.Climate risks
Neighborhood: 55386
Similar homes
- $--3 bd4 ba2.1k sqft7692 77th Pl, Victoria, MN 55386AuctionXome
- $349,0003 bd3 ba2k sqft827 Roselyn Dr, Victoria, MN 55386For Sale
 MLS ID #7113979, David H Thorp, Coldwell Banker Realty. NorthstarMLS as distributed by MLS GRID
 - $445,0003 bd3 ba2.3k sqft1075 Victoria Greens Blvd, Victoria, MN 55386For Sale
 MLS ID #7160200, Christina Peterson, Compass. NorthstarMLS as distributed by MLS GRID
 - $445,0003 bd3 ba2.3k sqft7689 Anthony Point, Victoria, MN 55386For Sale
 MLS ID #7128516, Han Zhong, Keller Williams Classic Realty. NorthstarMLS as distributed by MLS GRID
 - $424,9003 bd3 ba2.3k sqft8356 Crabapple Ct, Victoria, MN 55386For SaleMLS ID #7128635, Bryan Haasken, Chestnut Realty Inc. NorthstarMLS as distributed by MLS GRID
- $365,0003 bd3 ba2k sqft649 Satori Way, Chaska, MN 55318For SaleMLS ID #7147871, Sara Olsonoski, Pemberton RE. NorthstarMLS as distributed by MLS GRID
- $334,9003 bd3 ba1.6k sqft9122 Fox Ct, Victoria, MN 55386For SaleMLS ID #7126705, Randy L Kellogg, Edina Realty, Inc.. NorthstarMLS as distributed by MLS GRID
- $349,0003 bd3 ba1.8k sqft9651 Poplar Dr, Victoria, MN 55386For SaleMLS ID #7133673, Gregory W Lawrence, Home Avenue Flat Fee Realty. NorthstarMLS as distributed by MLS GRID
- $529,9003 bd3 ba2k sqft1075 Anthony Way, Victoria, MN 55386For SaleMLS ID #7090701, Ryan M Platzke, Coldwell Banker Realty - Southwest Regional. NorthstarMLS as distributed by MLS GRID
- $374,9903 bd3 ba1.9k sqft10368 Birchwood Cir, Victoria, MN 55318New ConstructionNorthstarMLS as distributed by MLS GRID
- $425,0004 bd2 ba1.7k sqft1449 Aretz Ct, Victoria, MN 55386For SaleMLS ID #7073195, Nan L Emmer, Coldwell Banker Realty - Southwest Regional. NorthstarMLS as distributed by MLS GRID
- $449,9004 bd4 ba1.8k sqft8340 Grace Ct, Victoria, MN 55386For SaleMLS ID #7149036, Jennifer Kemp, 10,000 Homes LLC. NorthstarMLS as distributed by MLS GRID
- $514,9002 bd3 ba2.4k sqft8950 Deer Run Ct, Victoria, MN 55386For SaleMLS ID #7151709, Michelle K. Hoagland, Keller Williams Preferred Rlty. NorthstarMLS as distributed by MLS GRID
- $519,9003 bd3 ba2.4k sqft8960 Deer Run Ct, Victoria, MN 55386For SaleMLS ID #7157498, Benjamin C Dzurik, Keller Williams Premier Realty Lake Minnetonka. NorthstarMLS as distributed by MLS GRID
- $429,9002 bd2 ba2.6k sqft1374 Field Creek Cir, Victoria, MN 55386For SaleMLS ID #7146162, Gregory R Anderson, RE/MAX Advisors-West. NorthstarMLS as distributed by MLS GRID
- $494,5002 bd2 ba1.6k sqft1776 Stieger Lake Ln APT 409, Victoria, MN 55386For SaleMLS ID #7155041, Emily Rome Welter, Coldwell Banker Realty. NorthstarMLS as distributed by MLS GRID
- $379,9903 bd3 ba1.9k sqft10362 Birchwood Cir, Victoria, MN 55318New ConstructionNorthstarMLS as distributed by MLS GRID
