Rare Deer Run Golf Course opportunity! Premier townhome on the 12th Fairway, arguably the best location in the neighborhood, being at the end of the quiet cul-de-sac with no neighbor, so the golf course is behind and alongside you – the lush green views and privacy are incredible! Vaulted ceilings and amazing natural light with the backyard being south-facing and the side being east-facing, the interior is drenched with sunlight! Open concept with a large footprint offering main level living, and a finished lower level. Three bedrooms PLUS an office AND a sunroom! Main level primary suite and laundry. NEW: kitchen & laundry appliances, flooring, paint, light fixtures, toilets, mirrors, water softener, air exchanger, sump pump with battery backup, radon mitigation system, and more! Primary bathroom counter will be replaced on 10/13 to be a quartz counter with new sink & faucet, photos will be updated on 10/15. Other updates include: garage door (2022), roof (2021), furnace & air conditioner & water heater (2020), and deck (2015). Appreciate having two dining spaces, maple hardwood floors & cabinets, solid wood paneled doors, tile backsplash, recessed lighting, multiple walk-in closets, gas fireplace, humidifier, lots of storage, vinyl windows, brick front, maintenance-free siding & deck, and gutters. One of the unfinished spaces is plumbed in for a sauna. Extra deep garage being 29x21, designed for space to park a golf cart. Updated and pridefully cared for, in exceptional condition. Only available due to relocation. Sought after and in demand location near everyday conveniences. Easy and carefree living, on a top-rated golf course! Jump at this opportunity and schedule your tour today!
Coming soon 10/16
$519,900
8960 Deer Run Ct, Victoria, MN 55386
3beds
2,402sqft
(TH) Side x Side
Built in 2002
3,484 Square Feet Lot
$484,200 Zestimate®
$216/sqft
$503/mo HOA
What's special
- 1 day
- 158
- 6
Zillow last checked:
Listing updated:
Listed by:
Benjamin C Dzurik 612-751-8732,
Keller Williams Premier Realty Lake Minnetonka,
Alexander L Dzurik 612-751-9046
Source: NorthstarMLS as distributed by MLS GRID,MLS#: 7157498
Facts & features
Interior
Bedrooms & bathrooms
- Bedrooms: 3
- Bathrooms: 3
- Full bathrooms: 1
- 3/4 bathrooms: 1
- 1/2 bathrooms: 1
Bedroom
- Level: Main
- Area: 176 Square Feet
- Dimensions: 16x11
Bedroom 2
- Level: Lower
- Area: 192 Square Feet
- Dimensions: 16x12
Bedroom 3
- Level: Lower
- Area: 182 Square Feet
- Dimensions: 14x13
Deck
- Level: Lower
- Area: 108 Square Feet
- Dimensions: 12x9
Dining room
- Level: Main
- Area: 112 Square Feet
- Dimensions: 14x8
Family room
- Level: Lower
- Area: 247 Square Feet
- Dimensions: 19x13
Informal dining room
- Level: Main
- Area: 72 Square Feet
- Dimensions: 9x8
Kitchen
- Level: Main
- Area: 99 Square Feet
- Dimensions: 11x9
Laundry
- Level: Main
- Area: 40 Square Feet
- Dimensions: 8x5
Office
- Level: Main
- Area: 120 Square Feet
- Dimensions: 12x10
Sun room
- Level: Main
- Area: 143 Square Feet
- Dimensions: 13x11
Walk in closet
- Level: Main
- Area: 42 Square Feet
- Dimensions: 7x6
Heating
- Forced Air
Cooling
- Central Air
Appliances
- Included: Dishwasher, Disposal, Dryer, Humidifier, Microwave, Range, Refrigerator, Stainless Steel Appliance(s), Washer, Water Softener Owned
- Laundry: Laundry Room, Main Level, In Unit, Washer Hookup
Features
- Basement: Egress Window(s),Finished,Full,Storage Space,Sump Pump
- Number of fireplaces: 1
- Fireplace features: Double Sided, Gas, Living Room
Interior area
- Total structure area: 2,744
- Total interior livable area: 2,402 sqft
- Finished area above ground: 1,372
- Finished area below ground: 1,030
Video & virtual tour
Property
Parking
- Total spaces: 2
- Parking features: Attached, Asphalt, Garage Door Opener, Storage
- Attached garage spaces: 2
- Has uncovered spaces: Yes
Accessibility
- Accessibility features: None
Features
- Levels: One
- Stories: 1
- Patio & porch: Composite Decking, Deck
Lot
- Size: 3,484 Square Feet
- Dimensions: 84 x 43 x 84 x 43
- Features: Corner Lot, On Golf Course
Details
- Foundation area: 1372
- Parcel number: 652060160
- Zoning description: Residential-Single Family
Construction
Type & style
- Home type: Townhouse
- Property subtype: (TH) Side x Side
- Attached to another structure: Yes
Materials
- Roof: Age 8 Years or Less,Asphalt,Pitched
Condition
- New construction: No
- Year built: 2002
Utilities & green energy
- Gas: Natural Gas
- Sewer: City Sewer/Connected
- Water: City Water/Connected
Community & HOA
Community
- Subdivision: Deer Run Fourteenth Add
HOA
- Has HOA: Yes
- Services included: Maintenance Structure, Hazard Insurance, Lawn Care, Maintenance Grounds, Professional Mgmt, Snow Removal
- HOA fee: $503 monthly
- HOA name: New Concepts
- HOA phone: 952-922-2500
Location
- Region: Victoria
Financial & listing details
- Price per square foot: $216/sqft
- Tax assessed value: $439,900
- Annual tax amount: $4,452
- Date on market: 10/9/2026
Estimated market value
$484,200
$460,000 - $508,000
$2,687/mo
Price history
| Date | Event | Price |
|---|---|---|
| 6/23/2023 | Sold | $475,000+5.6%$198/sqft |
Source:  NorthstarMLS as distributed by MLS GRID #6367646 Report a problem NorthstarMLS as distributed by MLS GRID #6367646 Report a problem | ||
| 6/1/2023 | Pending sale | $450,000$187/sqft |
Source: NorthstarMLS as distributed by MLS GRID #6367646 Report a problem | ||
| 5/24/2023 | Listed for sale | $450,000$187/sqft |
Source: NorthstarMLS as distributed by MLS GRID #6367646 Report a problem | ||
Public tax history
| Year | Property taxes | Tax assessment |
|---|---|---|
| 2025 | $4,452 -0.3% | $439,900 +7.3% |
| 2024 | $4,464 +3% | $410,100 |
| 2023 | $4,334 -0.4% | $410,100 +1.7% |
| 2022 | $4,352 +6.2% | $403,200 +13.5% |
| 2021 | $4,098 -1.2% | $355,300 +4.3% |
| 2020 | $4,148 +2.2% | $340,800 +0.7% |
| 2019 | $4,058 | $338,400 +8.1% |
| 2017 | $4,058 +2.6% | $313,000 +13.7% |
| 2016 | $3,956 | $275,400 -12.6% |
| 2015 | $3,956 +2.8% | $315,200 +27.4% |
| 2014 | $3,848 -7.3% | $247,400 -5.2% |
| 2013 | $4,152 -1.4% | $261,100 -2.9% |
| 2012 | $4,212 +4.4% | $269,000 -4.2% |
| 2011 | $4,034 +9.6% | $280,900 |
| 2010 | $3,682 -1% | -- |
| 2009 | $3,720 -0.6% | $284,600 |
| 2008 | $3,744 | $284,600 -8.6% |
| 2007 | -- | $311,498 +10.7% |
| 2005 | -- | $281,387 +3.9% |
| 2004 | -- | $270,878 |
| 2001 | $440 +900% | -- |
| 2000 | $44 | -- |
Find assessor info on the county website
Monthly payment
Est. payment
Payment breakdown
Explore the cost of this home by adjusting the details. Changes won't be saved.Climate risks
Neighborhood: 55386
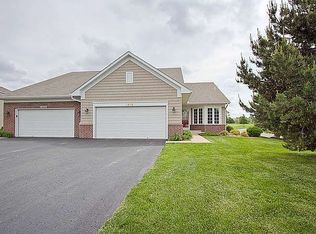
Similar homes
- $529,9273 bd3 ba2.5k sqft8972 Deer Run Dr, Victoria, MN 55386For Sale

 MLS ID #7130283, John Wichmann, RE/MAX Advantage Plus. NorthstarMLS as distributed by MLS GRID
 - $--4 bd4 ba2.7k sqft1109 Prairie Rose Way, Victoria, MN 55386Auction
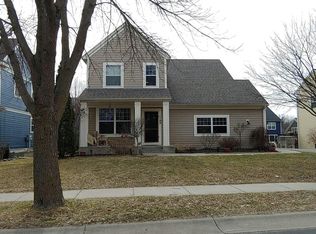 Auction.com 2
 - $--3 bd4 ba2.1k sqft7692 77th Pl, Victoria, MN 55386AuctionXome
- $529,9003 bd3 ba2k sqft1075 Anthony Way, Victoria, MN 55386For Sale
 MLS ID #7090701, Ryan M Platzke, Coldwell Banker Realty - Southwest Regional. NorthstarMLS as distributed by MLS GRID
 - $449,9004 bd4 ba1.8k sqft8340 Grace Ct, Victoria, MN 55386For SaleMLS ID #7149036, Jennifer Kemp, 10,000 Homes LLC. NorthstarMLS as distributed by MLS GRID
- $424,9003 bd3 ba2.3k sqft8356 Crabapple Ct, Victoria, MN 55386For SaleMLS ID #7128635, Bryan Haasken, Chestnut Realty Inc. NorthstarMLS as distributed by MLS GRID
- $449,9003 bd2 ba2k sqft1171 Gallery Ln, Chaska, MN 55318For SaleMLS ID #7156629, Katherine L Johnson, Home Avenue Flat Fee Realty. NorthstarMLS as distributed by MLS GRID
- $559,9003 bd3 ba2.8k sqft7901 Lilac Ln, Victoria, MN 55386For SaleMLS ID #7108223, Trent Shipley, Keller Williams Integrity NW. NorthstarMLS as distributed by MLS GRID
- $599,9004 bd4 ba3.3k sqft1929 Woodstone Dr, Victoria, MN 55386For SaleMLS ID #7154177, Sarah E Polovitz, Compass. NorthstarMLS as distributed by MLS GRID
- $545,0003 bd3 ba2.1k sqft980 Carriage Ln, Chaska, MN 55318For SaleMLS ID #7147626, Cindy A Bramwell, Edina Realty, Inc.. NorthstarMLS as distributed by MLS GRID
- $334,9003 bd3 ba1.6k sqft9122 Fox Ct, Victoria, MN 55386For SaleMLS ID #7126705, Randy L Kellogg, Edina Realty, Inc.. NorthstarMLS as distributed by MLS GRID
- $445,0003 bd3 ba2.3k sqft7689 Anthony Point, Victoria, MN 55386For SaleMLS ID #7128516, Han Zhong, Keller Williams Classic Realty. NorthstarMLS as distributed by MLS GRID
- $429,9002 bd2 ba2.6k sqft1374 Field Creek Cir, Victoria, MN 55386For SaleMLS ID #7146162, Gregory R Anderson, RE/MAX Advisors-West. NorthstarMLS as distributed by MLS GRID
- $475,0005 bd3 ba2.4k sqft1952 Park Ridge Ct, Chaska, MN 55318For SaleMLS ID #7141395, Patrick Sullivan, RE/MAX Advantage Plus. NorthstarMLS as distributed by MLS GRID
- $589,9004 bd3 ba2.6k sqft3064 Francesca Dr, Chaska, MN 55318For SaleMLS ID #7155497, Gina M DePauw, Edina Realty, Inc.. NorthstarMLS as distributed by MLS GRID
- $549,9003 bd4 ba2.9k sqft7974 Autumn Ridge Way, Chanhassen, MN 55317For SaleMLS ID #7151448, Greg Winegarden, Coldwell Banker Realty. NorthstarMLS as distributed by MLS GRID
- $414,9003 bd3 ba2.5k sqft7680 Anthony Pl, Victoria, MN 55386For SaleMLS ID #7050246, Shantelle Odegard, RE/MAX Results. NorthstarMLS as distributed by MLS GRID
- $439,9004 bd2 ba1.7k sqft1449 Aretz Ct, Victoria, MN 55386For SaleMLS ID #7073195, Nan L Emmer, Coldwell Banker Realty - Southwest Regional. NorthstarMLS as distributed by MLS GRID
- $299,9002 bd2 ba1.5k sqft9124 Fox Ct, Victoria, MN 55386For SaleMLS ID #7114895, Joseph Marrone, Ashworth Real Estate. NorthstarMLS as distributed by MLS GRID
