Welcome to this beautifully updated and exceptionally well-maintained 4-bedroom, 4-bathroom home tucked away on a quiet cul-de-sac near Deer Run and Lions Park in Victoria. Far from your typical modified two-story, this home offers a thoughtful blend of style, comfort, and functionality with updates and distinctive features throughout.
The main level welcomes you with an inviting open-concept layout featuring a beautifully appointed kitchen with a large center island, spacious dining area, and bright, cheerful living room. Just steps away, a second living space provides the perfect spot to relax and entertain, complete with custom built-ins and a cozy fireplace. A home theater screen and projector elevate the space, creating a fun and comfortable retreat for movie nights, game days, or gathering with friends and family.
Upstairs, the spacious primary suite offers a peaceful retreat with a beautifully updated private bathroom and generous walk-in closet. Additional bedrooms provide plenty of flexibility for family, guests, or a home office.
The lower level adds even more versatility with a fourth bedroom featuring its own en-suite bathroom and exceptional storage. With its spacious layout and private bath, this area could easily function as a guest suite, additional family room, or flexible living space.
Step outside and discover an entertainer’s dream. Two large decks provide abundant space for outdoor dining and relaxing, while the built-in outdoor kitchen area makes hosting friends and family a breeze.
Thoughtfully updated, beautifully maintained, and filled with spaces designed for everyday living and entertaining, this home offers an exceptional opportunity to enjoy all that Victoria has to offer—at a price point that is increasingly hard to find.
Pending
$449,900
8340 Grace Ct, Victoria, MN 55386
4beds
1,896sqft
Single Family
Built in 1995
10,454 Square Feet Lot
$450,000 Zestimate®
$237/sqft
$-- HOA
What's special
- 21 days
- 1,629
- 185
Likely to sell faster than
Zillow last checked:
Listing updated:
Listed by:
Jennifer Kemp 651-271-5800,
10,000 Homes LLC
Source: NorthstarMLS as distributed by MLS GRID,MLS#: 7149036
Facts & features
Interior
Bedrooms & bathrooms
- Bedrooms: 4
- Bathrooms: 4
- Full bathrooms: 1
- 3/4 bathrooms: 3
Bedroom
- Area: 351 Square Feet
- Dimensions: 27x13
Bedroom 2
- Area: 120 Square Feet
- Dimensions: 12x10
Bedroom 3
- Area: 110 Square Feet
- Dimensions: 11x10
Bedroom 4
- Area: 266 Square Feet
- Dimensions: 14x19
Family room
- Area: 276 Square Feet
- Dimensions: 23x12
Family room
- Area: 273 Square Feet
- Dimensions: 21x13
Kitchen
- Area: 253 Square Feet
- Dimensions: 23x11
Heating
- Forced Air
Cooling
- Central Air
Appliances
- Included: Dishwasher, Disposal, Dryer, Microwave, Range, Refrigerator, Stainless Steel Appliance(s), Washer
Features
- Basement: Egress Window(s)
- Number of fireplaces: 1
- Fireplace features: Gas, Living Room
Interior area
- Total structure area: 1,896
- Total interior livable area: 1,896 sqft
- Finished area above ground: 1,596
- Finished area below ground: 300
Property
Parking
- Total spaces: 2
- Parking features: Attached
- Attached garage spaces: 2
- Details: Garage Dimensions (21.8 x 25.4), Garage Door Height (7), Garage Door Width (16)
Accessibility
- Accessibility features: None
Features
- Levels: Four or More Level Split
Lot
- Size: 10,454 Square Feet
- Dimensions: 36 x 165 x 143 x 110
Details
- Foundation area: 1596
- Parcel number: 652350080
- Zoning description: Residential-Single Family
Construction
Type & style
- Home type: SingleFamily
- Property subtype: Single Family
Materials
- Roof: Age Over 8 Years
Condition
- New construction: No
- Year built: 1995
Utilities & green energy
- Gas: Natural Gas
- Sewer: City Sewer/Connected
- Water: City Water/Connected
Community & HOA
Community
- Subdivision: Fieldcreek Add
HOA
- Has HOA: No
Location
- Region: Victoria
Financial & listing details
- Price per square foot: $237/sqft
- Tax assessed value: $397,300
- Annual tax amount: $4,140
- Date on market: 9/30/2026
- Cumulative days on market: 21 days
Estimated market value
$450,000
$428,000 - $473,000
$2,745/mo
Price history
| Date | Event | Price |
|---|---|---|
| 10/20/2026 | Pending sale | $449,900$237/sqft |
Source:  NorthstarMLS as distributed by MLS GRID #7149036 Report a problem | ||
| 10/1/2026 | Listed for sale | $449,900+67.4%$237/sqft |
Source: NorthstarMLS as distributed by MLS GRID #7149036 Report a problem | ||
| 4/21/2016 | Sold | $268,800+8.2%$142/sqft |
Source: Public Record Report a problem | ||
| 8/3/2015 | Sold | $248,500-7.9%$131/sqft |
Source: NorthstarMLS as distributed by MLS GRID #4612265 Report a problem | ||
| 7/24/2015 | Pending sale | $269,900$142/sqft |
Source: Coldwell Banker Burnet - Wayzata #4612265 Report a problem | ||
| 6/18/2015 | Listed for sale | $269,900+22.7%$142/sqft |
Source: Coldwell Banker Burnet - Wayzata #4612265 Report a problem | ||
| 5/6/2013 | Listing removed | $1,895$1/sqft |
Source: Coldwell Banker Burnet Report a problem | ||
| 4/10/2013 | Listed for rent | $1,895$1/sqft |
Source: Coldwell Banker Burnet Report a problem | ||
| 10/26/2012 | Listing removed | $1,895$1/sqft |
Source: Coldwell Banker Burnet - Wayzata #4311418 Report a problem | ||
| 10/1/2012 | Listed for rent | $1,895$1/sqft |
Source: Coldwell Banker Burnet Report a problem | ||
| 9/28/2012 | Sold | $220,000-6.4%$116/sqft |
Source:  Lake Superior Area Realtors as distributed by MLS GRID #1960563 Report a problem | ||
| 9/11/2012 | Listed for sale | $235,000+15.2%$124/sqft |
Source: Coldwell Banker Burnet - Wayzata #4189589 Report a problem | ||
| 12/31/2001 | Sold | $204,000+23.7%$108/sqft |
Source: Agent Provided Report a problem | ||
| 5/5/1999 | Sold | $164,900$87/sqft |
Source: Public Record Report a problem | ||
Public tax history
| Year | Property taxes | Tax assessment |
|---|---|---|
| 2025 | $4,140 -2.7% | $397,300 +10% |
| 2024 | $4,256 -2.3% | $361,100 -2.2% |
| 2023 | $4,354 +15.8% | $369,100 -3.3% |
| 2022 | $3,760 +3.6% | $381,600 +31.5% |
| 2021 | $3,630 -1.5% | $290,200 +2% |
| 2020 | $3,684 +13.3% | $284,400 +0.4% |
| 2019 | $3,252 | $283,400 +10.7% |
| 2017 | $3,252 +1.1% | $256,100 +15.1% |
| 2016 | $3,218 | $222,500 -1.2% |
| 2015 | $3,218 +3.1% | $225,300 +11.7% |
| 2014 | $3,120 -0.5% | $201,700 |
| 2013 | $3,136 -2.6% | $201,700 -4% |
| 2012 | $3,220 -5.7% | $210,000 -5.1% |
| 2011 | $3,416 +6.4% | $221,300 |
| 2010 | $3,210 -3% | -- |
| 2009 | $3,310 +0.6% | $255,900 +1.1% |
| 2008 | $3,290 | $253,100 +5.2% |
| 2007 | -- | $240,621 +8.5% |
| 2005 | -- | $221,706 +1.5% |
| 2004 | -- | $218,500 |
| 2002 | -- | -- |
| 2001 | $2,513 +1.7% | -- |
| 2000 | $2,471 | -- |
Find assessor info on the county website
Monthly payment
Est. payment
Payment breakdown
Explore the cost of this home by adjusting the details. Changes won't be saved.Climate risks
Neighborhood: 55386
Similar homes
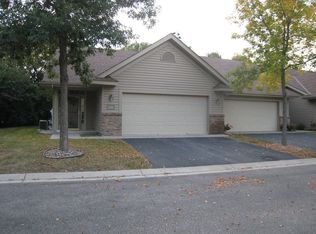
- $435,0004 bd4 ba2k sqft1400 Field Creek Cir, Victoria, MN 55386For SaleMLS ID #7133791, Elizabeth Gust, Pemberton RE. NorthstarMLS as distributed by MLS GRID
- $--4 bd4 ba2.7k sqft1109 Prairie Rose Way, Victoria, MN 55386Auction
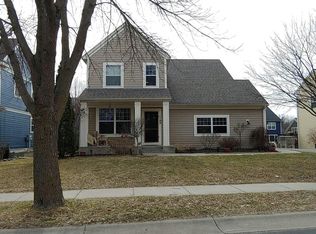 Auction.com 2
- $425,0004 bd2 ba1.7k sqft1449 Aretz Ct, Victoria, MN 55386For Sale

 MLS ID #7073195, Nan L Emmer, Coldwell Banker Realty - Southwest Regional. NorthstarMLS as distributed by MLS GRID
- $379,0003 bd2 ba2k sqft8142 Victoria Dr, Victoria, MN 55386For Sale
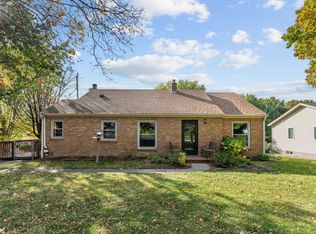 MLS ID #7155193, Britt Ringstrom, eXp Realty. NorthstarMLS as distributed by MLS GRID
- $445,0004 bd3 ba2.7k sqft1698 Alphon Dr, Victoria, MN 55386For SaleMLS ID #7152430, Nan L Emmer, Coldwell Banker Realty - Southwest Regional. NorthstarMLS as distributed by MLS GRID
- $445,0003 bd3 ba2.3k sqft1075 Victoria Greens Blvd, Victoria, MN 55386For SaleMLS ID #7160200, Christina Peterson, Compass. NorthstarMLS as distributed by MLS GRID
- $424,9003 bd3 ba2.3k sqft8356 Crabapple Ct, Victoria, MN 55386For SaleMLS ID #7128635, Bryan Haasken, Chestnut Realty Inc. NorthstarMLS as distributed by MLS GRID
- $450,0003 bd2 ba2.4k sqft787 Ashley Dr, Chaska, MN 55318For SaleMLS ID #7144531, Alyssa Fall, Keller Williams Premier Realty Lake Minnetonka. NorthstarMLS as distributed by MLS GRID
- $429,9002 bd2 ba2.6k sqft1374 Field Creek Cir, Victoria, MN 55386For SaleMLS ID #7146162, Gregory R Anderson, RE/MAX Advisors-West. NorthstarMLS as distributed by MLS GRID
- $519,9003 bd3 ba2.4k sqft8960 Deer Run Ct, Victoria, MN 55386For SaleMLS ID #7157498, Benjamin C Dzurik, Keller Williams Premier Realty Lake Minnetonka. NorthstarMLS as distributed by MLS GRID
- $445,0003 bd3 ba2.3k sqft7689 Anthony Point, Victoria, MN 55386For SaleMLS ID #7128516, Han Zhong, Keller Williams Classic Realty. NorthstarMLS as distributed by MLS GRID
- $445,0003 bd2 ba1.8k sqft1425 Meadow Ct, Chaska, MN 55318For SaleMLS ID #7156873, Autumn Stamson, Engel & Volkers Lake Minnetonka. NorthstarMLS as distributed by MLS GRID
- $514,9002 bd3 ba2.4k sqft8950 Deer Run Ct, Victoria, MN 55386For SaleMLS ID #7151709, Michelle K. Hoagland, Keller Williams Preferred Rlty. NorthstarMLS as distributed by MLS GRID
- $475,0005 bd3 ba2.4k sqft1952 Park Ridge Ct, Chaska, MN 55318For SaleMLS ID #7141395, Patrick Sullivan, RE/MAX Advantage Plus. NorthstarMLS as distributed by MLS GRID
- $524,9273 bd3 ba2.5k sqft8972 Deer Run Dr, Victoria, MN 55386For SaleMLS ID #7130283, John Wichmann, RE/MAX Advantage Plus. NorthstarMLS as distributed by MLS GRID
- $480,0003 bd3 ba2.8k sqft733 Ashley Dr, Chaska, MN 55318For SaleMLS ID #7122493, The Herrmann Team, Home Avenue Flat Fee Realty. NorthstarMLS as distributed by MLS GRID
- $420,0003 bd2 ba2.4k sqft8775 Airport Rd, Waconia, MN 55387For SaleMLS ID #7136111, Catherine A Seck, Edina Realty, Inc.. NorthstarMLS as distributed by MLS GRID
- $449,9004 bd4 ba2.6k sqft728 Newberry Ln, Chaska, MN 55318For SaleMLS ID #7120200, Donald A. Helmbrecht, RE/MAX Advantage Plus. NorthstarMLS as distributed by MLS GRID
- $395,0005 bd2 ba1.8k sqft2201 Kessler Ln, Chaska, MN 55318For SaleMLS ID #7135119, Greg Winegarden, Coldwell Banker Realty. NorthstarMLS as distributed by MLS GRID
