Welcome to this beautifully remodeled 3-bedroom, 4-bathroom Autumn Ridge MAIN FLOOR LIVING townhome, ideally positioned with sweeping views of the Chanhassen Nature Preserve! This exceptional home features a main-level primary suite & laundry all on the main level! Vaulted ceilings, gorgeous hardwood floors, and an open, inviting layout to entertain family, grandkids and friends. The stunning updated kitchen features granite countertops and stainless steel appliances, while the vaulted living room offers direct access to the deck and peaceful sunset nature views.
The upper level includes a spacious loft, two generously sized bedrooms with walk-in closets, and a full bath. The beautifully finished walkout lower level provides additional living space, a private patio, and an impressive 400-square-foot storage room. Nearly every aspect of the home has been updated, including the bathrooms, kitchen, laundry, flooring, railings, fixtures, mechanicals, and more. The updated garage features an epoxy floor.
Enjoy a private backyard, direct access to nearby nature trails, and a location close to parks, shopping, restaurants, the Minnesota Landscape Arboretum, Lifetime Fitness, and convenient commuter routes. This home truly wants for nothing—beautifully updated, wonderfully maintained, and ready to enjoy!
Active
$549,900
7974 Autumn Ridge Way, Chanhassen, MN 55317
3beds
2,928sqft
(TH) Side x Side
Built in 1999
2,178 Square Feet Lot
$-- Zestimate®
$188/sqft
$450/mo HOA
What's special
- 30 days
- 283
- 15
Likely to sell faster than
Zillow last checked:
Listing updated:
Listed by:
Greg Winegarden 952-484-1027,
Coldwell Banker Realty,
Jennifer M Winegarden 612-709-1394
Source: NorthstarMLS as distributed by MLS GRID,MLS#: 7151448
Facts & features
Interior
Bedrooms & bathrooms
- Bedrooms: 3
- Bathrooms: 4
- Full bathrooms: 2
- 3/4 bathrooms: 1
- 1/2 bathrooms: 1
Bedroom
- Level: Main
- Area: 182 Square Feet
- Dimensions: 14x13
Bedroom 2
- Level: Upper
- Area: 192 Square Feet
- Dimensions: 16x12
Bedroom 3
- Level: Upper
- Area: 132 Square Feet
- Dimensions: 12x11
Deck
- Level: Main
- Area: 120 Square Feet
- Dimensions: 12x10
Dining room
- Level: Main
- Area: 168 Square Feet
- Dimensions: 14x12
Family room
- Level: Lower
- Area: 169 Square Feet
- Dimensions: 13x13
Foyer
- Level: Main
- Area: 54 Square Feet
- Dimensions: 9x6
Great room
- Level: Main
- Area: 224 Square Feet
- Dimensions: 16x14
Kitchen
- Level: Main
- Area: 132 Square Feet
- Dimensions: 12x11
Laundry
- Level: Main
- Area: 66 Square Feet
- Dimensions: 11x6
Loft
- Level: Upper
- Area: 180 Square Feet
- Dimensions: 18x10
Patio
- Level: Lower
- Area: 120 Square Feet
- Dimensions: 12x10
Recreation room
- Level: Lower
- Area: 225 Square Feet
- Dimensions: 15x15
Storage
- Level: Lower
- Area: 300 Square Feet
- Dimensions: 20x15
Heating
- Forced Air
Cooling
- Central Air
Appliances
- Included: Air-To-Air Exchanger, Dishwasher, Disposal, Dryer, Exhaust Fan, Humidifier, Gas Water Heater, Microwave, Range, Refrigerator, Stainless Steel Appliance(s), Washer, Water Softener Owned
- Laundry: Main Level
Features
- Basement: Drain Tiled,Finished,Storage Space,Sump Pump,Walk-Out Access
- Number of fireplaces: 1
- Fireplace features: Family Room, Gas
Interior area
- Total structure area: 3,456
- Total interior livable area: 2,928 sqft
- Finished area above ground: 2,060
- Finished area below ground: 868
Video & virtual tour
Property
Parking
- Total spaces: 2
- Parking features: Attached, Asphalt, Garage, Garage Door Opener
- Attached garage spaces: 2
- Has uncovered spaces: Yes
- Details: Garage Dimensions (21x19), Garage Door Height (7), Garage Door Width (18)
Accessibility
- Accessibility features: None
Features
- Levels: Two
- Stories: 2
- Patio & porch: Deck, Front Porch, Patio
- Pool features: None
- Fencing: None
Lot
- Size: 2,178 Square Feet
- Features: Tree Coverage - Medium
Details
- Foundation area: 2060
- Parcel number: 250850190
- Zoning description: Residential-Single Family
Construction
Type & style
- Home type: Townhouse
- Property subtype: (TH) Side x Side
- Attached to another structure: Yes
Materials
- Frame
- Roof: Age 8 Years or Less,Architectural Shingle,Asphalt,Pitched
Condition
- New construction: No
- Year built: 1999
Utilities & green energy
- Electric: Circuit Breakers
- Gas: Natural Gas
- Sewer: City Sewer/Connected
- Water: City Water/Connected
Community & HOA
Community
- Subdivision: Autumn Ridge
HOA
- Has HOA: Yes
- Services included: Cable TV, Hazard Insurance, Lawn Care, Maintenance Grounds, Professional Mgmt, Sanitation, Snow Removal
- HOA fee: $450 monthly
- HOA name: Multi Venture
- HOA phone: 952-920-9388
Location
- Region: Chanhassen
Financial & listing details
- Price per square foot: $188/sqft
- Tax assessed value: $519,600
- Annual tax amount: $5,650
- Date on market: 9/29/2026
- Road surface type: Paved
Estimated market value
Not available
Estimated sales range
Not available
Not available
Price history
| Date | Event | Price |
|---|---|---|
| 10/1/2026 | Listed for sale | $549,900-2.7%$188/sqft |
Source:  NorthstarMLS as distributed by MLS GRID #7151448 Report a problem | ||
| 9/3/2024 | Sold | $565,000+13%$193/sqft |
Source: NorthstarMLS as distributed by MLS GRID #6552799 Report a problem | ||
| 7/7/2024 | Pending sale | $499,900$171/sqft |
Source: NorthstarMLS as distributed by MLS GRID #6552799 Report a problem | ||
| 6/16/2024 | Listed for sale | $499,900+51%$171/sqft |
Source: NorthstarMLS as distributed by MLS GRID #6552799 Report a problem | ||
| 10/12/2018 | Sold | $331,000+1.8%$113/sqft |
Source: NorthstarMLS as distributed by MLS GRID #4985093 Report a problem | ||
| 9/25/2018 | Listed for sale | $325,000$111/sqft |
Source: Edina Realty, Inc., a Berkshire Hathaway affiliate #4985093 Report a problem | ||
| 9/25/2018 | Pending sale | $325,000+23.1%$111/sqft |
Source: Edina Realty, Inc., a Berkshire Hathaway affiliate #4985093 Report a problem | ||
| 6/23/2014 | Sold | $264,000-1.8%$90/sqft |
Source:  Lake Superior Area Realtors as distributed by MLS GRID #2171574 Report a problem | ||
| 5/15/2014 | Price change | $268,900-2%$92/sqft |
Source: Pinnacle Real Estate Group LLC #4474772 Report a problem | ||
| 5/2/2014 | Listed for sale | $274,500+4.8%$94/sqft |
Source: Pinnacle Real Estate Group LLC #4474772 Report a problem | ||
| 4/1/2002 | Sold | $262,000$89/sqft |
Source: Public Record Report a problem | ||
Public tax history
| Year | Property taxes | Tax assessment |
|---|---|---|
| 2025 | $4,562 +1.1% | $519,600 +16.7% |
| 2024 | $4,512 +8.1% | $445,100 +1.6% |
| 2023 | $4,174 -2.4% | $438,000 +7% |
| 2022 | $4,276 +16.9% | $409,200 +10.8% |
| 2021 | $3,658 +3% | $369,300 +12.9% |
| 2020 | $3,552 +6.4% | $327,200 +5.1% |
| 2019 | $3,338 | $311,400 +13.2% |
| 2017 | $3,338 -7% | $275,100 +5.8% |
| 2016 | $3,590 | $260,100 +2.2% |
| 2015 | $3,590 +2.5% | $254,600 +7.8% |
| 2014 | $3,502 +7.4% | $236,200 -5.9% |
| 2013 | $3,262 -2.8% | $250,900 +10.3% |
| 2012 | $3,356 -2.9% | $227,500 -5.6% |
| 2011 | $3,456 +3.3% | $240,900 |
| 2010 | $3,344 -2.8% | -- |
| 2009 | $3,442 -4.8% | $285,800 -3.5% |
| 2008 | $3,616 | $296,300 +0.5% |
| 2007 | -- | $294,750 +8.1% |
| 2005 | -- | $272,590 -2.8% |
| 2004 | -- | $280,340 |
| 2002 | -- | -- |
| 2001 | $4,075 +237.1% | -- |
| 2000 | $1,209 | -- |
Find assessor info on the county website
Monthly payment
Est. payment
Payment breakdown
Explore the cost of this home by adjusting the details. Changes won't be saved.Climate risks
Neighborhood: 55317
- $415,0002 bd3 ba1.8k sqft7972 Autumn Ridge Way, Chanhassen, MN 55317Off Market
- $496,1004 bd1 ba2k sqft7976 Autumn Ridge Way, Chanhassen, MN 55317Off Market
- $492,0003 bd4 ba2.6k sqft7978 Autumn Ridge Way, Chanhassen, MN 55317Sold

- $466,2003 bd3 ba1.7k sqft7968 Autumn Ridge Way, Chanhassen, MN 55317Off Market
Similar homes
- $615,0005 bd4 ba3.4k sqft2413 Bridle Creek Trl, Chanhassen, MN 55317For Sale
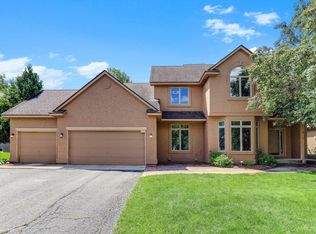
 MLS ID #7163797, Megan Moreau, Kris Lindahl Real Estate. NorthstarMLS as distributed by MLS GRID
- $420,0002 bd3 ba1.7k sqft2442 Autumn Ridge Ct, Chanhassen, MN 55317For Sale
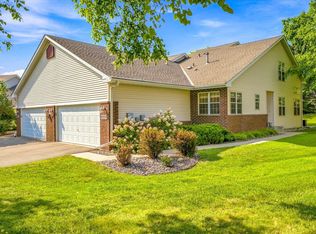 MLS ID #7153213, Zach Machacek, Fathom Realty MN, LLC. NorthstarMLS as distributed by MLS GRID
- $499,9004 bd3 ba2.4k sqft670 Conestoga Trl, Chanhassen, MN 55317For Sale
 MLS ID #7157250, Mark L Thurston, Luke Real Estate. NorthstarMLS as distributed by MLS GRID
- $539,9004 bd3 ba1.9k sqft7471 Saratoga Dr, Chanhassen, MN 55317For Sale
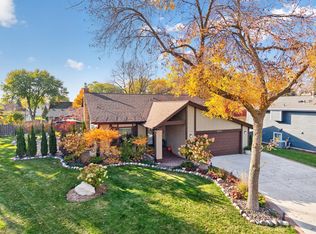 MLS ID #7142623, Donna Quanrud, eXp Realty. NorthstarMLS as distributed by MLS GRID
- $479,9003 bd3 ba2.5k sqft7291 Conestoga Ct, Chanhassen, MN 55317For SaleMLS ID #7152545, Jaime Klobucar, Real Broker, LLC. NorthstarMLS as distributed by MLS GRID
- $525,0004 bd3 ba2.4k sqft121 Fox Hollow Dr, Chanhassen, MN 55317For SaleMLS ID #7144123, Desrochers Realty Group, eXp Realty. NorthstarMLS as distributed by MLS GRID
- $545,0003 bd3 ba2.1k sqft980 Carriage Ln, Chaska, MN 55318For SaleMLS ID #7147626, Cindy A Bramwell, Edina Realty, Inc.. NorthstarMLS as distributed by MLS GRID
- $389,9003 bd3 ba1.9k sqft7657 Primrose Pl, Chanhassen, MN 55317For SaleMLS ID #7130329, Bryan Haasken, Chestnut Realty Inc. NorthstarMLS as distributed by MLS GRID
- $549,9905 bd4 ba3k sqft1320 Wildflower Ln, Chaska, MN 55318For SaleMLS ID #7152507, Brian Schulenburg, Twin Cities Property Finder. NorthstarMLS as distributed by MLS GRID
- $439,9002 bd3 ba2.4k sqft8442 Burlwood Dr, Chanhassen, MN 55317For SaleMLS ID #7131967, John D Schuster, Coldwell Banker Realty - Southwest Regional. NorthstarMLS as distributed by MLS GRID
- $475,0004 bd2 ba2.1k sqft8113 Dakota Ln, Chanhassen, MN 55317For SaleMLS ID #7131450, John Brekken, Compass. NorthstarMLS as distributed by MLS GRID
- $442,0004 bd2 ba2.1k sqft6710 Hopi Rd, Chanhassen, MN 55317For SaleMLS ID #7155662, Amber N Broadway, Opendoor Brokerage, LLC. NorthstarMLS as distributed by MLS GRID
- $544,7253 bd3 ba2.4k sqft1719 Jonni Way, Chanhassen, MN 55317New ConstructionMLS ID #7135942, Amy Renae Jones Siedschlag, Brandl/Anderson Realty. NorthstarMLS as distributed by MLS GRID
- $526,0002 bd1 ba1.7k sqft1431 80th St, Victoria, MN 55386For SaleMLS ID #7159841, Joni S Butler, Coldwell Banker Realty. NorthstarMLS as distributed by MLS GRID
- $475,0004 bd3 ba2.2k sqft8020 Hidden Ct, Chanhassen, MN 55317For SaleMLS ID #7114655, Linda A Johnson, Coldwell Banker Realty - Southwest Regional. NorthstarMLS as distributed by MLS GRID
- $409,9002 bd3 ba1.9k sqft8469 Powers Pl, Chanhassen, MN 55317For SaleMLS ID #7157858, Dan Norby, Bridge Realty, LLC. NorthstarMLS as distributed by MLS GRID
- $559,9003 bd3 ba2.8k sqft7901 Lilac Ln, Victoria, MN 55386For SaleMLS ID #7108223, Trent Shipley, Keller Williams Integrity NW. NorthstarMLS as distributed by MLS GRID
- $415,0003 bd3 ba2.3k sqft1075 Victoria Greens Blvd, Victoria, MN 55386For SaleMLS ID #7166761, Christina Peterson, Compass. NorthstarMLS as distributed by MLS GRID
- $790,0004 bd3 ba3.8k sqft2398 Hunter Dr, Chanhassen, MN 55317For SaleMLS ID #7148917, Joan C Bauman, Edina Realty, Inc.. NorthstarMLS as distributed by MLS GRID
