Welcome to this spacious 2-bedroom, 2.5-bath townhome in the Powers Place community of Chanhassen. Built in 2001, the home offers approximately 1,934 finished square feet, a two-car garage, and a practical layout with room to live, work, and entertain. Unit is at the start of a culdesac and enjoys extra space between the next unit and has a wonderful view out the dining room window. Enjoy the convenience of a vell-established Chanhassen location near everyday shopping, dining, parks, trails, and major commuting
outes. With its generous size and desirable location, this home presents an excellent opportunity to
personalize and enjoy low-maintenance townhome living
Active
$409,900
8469 Powers Pl, Chanhassen, MN 55317
2beds
1,934sqft
(TH) Side x Side
Built in 2001
2,464 Square Feet Lot
$-- Zestimate®
$212/sqft
$560/mo HOA
What's special
Two-car garageGenerous size
- 4 days
- 196
- 7
Zillow last checked:
Listing updated:
Listed by:
Dan Norby 612-247-1255,
Bridge Realty, LLC
Source: NorthstarMLS as distributed by MLS GRID,MLS#: 7157858
Facts & features
Interior
Bedrooms & bathrooms
- Bedrooms: 2
- Bathrooms: 3
- Full bathrooms: 2
- 1/2 bathrooms: 1
Bedroom
- Level: Main
- Area: 161.6 Square Feet
- Dimensions: 16x10.10
Bedroom 2
- Level: Lower
- Area: 144 Square Feet
- Dimensions: 16x9
Den
- Level: Main
- Area: 126 Square Feet
- Dimensions: 12.6x10
Family room
- Level: Lower
- Area: 336 Square Feet
- Dimensions: 21x16
Informal dining room
- Level: Main
- Area: 144.16 Square Feet
- Dimensions: 13.6x10.6
Kitchen
- Level: Main
- Area: 162 Square Feet
- Dimensions: 18x9
Laundry
- Level: Main
- Area: 55.44 Square Feet
- Dimensions: 8.4x6.6
Living room
- Level: Main
- Area: 151.2 Square Feet
- Dimensions: 12.6x12
Heating
- Forced Air
Cooling
- Central Air
Appliances
- Included: Dishwasher, Disposal, Dryer, Gas Water Heater, Microwave, Range, Refrigerator, Washer, Water Softener Rented
- Laundry: Gas Dryer Hookup, Main Level, Washer Hookup
Features
- Basement: Daylight,Drain Tiled,Egress Window(s),Finished,Full,Partially Finished,Storage Space,Sump Basket,Sump Pump
- Has fireplace: No
Interior area
- Total structure area: 2,520
- Total interior livable area: 1,934 sqft
- Finished area above ground: 1,260
- Finished area below ground: 674
Video & virtual tour
Property
Parking
- Total spaces: 2
- Parking features: Attached, Garage, Garage Door Opener
- Attached garage spaces: 2
- Has uncovered spaces: Yes
- Details: Garage Dimensions (22x20.8)
Accessibility
- Accessibility features: Other
Features
- Levels: One
- Stories: 1
- Patio & porch: Composite Decking, Deck
Lot
- Size: 2,464 Square Feet
Details
- Foundation area: 1360
- Parcel number: 256380120
- Zoning description: Residential-Multi-Family
Construction
Type & style
- Home type: Townhouse
- Property subtype: (TH) Side x Side
- Attached to another structure: Yes
Materials
- Frame
- Roof: Age 8 Years or Less,Architectural Shingle
Condition
- New construction: No
- Year built: 2001
Utilities & green energy
- Electric: Circuit Breakers, 150 Amp Service, Power Company: Xcel Energy
- Gas: Electric, Natural Gas
- Sewer: City Sewer/Connected, City Sewer - In Street
- Water: City Water/Connected, City Water - In Street
Community & HOA
Community
- Subdivision: Powers Place
HOA
- Has HOA: Yes
- Amenities included: Deck, In-Ground Sprinkler System
- Services included: Maintenance Structure, Hazard Insurance, Lawn Care, Maintenance Grounds, Professional Mgmt, Sanitation, Snow Removal
- HOA fee: $560 monthly
- HOA name: First Service Residential
- HOA phone: 952-277-2716
Location
- Region: Chanhassen
Financial & listing details
- Price per square foot: $212/sqft
- Tax assessed value: $354,500
- Annual tax amount: $3,677
- Date on market: 10/9/2026
- Road surface type: Paved
Estimated market value
Not available
Estimated sales range
Not available
Not available
Price history
| Date | Event | Price |
|---|---|---|
| 10/9/2026 | Listed for sale | $409,900+83%$212/sqft |
Source:  NorthstarMLS as distributed by MLS GRID #7157858 Report a problem NorthstarMLS as distributed by MLS GRID #7157858 Report a problem | ||
| 11/19/2015 | Sold | $224,000-4.6%$116/sqft |
Source: NorthstarMLS as distributed by MLS GRID #4647566 Report a problem | ||
| 9/23/2015 | Listed for sale | $234,900+4.4%$121/sqft |
Source: Coldwell Banker Burnet - Minnetonka #4647566 Report a problem | ||
| 1/9/2006 | Sold | $225,000+11.4%$116/sqft |
Source: Public Record Report a problem | ||
| 3/8/2004 | Sold | $202,000+2.5%$104/sqft |
Source: Public Record Report a problem | ||
| 8/30/2001 | Sold | $197,036$102/sqft |
Source: Public Record Report a problem | ||
Public tax history
| Year | Property taxes | Tax assessment |
|---|---|---|
| 2025 | $3,442 -0.2% | $354,500 +3.1% |
| 2024 | $3,450 +2.7% | $343,900 +1.2% |
| 2023 | $3,358 +5% | $339,700 +1.7% |
| 2022 | $3,198 +4.4% | $334,100 +18.2% |
| 2021 | $3,062 +3.5% | $282,700 +1.6% |
| 2020 | $2,958 +10.9% | $278,200 +5.5% |
| 2019 | $2,668 | $263,600 +17.1% |
| 2017 | $2,668 -4.4% | $225,100 +11.4% |
| 2016 | $2,792 | $202,000 -4.3% |
| 2015 | $2,792 +6.5% | $211,100 +19.5% |
| 2014 | $2,622 +6.8% | $176,600 -5.5% |
| 2013 | $2,454 -5.3% | $186,800 +10.3% |
| 2012 | $2,592 -1.7% | $169,400 -8% |
| 2011 | $2,636 +1.2% | $184,200 |
| 2010 | $2,604 -0.6% | -- |
| 2009 | $2,620 -2.2% | $217,100 -1.2% |
| 2008 | $2,680 | $219,800 +0.6% |
| 2007 | -- | $218,555 +11.6% |
| 2005 | -- | $195,863 -2.6% |
| 2004 | -- | $201,002 |
| 2002 | -- | -- |
| 2001 | $646 -3.6% | -- |
| 2000 | $670 | -- |
Find assessor info on the county website
Monthly payment
Est. payment
Payment breakdown
Explore the cost of this home by adjusting the details. Changes won't be saved.Climate risks
Neighborhood: 55317


Similar homes
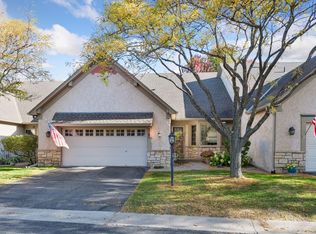
- $469,9003 bd3 ba2.6k sqft8395 Rosewood Dr, Chanhassen, MN 55317For Sale
 MLS ID #7155616, Marissa Skaja, P.S. Real Estate, LLC. NorthstarMLS as distributed by MLS GRID
 - $439,9002 bd3 ba2.4k sqft8442 Burlwood Dr, Chanhassen, MN 55317For Sale
 MLS ID #7131967, John D Schuster, Coldwell Banker Realty - Southwest Regional. NorthstarMLS as distributed by MLS GRID
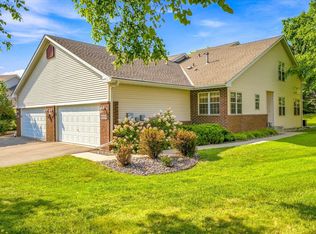
 - $420,0002 bd3 ba1.7k sqft2442 Autumn Ridge Ct, Chanhassen, MN 55317For Sale
 MLS ID #7153213, Zach Machacek, Fathom Realty MN, LLC. NorthstarMLS as distributed by MLS GRID
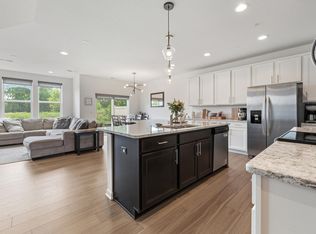
 - $399,9003 bd3 ba1.8k sqft762 Stonegate Rd, Chanhassen, MN 55317For Sale
 MLS ID #7135514, Zach Duckworth, Keller Williams Preferred Rlty. NorthstarMLS as distributed by MLS GRID
 - $389,0003 bd3 ba2k sqft912 Kelly Ct, Chanhassen, MN 55317For SaleMLS ID #7128417, Traci J Peterson, Edina Realty, Inc.. NorthstarMLS as distributed by MLS GRID
- $389,9003 bd3 ba1.9k sqft7657 Primrose Pl, Chanhassen, MN 55317For SaleMLS ID #7130329, Bryan Haasken, Chestnut Realty Inc. NorthstarMLS as distributed by MLS GRID
- $385,0004 bd4 ba2k sqft8967 SW Village Loop, Chanhassen, MN 55317For SaleMLS ID #7133684, Butcher Real Estate Team, Edina Realty, Inc.. NorthstarMLS as distributed by MLS GRID
- $424,9003 bd3 ba1.5k sqft501 Laredo Ln, Chanhassen, MN 55317For SaleMLS ID #7154259, Scott A Lindquist, Imagine Realty. NorthstarMLS as distributed by MLS GRID
- $442,0005 bd2 ba2.1k sqft6710 Hopi Rd, Chanhassen, MN 55317For SaleMLS ID #7155662, Amber N Broadway, Opendoor Brokerage, LLC. NorthstarMLS as distributed by MLS GRID
- $364,9003 bd3 ba1.7k sqft915 Kimberly Ln, Chanhassen, MN 55317For SaleMLS ID #7134539, Kimberly C Erickson, Coldwell Banker Realty - Southwest Regional. NorthstarMLS as distributed by MLS GRID
- $439,0003 bd2 ba1.6k sqft720 Sierra Trl, Chanhassen, MN 55317For SaleMLS ID #7150288, Emma Grob, Chisago Lakes Realty. NorthstarMLS as distributed by MLS GRID
- $449,9004 bd2 ba1.9k sqft7611 Kiowa Ave, Chanhassen, MN 55317For SaleMLS ID #7127968, Andrew Klinkner, RE/MAX Results. NorthstarMLS as distributed by MLS GRID
- $375,0004 bd4 ba2.2k sqft1802 Colonial Ln Unit 1, Chanhassen, MN 55317For SaleMLS ID #7140375, Katey Bean & Company, Keller Williams Realty Integrity Lakes. NorthstarMLS as distributed by MLS GRID
- $359,9003 bd3 ba1.8k sqft9540 Washington Blvd Unit 5, Chanhassen, MN 55317For SaleMLS ID #7135140, Christy H Haasken Schuler, Chestnut Realty Inc. NorthstarMLS as distributed by MLS GRID
- $335,0003 bd3 ba1.6k sqft1948 Commonwealth Blvd Unit 7, Chanhassen, MN 55317For SaleMLS ID #7139933, Kerby & Cristina Real Estate Experts, RE/MAX Results. NorthstarMLS as distributed by MLS GRID
- $509,9004 bd3 ba2.4k sqft670 Conestoga Trl, Chanhassen, MN 55317For SaleMLS ID #7157250, Mark L Thurston, Luke Real Estate. NorthstarMLS as distributed by MLS GRID
- $449,9003 bd2 ba2k sqft1171 Gallery Ln, Chaska, MN 55318For SaleMLS ID #7156629, Katherine L Johnson, Home Avenue Flat Fee Realty. NorthstarMLS as distributed by MLS GRID
- $485,0004 bd2 ba2.1k sqft8113 Dakota Ln, Chanhassen, MN 55317For SaleMLS ID #7131450, John Brekken, Compass. NorthstarMLS as distributed by MLS GRID
- $250,0002 bd2 ba1.2k sqft547 Mission Hills Way W, Chanhassen, MN 55317For SaleMLS ID #7143191, Kelsey Riesgraf, Edina Realty, Inc.. NorthstarMLS as distributed by MLS GRID
