**Seller is offering a 1% Rate Buydown with preferred lender**
Welcome to 720 Sierra Trail! This 3-bedroom, 2-bath home offers a great combination of comfortable living space, a fantastic location, and an outdoor setting you’ll love. Inside, you’ll find a functional multi-level layout with inviting living spaces and plenty of room to make your own. Outside is where this home really shines, step onto the private deck or back patio and enjoy your own backyard oasis, perfect for entertaining, grilling, relaxing, or enjoying quiet evenings. Located near parks, lakes and trails, with downtown Chanhassen, Target, shopping, dining and everyday conveniences within walking distance, it’s easy to enjoy everything Chanhassen has to offer!
Active
Price cut: $11K (10/13)
$439,000
720 Sierra Trl, Chanhassen, MN 55317
3beds
1,672sqft
Single Family
Built in 1988
0.3 Acres Lot
$-- Zestimate®
$263/sqft
$-- HOA
What's special
- 30 days
- 1,718
- 64
Likely to sell faster than
Zillow last checked:
Listing updated:
Listed by:
Emma Grob 320-260-5768,
Chisago Lakes Realty
Source: NorthstarMLS as distributed by MLS GRID,MLS#: 7150288
Facts & features
Interior
Bedrooms & bathrooms
- Bedrooms: 3
- Bathrooms: 2
- Full bathrooms: 1
- 3/4 bathrooms: 1
Bedroom
- Level: Upper
- Area: 192.63 Square Feet
- Dimensions: 11'6"x16'9"
Bedroom 2
- Level: Upper
- Area: 117.25 Square Feet
- Dimensions: 11'2"x10'6"
Bedroom 3
- Level: Lower
- Area: 107 Square Feet
- Dimensions: 12'0"x8'11"
Bathroom
- Level: Upper
- Area: 56.88 Square Feet
- Dimensions: 6'6"x8'9"
Deck
- Level: Main
- Area: 224 Square Feet
- Dimensions: 16'x14'
Dining room
- Level: Main
- Area: 110.21 Square Feet
- Dimensions: 9'7"x11'6"
Family room
- Level: Lower
- Area: 295.88 Square Feet
- Dimensions: 25'11"x11'5"
Garage
- Level: Main
- Area: 597.58 Square Feet
- Dimensions: 25'3"x23'8"
Kitchen
- Level: Main
- Area: 147.96 Square Feet
- Dimensions: 11'2"x13'3"
Laundry
- Level: Lower
- Area: 178.25 Square Feet
- Dimensions: 15'6"x11'6"
Living room
- Level: Upper
- Area: 239.56 Square Feet
- Dimensions: 16'4"x14'8"
Walk in closet
- Level: Upper
- Area: 34.43 Square Feet
- Dimensions: 5'7"x6'2"
Heating
- Forced Air
Cooling
- Central Air
Appliances
- Included: Dishwasher, Dryer, Humidifier, Gas Water Heater, Microwave, Range, Refrigerator, Stainless Steel Appliance(s), Washer
- Laundry: Lower Level
Features
- Basement: Finished
- Number of fireplaces: 1
- Fireplace features: Family Room
Interior area
- Total structure area: 1,672
- Total interior livable area: 1,672 sqft
- Finished area above ground: 1,126
- Finished area below ground: 546
Property
Parking
- Total spaces: 2
- Parking features: Attached
- Attached garage spaces: 2
- Details: Garage Dimensions (25'6"x23'8")
Accessibility
- Accessibility features: None
Features
- Levels: Three Level Split
- Patio & porch: Deck, Patio
- Fencing: Chain Link,Full
Lot
- Size: 0.3 Acres
- Dimensions: 56 x 91 x 110 x 185
Details
- Foundation area: 1672
- Parcel number: 252040010
- Zoning description: Residential-Single Family
Construction
Type & style
- Home type: SingleFamily
- Property subtype: Single Family
Materials
- Block, Concrete, Frame
- Roof: Age Over 8 Years
Condition
- New construction: No
- Year built: 1988
Utilities & green energy
- Gas: Natural Gas
- Sewer: City Sewer/Connected
- Water: City Water/Connected
Community & HOA
Community
- Subdivision: Chanhassen Vista 4th Add
HOA
- Has HOA: No
Location
- Region: Chanhassen
Financial & listing details
- Price per square foot: $263/sqft
- Tax assessed value: $397,900
- Annual tax amount: $4,174
- Date on market: 9/25/2026
Estimated market value
Not available
Estimated sales range
Not available
Not available
Price history
| Date | Event | Price |
|---|---|---|
| 10/13/2026 | Price change | $439,000-2.4%$263/sqft |
Source:  NorthstarMLS as distributed by MLS GRID #7150288 Report a problem NorthstarMLS as distributed by MLS GRID #7150288 Report a problem | ||
| 9/30/2026 | Listed for sale | $450,000+325.5%$269/sqft |
Source: NorthstarMLS as distributed by MLS GRID #7150288 Report a problem | ||
| 5/14/1991 | Sold | $105,750$63/sqft |
Source: Agent Provided Report a problem | ||
Public tax history
| Year | Property taxes | Tax assessment |
|---|---|---|
| 2025 | $3,774 -1.3% | $397,900 +6.4% |
| 2024 | $3,824 +0.9% | $373,800 |
| 2023 | $3,790 +10.4% | $373,800 |
| 2022 | $3,432 +2.6% | $373,800 +24% |
| 2021 | $3,344 -0.4% | $301,400 |
| 2020 | $3,356 +10.5% | $301,400 +2% |
| 2019 | $3,036 | $295,600 +17.1% |
| 2017 | $3,036 -1.3% | $252,500 +13.9% |
| 2016 | $3,076 | $221,600 -5.9% |
| 2015 | $3,076 +0.9% | $235,600 +15.1% |
| 2014 | $3,048 -9.3% | $204,700 -16% |
| 2013 | $3,360 +9.2% | $243,800 +4.4% |
| 2012 | $3,076 +2.8% | $233,500 +4.7% |
| 2011 | $2,992 +3.2% | $223,100 |
| 2010 | $2,900 +0.4% | -- |
| 2009 | $2,888 -2.2% | $244,000 -1.1% |
| 2008 | $2,952 | $246,600 +1.8% |
| 2007 | -- | $242,210 +7.7% |
| 2005 | -- | $224,919 +1.3% |
| 2004 | -- | $222,097 |
| 2002 | -- | -- |
| 2001 | $2,607 +1.6% | -- |
| 2000 | $2,567 | -- |
Find assessor info on the county website
Monthly payment
Est. payment
Payment breakdown
Explore the cost of this home by adjusting the details. Changes won't be saved.Climate risks
Neighborhood: 55317
Similar homes
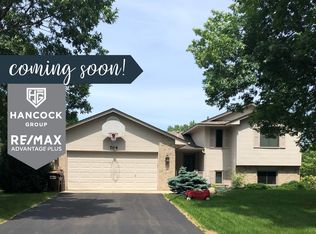
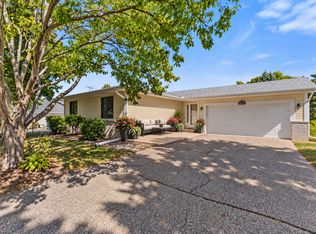
- $424,9003 bd3 ba1.5k sqft501 Laredo Ln, Chanhassen, MN 55317For Sale

 MLS ID #7154259, Scott A Lindquist, Imagine Realty. NorthstarMLS as distributed by MLS GRID
 - $442,0005 bd2 ba2.1k sqft6710 Hopi Rd, Chanhassen, MN 55317For Sale
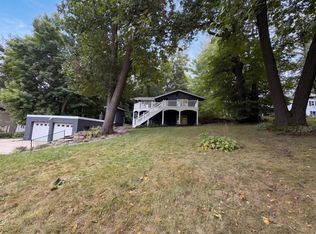 MLS ID #7155662, Amber N Broadway, Opendoor Brokerage, LLC. NorthstarMLS as distributed by MLS GRID
 - $499,9004 bd3 ba2.4k sqft670 Conestoga Trl, Chanhassen, MN 55317For Sale
 MLS ID #7157250, Mark L Thurston, Luke Real Estate. NorthstarMLS as distributed by MLS GRID
 - $539,9004 bd3 ba1.9k sqft7471 Saratoga Dr, Chanhassen, MN 55317For Sale
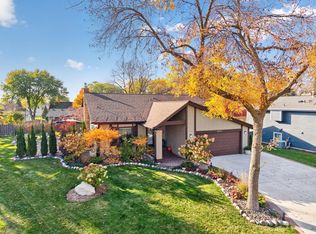 MLS ID #7142623, Donna Quanrud, eXp Realty. NorthstarMLS as distributed by MLS GRID
 - $460,0673 bd2 ba1.7k sqft6512 Gray Fox Curv, Chanhassen, MN 55317For SaleMLS ID #7113612, Shaska Hansen, Real Broker, LLC. NorthstarMLS as distributed by MLS GRID
- $475,0004 bd2 ba2.1k sqft8113 Dakota Ln, Chanhassen, MN 55317For SaleMLS ID #7131450, John Brekken, Compass. NorthstarMLS as distributed by MLS GRID
- $475,0004 bd3 ba2.2k sqft8020 Hidden Ct, Chanhassen, MN 55317For SaleMLS ID #7114655, Linda A Johnson, Coldwell Banker Realty - Southwest Regional. NorthstarMLS as distributed by MLS GRID
- $360,0003 bd2 ba1.9k sqft7706 Erie Ave, Chanhassen, MN 55317For SaleMLS ID #7126659, Anne Deney, Keller Williams Realty Integrity Lakes. NorthstarMLS as distributed by MLS GRID
- $450,0003 bd2 ba1.7k sqft16401 Temple Dr S, Minnetonka, MN 55345For SaleMLS ID #7150720, Tonia L Kurth, Coldwell Banker Realty - Southwest Regional. NorthstarMLS as distributed by MLS GRID
- $499,9004 bd3 ba1.9k sqft18763 Pennington Ave, Eden Prairie, MN 55346For SaleMLS ID #7160642, Maya S Gallagher, Compass. NorthstarMLS as distributed by MLS GRID
- $455,0003 bd2 ba1.7k sqft4955 Saint Albans Bay Rd, Shorewood, MN 55331For SaleMLS ID #7162581, Colleen Johnson, RE/MAX Advantage Plus. NorthstarMLS as distributed by MLS GRID
- $449,9004 bd2 ba1.8k sqft18212 Ginavale Ln, Eden Prairie, MN 55346For SaleMLS ID #7145037, Jeremy L Glass, Edina Realty, Inc.. NorthstarMLS as distributed by MLS GRID
- $439,0003 bd2 ba1.6k sqft6625 Harlan Dr, Eden Prairie, MN 55346For SaleMLS ID #7150775, Ryan M Platzke, Coldwell Banker Realty - Southwest Regional. NorthstarMLS as distributed by MLS GRID
- $389,0003 bd3 ba2k sqft912 Kelly Ct, Chanhassen, MN 55317For SaleMLS ID #7128417, Traci J Peterson, Edina Realty, Inc.. NorthstarMLS as distributed by MLS GRID
- $550,0004 bd3 ba2.4k sqft121 Fox Hollow Dr, Chanhassen, MN 55317For SaleMLS ID #7144123, Desrochers Realty Group, eXp Realty. NorthstarMLS as distributed by MLS GRID
- $458,0003 bd3 ba1.8k sqft5200 Greenwood Cir, Greenwood, MN 55331For SaleMLS ID #7152137, Joel Hentges, RE/MAX Advantage Plus. NorthstarMLS as distributed by MLS GRID
- $439,9003 bd4 ba2.4k sqft7741 Heritage Rd, Eden Prairie, MN 55346For SaleMLS ID #7144813, Barry C Tanner, eXp Realty. NorthstarMLS as distributed by MLS GRID
- $439,9002 bd3 ba2.4k sqft8442 Burlwood Dr, Chanhassen, MN 55317For SaleMLS ID #7131967, John D Schuster, Coldwell Banker Realty - Southwest Regional. NorthstarMLS as distributed by MLS GRID
- $450,0003 bd3 ba2.4k sqft5690 Echo Rd, Shorewood, MN 55331For SaleMLS ID #7162793, Kristine Townsend, Edina Realty, Inc.. NorthstarMLS as distributed by MLS GRID
- $459,9003 bd2 ba2k sqft8365 Heather Ave, Eden Prairie, MN 55347For SaleMLS ID #7159067, The Schatz Team, Schatz Real Estate Group. NorthstarMLS as distributed by MLS GRID
