Some homes simply feel different the moment you arrive. A backyard you’ll never outgrow. An incredible kitchen and living areas you’ll truly appreciate. And pond views you’ll enjoy every season. Nestled on a quiet street in Eden Prairie, this beautiful home offers the perfect balance of style, everyday comfort, thoughtful updates, and an extraordinary backyard setting.
The welcoming brick covered entrance creates a lasting first impression, and the freshly painted exterior gives the home exceptional curb appeal. Inside, soaring vaulted ceilings, warm hardwood floors, abundant natural light, and expansive windows showcase picturesque views of the backyard and tranquil pond beyond.
At the heart of the home is an exceptional kitchen designed for both everyday living and entertaining. Rich custom cabinetry, granite countertops, stainless steel appliances, a classic subway tile backsplash, generous breakfast bar with seating, and abundant storage create a space that's as functional as it is beautiful. The adjoining dining area opens directly to the deck, as well as accessing two additional outdoor patios, making indoor-outdoor entertaining effortless.
The inviting family room features hardwood flooring, vaulted ceilings, a striking floor-to-ceiling brick fireplace, and oversized windows that frame the incredible backyard. The living room overlooks the family room, as well as the scenic backyard, and has wood wall accents. The primary bedroom includes its own private three-quarter bath. There are two additional bedrooms and full supporting bath on this level that offer flexibility for family, guests, or work-from-home needs. The lower level has a large bedroom with large walk-in closet – a perfect 2nd primary or teen/nanny retreat. The lower level boasts a recreation room with some of the plushest carpet you’ll find. Laundry, tons of storage including a large concrete crawl space with lights and a ¾ bath complete the walkout level.
Step outside and you'll discover what truly sets this property apart. A graceful weeping willow creates a storybook backdrop and becomes a focal point for the views of Hidden Pond, making the backyard an inviting space to relax, entertain or simply enjoy the peaceful scenery throughout every season. The pond becomes a great winter activity setting for ice skating or pond hockey. Whether enjoying your morning coffee on the deck, entertaining friends with a BBQ on the large lower patio, unwinding with your favorite book on the 2nd patio, watching wildlife, or simply relaxing in the privacy of your own backyard oasis, this setting is one you'll appreciate every day.
Enjoy a heated garage, as well as storage shed. Ideally located just minutes from Eden Prairie’s award-winning schools, neighborhood parks, miles of walking and biking trails, shopping, dining, recreation, and convenient highway access.
Homes with this combination of updates, exceptional outdoor living spaces, peaceful and spacious scenic lot with pond views are truly rare. This is more than a home; it’s a place you’ll love coming home to every day.
Active
$535,000
7240 Ticonderoga Trl, Eden Prairie, MN 55346
4beds
2,348sqft
:
Get pre-qualified$3,325/mo
Single Family
Built in 1979
0.34 Acres Lot
$531,400 Zestimate®
$228/sqft
$-- HOA
What's special
Storage shedWarm hardwood floorsStriking floor-to-ceiling brick fireplaceAbundant storageWelcoming brick covered entranceSoaring vaulted ceilingsAbundant natural light
- 6 days |
- 908 |
- 65 |
Likely to sell faster than
Zillow last checked:
Listing updated:
Listed by:
Cindy K Hanson Welu 952-484-2953,
Athena Realty +,
Farrah Welu 952-451-1997
Source: NorthstarMLS as distributed by MLS GRID,MLS#: 7085824
Facts & features
Interior
Bedrooms & bathrooms
- Bedrooms: 4
- Bathrooms: 3
- Full bathrooms: 1
- 3/4 bathrooms: 2
Bedroom
- Level: Upper
- Area: 168 Square Feet
- Dimensions: 14 x 12
Bedroom 2
- Level: Upper
- Area: 110 Square Feet
- Dimensions: 11 x 10
Bedroom 3
- Level: Upper
- Area: 120 Square Feet
- Dimensions: 12 x 10
Bedroom 4
- Level: Lower
- Area: 210 Square Feet
- Dimensions: 15 x 14
Deck
- Level: Upper
- Area: 150 Square Feet
- Dimensions: 15 x 10
Dining room
- Level: Upper
- Area: 88 Square Feet
- Dimensions: 11 x 8
Family room
- Level: Main
- Area: 252 Square Feet
- Dimensions: 21 x 12
Foyer
- Level: Main
- Area: 110 Square Feet
- Dimensions: 11 x 10
Kitchen
- Level: Upper
- Area: 121 Square Feet
- Dimensions: 11 x 11
Living room
- Level: Upper
- Area: 280 Square Feet
- Dimensions: 20 x 14
Patio
- Level: Lower
- Area: 80 Square Feet
- Dimensions: 10 x 8
Patio
- Level: Lower
- Area: 253 Square Feet
- Dimensions: 23 x 11
Recreation room
- Level: Lower
- Area: 351 Square Feet
- Dimensions: 27 x 13
Walk in closet
- Level: Lower
- Area: 70 Square Feet
- Dimensions: 10 x 7
Heating
- Forced Air
Cooling
- Central Air
Appliances
- Included: Dishwasher, Disposal, Dryer, Gas Water Heater, Range, Refrigerator, Stainless Steel Appliance(s), Washer
- Laundry: Lower Level, Laundry Room, Sink
Features
- Basement: Daylight,Egress Window(s),Partially Finished,Walk-Out Access
- Number of fireplaces: 1
- Fireplace features: Brick, Gas
Interior area
- Total structure area: 2,722
- Total interior livable area: 2,348 sqft
- Finished area above ground: 1,584
- Finished area below ground: 764
Video & virtual tour
Property
Parking
- Total spaces: 2
- Parking features: Attached, Asphalt, Garage Door Opener, Heated Garage, Insulated Garage
- Attached garage spaces: 2
- Has uncovered spaces: Yes
Accessibility
- Accessibility features: None
Features
- Levels: Three Level Split
- Patio & porch: Deck, Patio
- Fencing: Partial,Wire
- Waterfront features: Pond
Lot
- Size: 0.34 Acres
- Dimensions: 21 x 89 x 153 x 164 x 74
- Features: Tree Coverage - Medium
Details
- Additional structures: Storage Shed
- Foundation area: 1138
- Parcel number: 0711622130007
- Zoning description: Residential-Single Family
Construction
Type & style
- Home type: SingleFamily
- Property subtype: Single Family
Materials
- Roof: Asphalt
Condition
- New construction: No
- Year built: 1979
Utilities & green energy
- Gas: Natural Gas
- Sewer: City Sewer/Connected
- Water: City Water/Connected
Community & HOA
Community
- Subdivision: Hidden Ponds 2nd Add
HOA
- Has HOA: No
Location
- Region: Eden Prairie
Financial & listing details
- Price per square foot: $228/sqft
- Tax assessed value: $465,200
- Annual tax amount: $5,401
- Date on market: 7/17/2026
- Road surface type: Paved
Estimated market value
$531,400
$505,000 - $558,000
$3,212/mo
Price history
| Date | Event | Price |
|---|---|---|
| 7/17/2026 | Listed for sale | $535,000+30.5%$228/sqft |
Source:  NorthstarMLS as distributed by MLS GRID #7085824 Report a problem NorthstarMLS as distributed by MLS GRID #7085824 Report a problem | ||
| 8/3/2017 | Listing removed | $2,200$1/sqft |
Source: mark ertle Report a problem | ||
| 7/29/2017 | Listed for rent | $2,200$1/sqft |
Source: mark ertle Report a problem | ||
| 7/18/2017 | Sold | $410,000-0.5%$175/sqft |
Source: NorthstarMLS as distributed by MLS GRID #4836444 Report a problem | ||
| 6/8/2017 | Pending sale | $412,000$175/sqft |
Source: RE/MAX Advantage Plus #4836444 Report a problem | ||
| 6/1/2017 | Listed for sale | $412,000+17%$175/sqft |
Source: RE/MAX Advantage Plus #4836444 Report a problem | ||
| 2/10/2006 | Sold | $352,000+19.3%$150/sqft |
Source: Public Record Report a problem | ||
| 11/20/2002 | Sold | $295,000$126/sqft |
Source: Public Record Report a problem | ||
Public tax history
| Year | Property taxes | Tax assessment |
|---|---|---|
| 2025 | $5,401 +2.5% | $465,200 +3% |
| 2024 | $5,269 +8.8% | $451,800 -3.1% |
| 2023 | $4,843 +2% | $466,300 +9.6% |
| 2022 | $4,750 +8.8% | $425,400 +10.2% |
| 2021 | $4,364 -5.2% | $385,900 +8.1% |
| 2020 | $4,604 +5.5% | $357,100 -2% |
| 2019 | $4,364 -5.2% | $364,300 +6.8% |
| 2018 | $4,604 +7% | $341,000 +11.3% |
| 2017 | $4,302 +8.5% | $306,500 +1% |
| 2016 | $3,965 +0.2% | $303,600 +7% |
| 2015 | $3,957 +3.5% | $283,800 +0.7% |
| 2014 | $3,824 +2% | $281,800 +3% |
| 2013 | $3,749 -3.3% | $273,700 -5.2% |
| 2012 | $3,878 +0.9% | $288,800 -2% |
| 2011 | $3,844 +2.4% | $294,600 -4.9% |
| 2010 | $3,752 +4.5% | $309,800 -0.6% |
| 2009 | $3,590 -0.9% | $311,700 +4.4% |
| 2006 | $3,623 +15.8% | $298,700 +11% |
| 2005 | $3,129 +11.3% | $269,100 +11.1% |
| 2004 | $2,812 +4.4% | $242,300 +12% |
| 2002 | $2,694 -40.2% | $216,400 |
| 2001 | $4,505 | -- |
Find assessor info on the county website
Monthly payment
Est. payment
Payment breakdown
Explore the cost of this home by adjusting the details. Changes won't be saved.Climate risks
Neighborhood: 55346
Nearby schools
GreatSchools rating
- 8/10Prairie View Elementary SchoolGrades: PK-5Distance: 0.7 mi
- 7/10Central Middle SchoolGrades: 6-8Distance: 2 mi
- 10/10Eden Prairie High SchoolGrades: 9-12Distance: 0.9 mi
- $479,1003 bd3 ba1.2k sqft7250 Ticonderoga Trl, Eden Prairie, MN 55346Off Market
- $453,5003 bd2 ba1k sqft7238 Ticonderoga Trl, Eden Prairie, MN 55346Off Market
- $479,6003 bd2 ba1.6k sqft7241 Ticonderoga Trl, Eden Prairie, MN 55346Off Market
- $458,8004 bd2 ba1.2k sqft7230 Ticonderoga Trl, Eden Prairie, MN 55346Off Market
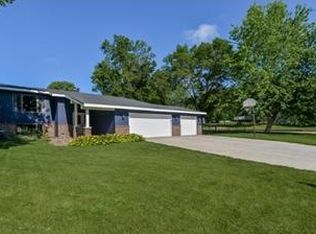
- $512,8003 bd1 ba1.5k sqft7236 Ticonderoga Trl, Eden Prairie, MN 55346Off Market
- $520,0015 bd3 ba2.7k sqft7255 Ticonderoga Trl, Eden Prairie, MN 55346Sold
- $468,2004 bd3 ba1.2k sqft7227 Ticonderoga Trl, Eden Prairie, MN 55346Off Market
- $515,5005 bd3 ba1.4k sqft7234 Ticonderoga Trl, Eden Prairie, MN 55346Off Market
A local agent can set up tours, give advice and negotiate with sellers.
Similar homes
- $535,0004 bd4 ba3.3k sqft7001 Beacon Cir, Eden Prairie, MN 55346For Sale

 MLS ID #7095669, Kerby & Cristina Real Estate Experts, RE/MAX Results. NorthstarMLS as distributed by MLS GRID
 - $--4 bd5 ba2.6k sqft19025 Pheasant Cir, Eden Prairie, MN 55346Auction
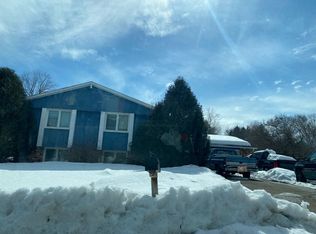 Auction.com 2
 - $599,9004 bd4 ba3.4k sqft17654 W 67th St, Eden Prairie, MN 55346For Sale
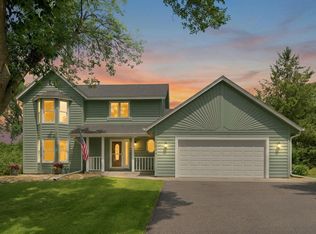 MLS ID #7110854, Greg Winegarden, Coldwell Banker Realty. NorthstarMLS as distributed by MLS GRID
 - $589,9004 bd3 ba2.3k sqft12738 Gordon Dr, Eden Prairie, MN 55346For Sale
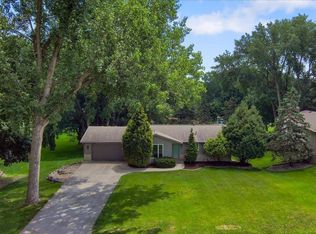 MLS ID #7111058, Don Edam, Engel & Volkers Lake Minnetonka. NorthstarMLS as distributed by MLS GRID
 - $539,9004 bd3 ba2.1k sqft18735 Pennington Ave, Eden Prairie, MN 55346For SaleMLS ID #7092204, Katheryn E Congdon, HOMESTEAD ROAD. NorthstarMLS as distributed by MLS GRID
- $624,9004 bd3 ba2.5k sqft14872 Hickory Ct, Eden Prairie, MN 55346For SaleMLS ID #7114460, Michelle L Skott Morgan, Coldwell Banker Realty. NorthstarMLS as distributed by MLS GRID
- $457,0003 bd2 ba1.8k sqft6911 Ticonderoga Trl, Eden Prairie, MN 55346For SaleMLS ID #7093568, Kerby & Cristina Real Estate Experts, RE/MAX Results. NorthstarMLS as distributed by MLS GRID
- $615,0004 bd3 ba2.4k sqft7611 Paulsen Dr, Eden Prairie, MN 55346For SaleMLS ID #7084773, Andrew Voyen, Edina Realty, Inc.. NorthstarMLS as distributed by MLS GRID
- $625,0004 bd3 ba2.2k sqft18425 Harrogate Dr, Eden Prairie, MN 55346For SaleMLS ID #7106491, Syed S. Husain, Fish MLS Realty. NorthstarMLS as distributed by MLS GRID
- $500,0004 bd2 ba2.4k sqft15401 Willowood Dr, Minnetonka, MN 55345For SaleMLS ID #7110963, Kristi N Ruekert, Bridge Realty, LLC. NorthstarMLS as distributed by MLS GRID
- $539,9004 bd2 ba2.5k sqft7363 Ann Ct, Eden Prairie, MN 55346For SaleMLS ID #7099759, Dustin Skrove, Minneapolis Residential. NorthstarMLS as distributed by MLS GRID
- $475,0004 bd2 ba2.3k sqft15481 Michele Ln, Eden Prairie, MN 55346For SaleMLS ID #7111869, James J. Snaza, Homes Plus Realty. NorthstarMLS as distributed by MLS GRID
- $475,0004 bd2 ba2.2k sqft17762 S Shore Ln W, Eden Prairie, MN 55346For SaleMLS ID #7099303, Keokhonma Phomsoukha, Home Sellers. NorthstarMLS as distributed by MLS GRID
- $475,0003 bd2 ba2.2k sqft7660 Heritage Rd, Eden Prairie, MN 55346For SaleMLS ID #7099801, Brian D Scates, Scates Real Estate, LLC. NorthstarMLS as distributed by MLS GRID
- $495,0004 bd2 ba2k sqft16170 Westgate Ln, Eden Prairie, MN 55344For SaleMLS ID #6694469, Benjamin C Dzurik, Keller Williams Premier Realty Lake Minnetonka. NorthstarMLS as distributed by MLS GRID
- $432,0004 bd2 ba1.8k sqft18220 Duck Lake Trl, Eden Prairie, MN 55346For SaleMLS ID #7096379, Amber N Broadway, Opendoor Brokerage, LLC. NorthstarMLS as distributed by MLS GRID
- $579,9004 bd4 ba3.1k sqft17195 Daniel Ln, Eden Prairie, MN 55346For SaleMLS ID #7100445, Mary E Hollway, Hollway Real Estate. NorthstarMLS as distributed by MLS GRID
- $474,9003 bd3 ba1.9k sqft14308 Wedgeway Ct, Eden Prairie, MN 55346For SaleMLS ID #7109739, Ryan M Platzke, Coldwell Banker Realty - Southwest Regional. NorthstarMLS as distributed by MLS GRID
- $539,9005 bd3 ba2.8k sqft404 Highland Dr, Chanhassen, MN 55317For SaleMLS ID #7104235, Corey J Kohnen, Century 21 Atwood. NorthstarMLS as distributed by MLS GRID
- $634,9003 bd4 ba3.3k sqft18511 Maple Leaf Dr, Eden Prairie, MN 55346For SaleMLS ID #7094212, Jennifer E. Yankovec, RE/MAX Advantage Plus. NorthstarMLS as distributed by MLS GRID
