Elegant Executive Estate in Brownsville | 5 Beds | 6 Baths | 5,800+ SF | 0.8+ Acres Discover refined living in this 5,800+ sq ft home set on nearly an acre in one of Brownsville’s most exclusive neighborhoods. The main level offers two spacious living areas, a formal dining room, private office, and two guest suites—ideal for entertaining or multigenerational living. Upstairs, the grand primary suite features dual walk-in closets, a spa-inspired bath with jacuzzi and shower, plus a private balcony overlooking the lush grounds. Two additional en-suite bedrooms and a finished attic playroom complete the layout. Outside, enjoy sweeping green space, mature trees, and serene resaca frontage—perfect for outdoor entertaining or peaceful evenings by the water. A rare opportunity for privacy, space, and timeless elegance.
For sale
$765,000
7405 Lago Escondido Dr, Olmito, TX 78575
5beds
5,853sqft
:
Get pre-qualified$5,493/mo
Single Family Residence, Residential
Built in 2010
0.83 Acres Lot
$745,600 Zestimate®
$131/sqft
$16/mo HOA
What's special
Formal dining roomPrivate officeNearly an acreTwo guest suitesFinished attic playroomDual walk-in closetsMature trees
- 184 days |
- 162 |
- 15 |
Zillow last checked:
Listing updated:
Listed by:
Myra Caridad García 956-648-6456,
The Agency Austin, Llc
Source: Greater McAllen AOR,MLS#: 467864
Facts & features
Interior
Bedrooms & bathrooms
- Bedrooms: 5
- Bathrooms: 7
- Full bathrooms: 6
- 1/2 bathrooms: 1
Dining room
- Description: Living Area(s): 1
Living room
- Description: Living Area(s): 2
Heating
- Has Heating (Unspecified Type)
Cooling
- Central Air
Appliances
- Included: Electric Water Heater, Water Heater (Other Location), Gas Cooktop, Dishwasher, Dryer, Microwave, Other, Double Oven, Washer
- Laundry: Laundry Area, Laundry Room
Features
- Granite Counters, Bonus Room, Built-in Features, Ceiling Fan(s), Crown Molding, High Ceilings, Office/Study, Split Bedrooms, Walk-In Closet(s)
- Flooring: Hardwood, Porcelain Tile
- Windows: Double Pane Windows, Storm Window(s), Custom Drapes, Hurricane Shutters, Bay Window(s)
Interior area
- Total structure area: 5,853
- Total interior livable area: 5,853 sqft
Property
Parking
- Total spaces: 2
- Parking features: Attached
- Attached garage spaces: 2
Features
- Patio & porch: Covered Patio, Deck/Balcony/Porch
- Exterior features: Balcony, Rain Gutters, Mature Trees, Sprinkler System
- Has spa: Yes
- Fencing: Masonry
- On waterfront: Yes
- Waterfront features: Waterfront
- Frontage type: Waterfront
Lot
- Size: 0.83 Acres
- Features: Cul-De-Sac, Curb & Gutters, Irregular Lot, Resaca, Sidewalks, Sprinkler System
Details
- Parcel number: 7914090060001000
- Other equipment: Audio/Video Wiring, Automated Lighting
Construction
Type & style
- Home type: SingleFamily
- Property subtype: Single Family Residence, Residential
Materials
- Stucco
- Foundation: Slab
- Roof: Clay Tile
Condition
- New construction: No
- Year built: 2010
Utilities & green energy
- Sewer: Public Sewer
- Utilities for property: Internet Access
Green energy
- Energy efficient items: Energy Star, Thermostat
Community & HOA
Community
- Features: Curbs, Sidewalks, Street Lights
- Security: Security System, Smoke Detector(s)
- Subdivision: Lago Vista
HOA
- Has HOA: Yes
- HOA fee: $186 annually
- HOA name: Cardenas Development Co
Location
- Region: Olmito
Financial & listing details
- Price per square foot: $131/sqft
- Annual tax amount: $8,889
- Date on market: 2/6/2026
- Road surface type: Paved
Estimated market value
$745,600
$708,000 - $783,000
$4,267/mo
Price history
| Date | Event | Price |
|---|---|---|
| 2/6/2026 | Listed for sale | $765,000-3.6%$131/sqft |
Source: Greater McAllen AOR #467864 Report a problem | ||
| 12/3/2025 | Listing removed | $793,500$136/sqft |
Source: Greater McAllen AOR #467864 Report a problem | ||
| 7/8/2025 | Price change | $793,500-0.8%$136/sqft |
Source: Greater McAllen AOR #467864 Report a problem | ||
| 4/16/2025 | Listed for sale | $799,500$137/sqft |
Source: Greater McAllen AOR #467864 Report a problem | ||
Public tax history
Tax history is unavailable.
Monthly payment
Est. payment
Payment breakdown
Explore the cost of this home by adjusting the details. Changes won't be saved.Climate risks
Neighborhood: Villa Nueva Colonia
Nearby schools
GreatSchools rating
- 5/10Villareal Elementary SchoolGrades: PK-5Distance: 0.4 mi
- 6/10Resaca Middle SchoolGrades: 6-8Distance: 3.1 mi
- 6/10Los Fresnos High SchoolGrades: 9-12Distance: 6.5 mi
Schools provided by the listing agent
- Elementary: Los Fresnos
- Middle: Los Fresnos
- High: Los Fresnos H.S.
- District: Los Fresnos ISD
Source: Greater McAllen AOR. This data may not be complete. We recommend contacting the local school district to confirm school assignments for this home.
- $698,5005 bd8 ba5.8k sqft7405 Lago Escondido Dr, Brownsville, TX 78520Off Market
- $765,0005 bd7 ba5.8k sqft7405 Lago Escondido Dr, Olmito, TX 78575For Sale

- $361,400-- bd-- ba2.2k sqft7411 Lago Escondido Dr, Brownsville, TX 78520Off Market
- $406,700-- bd-- ba2.5k sqft7419 Lago Escondido Dr, Brownsville, TX 78520Off Market
- $482,3003 bd3 ba3k sqft7400 Lago Escondido Dr, Brownsville, TX 78520Off Market
- $325,300-- bd-- ba1.9k sqft7380 Dominica Dr, Brownsville, TX 78520Off Market
- $295,400-- bd-- ba1.5k sqft7384 Dominica Dr, Brownsville, TX 78520Off Market
- $292,1003 bd2 ba1.7k sqft7372 Dominica Dr, Brownsville, TX 78520Off Market
A local agent can set up tours, give advice and negotiate with sellers.
Similar homes
- $765,0005 bd7 ba5.8k sqft7405 Lago Escondido Dr, Olmito, TX 78575For SaleMLS ID #103925, Myra Garcia, The Agency Austin. SPIBOR
- $950,0005 bd6 ba4.8k sqft212 Tesoro Ave, Rancho Viejo, TX 78575For Sale
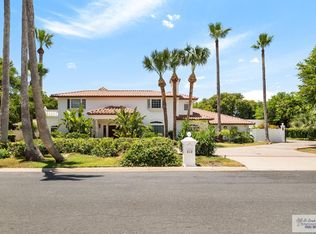
 MLS ID #29778440, Sonia Robertson, Rancho Viejo Realty, LLC. RGVMLS
 - $799,9505 bd5 ba6.7k sqft12 Arien Ct, Brownsville, TX 78521For Sale
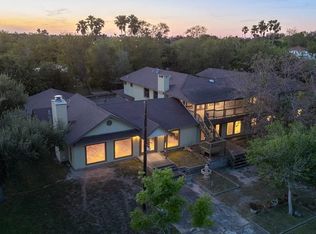 MLS ID #29755376, Grace Valdez, Pinnacle Realty Advisors. RGVMLS
 - $820,0005 bd6 ba4k sqft32649 Edgewater Isle, Los Fresnos, TX 78566For Sale
 MLS ID #29778004, Jaime Lee Gonzalez, KELLER WILLIAMS REALTY RIO GRANDE VALLEY. RGVMLS
 - $499,9954 bd4 ba3.3k sqft6334 W Lakeside Blvd, Olmito, TX 78575For SaleMLS ID #29776659, Craig Grove, GRT Realty. RGVMLS
- $565,0004 bd4 ba3.1k sqft89 Cortez Ave, Rancho Viejo, TX 78575For SaleMLS ID #29776957, Lourdes Gavito-Galonsky, KELLER WILLIAMS LRGV. RGVMLS
- $875,0005 bd6 ba6.1k sqft1581 Los Sabales Dr, Brownsville, TX 78520For SaleMLS ID #29770681, Jacqueline Perez, RCR Real Connect Realty. RGVMLS
- $780,0007 bd8 ba8.4k sqft1984 W San Marcelo Blvd, Brownsville, TX 78526For SaleMLS ID #29775918, Luis Martinez, RCR Real Connect Realty. RGVMLS
- $888,0004 bd6 ba2.9k sqft3515 Heritage Cir Lot 10 & 11, Brownsville, TX 78520For SaleMLS ID #29768443, Jorge Medina, RE/MAX Elite Brownsville. RGVMLS
- $725,0004 bd5 ba3.5k sqft67 Creekbend Dr, Brownsville, TX 78521For SaleMLS ID #29769862, Norma Rasco, Rancho Viejo Realty, LLC. RGVMLS
- $875,0005 bd7 ba4.2k sqft3112 Emerald Valley Blvd, Brownsville, TX 78526For SaleMLS ID #29776137, Veronica Gonzalez, Aria Group Real Estate. RGVMLS
- $718,0005 bd5 ba5.8k sqft600 N Central Ave, Brownsville, TX 78521For SaleMLS ID #29771368, Nilo Ortiz, Superior One Realty. RGVMLS
- $842,0006 bd6 ba3.7k sqft50 Whooping Crane Dr, Laguna Vista, TX 78578For SaleMLS ID #106622, Olga Vega-Carter, SPI Realty. SPIBOR
- $1,100,0004 bd5 ba4.6k sqft5222 Rustic Manor Dr, Brownsville, TX 78526For SaleMLS ID #106380, Connie Uribe, Realty One Group, Modern Edge. SPIBOR
- $749,9005 bd5 ba4.6k sqft3422 Pebble Beach Dr, Harlingen, TX 78550For SaleMLS ID #29777281, Jeff Walker, WALKER REALTY. RGVMLS
- $850,0004 bd4 ba4k sqft34511 Ebony Ln, San Benito, TX 78586For SaleMLS ID #106130, Bertha De La Rosa, Legacy Realty Group RGV. SPIBOR
- $1,144,0004 bd7 ba4.8k sqft1271 Costa Del Sol Dr, Brownsville, TX 78520For SaleMLS ID #29771968, Yesenia Patino, Realty Solutions. RGVMLS
- $519,0005 bd6 ba5.2k sqft136 Ruben M Torres Blvd, Brownsville, TX 78520For SaleMLS ID #29764067, Edgar De La Garza, MKZ Realty. RGVMLS
- $849,9006 bd5 ba6.2k sqft1 Frost Ln, San Benito, TX 78586For SaleMLS ID #29777800, Brandon Krupala, KELLER WILLIAMS LRGV. RGVMLS
- $890,0005 bd4 ba3.5k sqft34732 Kretz Rd Unit 2, Los Fresnos, TX 78566For SaleMLS ID #29776763, Priscilla Hinojosa, Fox Real Estate Pros. RGVMLS
