Located within the outskirts of Franklin near the prestigious College Grove area, Starnes Creek is a picturesque, elegant neighborhood tucked among rolling hills. This quaint community blends serene privacy with the warmth of neighborly connection, offering the perfect balance of a peaceful retreat and social ease. This classic Belterra floorplan has been professionally designed and will be ready to move into for summer! Come tour and see 2 bedrooms down with both a dedicated home office and formal dining area, plus everyone's dream laundry! Upstairs you will find 3 additional bedrooms in addition to a game room and media room. This is a rare opportunity in the final phase as Starnes Creek is closing out soon! Call today and don't miss the chance to join this intimate enclave where gorgeous design and natural beauty meet. Incentives available through First Equity Mortgage.
Closed
$1,550,000
7405 Leelee Dr, Franklin, TN 37064
5beds
4,810sqft
Single Family Residence, Residential
Built in 2026
0.3 Acres Lot
$1,550,100 Zestimate®
$322/sqft
$7,102 Estimated rent
Home value
$1,550,100
$1.47M - $1.63M
$7,102/mo
Zestimate® history
Owner options
List your home for rent
$7,102/mo
Rent Zestimate®
Find your next renter with Zillow Rental Manager. Plus, with online applications, you can quickly screen prospective tenants – for free.
$7,102/mo
Rent Zestimate®
Refinance and save
$7,121/mo
Est. payment
Refinancing to a lower rate could help reduce your monthly payments and save thousands over the life of the loan.
$7,121/mo
Est. payment
Explore your selling options
Work with a Zillow partner agent
Leverage their expertise and Zillow's premium Showcase listings to get your home seen by more buyers.
Get startedList with your own agent
Get your home in front of millions of buyers by listing it on Zillow.
Learn how to do itSell it yourself
Take full control of how buyers see your home on Zillow by listing For Sale by Owner (FSBO).
List your homeWhat's special
Dedicated home officeDream laundryTucked among rolling hillsGame roomMedia roomFormal dining area
Zillow last checked:
Listing updated:
Listed by:
Erica Kilpatrick 615-487-9330,
Drees Homes
Bought with:
Dan Murphy, 362143
RE/MAX Homes And Estates
Source: RealTracs MLS as distributed by MLS GRID,MLS#: 3176284
Facts & features
Interior
Bedrooms & bathrooms
- Bedrooms: 5
- Bathrooms: 6
- Full bathrooms: 5
- 1/2 bathrooms: 1
- Main level bedrooms: 2
Bedroom 1
- Area: 315 Square Feet
- Dimensions: 15x21
Bedroom 2
- Area: 156 Square Feet
- Dimensions: 13x12
Bedroom 3
- Area: 154 Square Feet
- Dimensions: 11x14
Bedroom 4
- Area: 180 Square Feet
- Dimensions: 12x15
Living room
- Area: 306 Square Feet
- Dimensions: 17x18
Other
- Features: Bedroom 5
- Level: Bedroom 5
- Area: 180 Square Feet
- Dimensions: 15x12
Other
- Features: Media Room
- Level: Media Room
- Area: 210 Square Feet
- Dimensions: 15x14
Recreation room
- Features: Wet Bar
- Level: Wet Bar
- Area: 493 Square Feet
- Dimensions: 29x17
Heating
- Natural Gas
Cooling
- Central Air
Appliances
- Included: Double Oven, Cooktop, Dishwasher, Disposal, ENERGY STAR Qualified Appliances, Ice Maker, Microwave, Stainless Steel Appliance(s), Smart Appliance(s)
- Laundry: Electric Dryer Hookup, Washer Hookup
Features
- Entrance Foyer, Extra Closets, High Ceilings, Smart Light(s), Smart Thermostat, Walk-In Closet(s), Wet Bar
- Flooring: Carpet, Wood, Tile
- Basement: Crawl Space
Interior area
- Total structure area: 4,810
- Total interior livable area: 4,810 sqft
- Finished area above ground: 4,810
Property
Parking
- Total spaces: 3
- Parking features: Garage Door Opener, Garage Faces Side
- Garage spaces: 3
Features
- Levels: Two
- Stories: 2
- Patio & porch: Patio, Covered
- Exterior features: Smart Irrigation, Smart Light(s), Smart Lock(s)
Lot
- Size: 0.3 Acres
- Dimensions: 89 x 142
Details
- Parcel number: 094134E B 01800 00023134E
- Special conditions: Standard
Construction
Type & style
- Home type: SingleFamily
- Property subtype: Single Family Residence, Residential
Materials
- Brick, Stone
Condition
- New construction: Yes
- Year built: 2026
Utilities & green energy
- Sewer: STEP System
- Water: Public
- Utilities for property: Natural Gas Available, Water Available
Community & HOA
Community
- Security: Carbon Monoxide Detector(s), Smoke Detector(s)
- Subdivision: Starnes Creek Sec3
HOA
- Has HOA: Yes
- HOA fee: $116 monthly
Location
- Region: Franklin
Financial & listing details
- Price per square foot: $322/sqft
- Annual tax amount: $5,200
- Date on market: 4/15/2026
- Date available: 06/01/2026
Price history
| Date | Event | Price |
|---|---|---|
| 6/26/2026 | Sold | $1,550,000-3.1%$322/sqft |
Source:  RealTracs MLS as distributed by MLS GRID #3176284 Report a problem RealTracs MLS as distributed by MLS GRID #3176284 Report a problem | ||
| 5/25/2026 | Pending sale | $1,599,999$333/sqft |
Source: RealTracs MLS as distributed by MLS GRID #3176284 Report a problem | ||
| 2/10/2026 | Listed for sale | $1,599,999+31.4%$333/sqft |
Source: RealTracs MLS as distributed by MLS GRID #3127741 Report a problem | ||
| 10/25/2025 | Listing removed | $1,217,460$253/sqft |
Source: RealTracs MLS as distributed by MLS GRID #3003037 Report a problem | ||
| 10/3/2025 | Price change | $1,217,460+0.5%$253/sqft |
Source: RealTracs MLS as distributed by MLS GRID #3003037 Report a problem | ||
| 9/28/2025 | Listed for sale | $1,211,900$252/sqft |
Source: RealTracs MLS as distributed by MLS GRID #3003037 Report a problem | ||
| 9/19/2025 | Listing removed | $1,211,900$252/sqft |
Source: RealTracs MLS as distributed by MLS GRID #2967844 Report a problem | ||
| 8/2/2025 | Listed for sale | $1,211,900$252/sqft |
Source: RealTracs MLS as distributed by MLS GRID #2967844 Report a problem | ||
Public tax history
Tax history is unavailable.
Neighborhood: 37064
Nearby homes
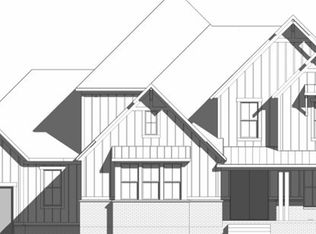
- $1,399,9905 bd7 ba4.3k sqft7409 Leelee Dr, Franklin, TN 37064Sold
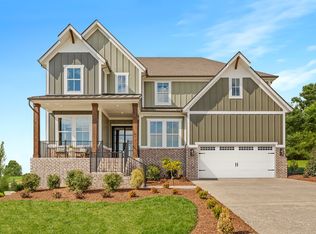
- $1,439,1315 bd6 ba3.7k sqft7413 Leelee Dr LOT 316, Franklin, TN 37064Sold
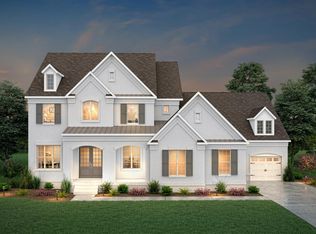
- $1,581,5555 bd6 ba4.2k sqft7276 Murrel Dr LOT 311, Franklin, TN 37064Sold
- $1,815,1005 bd6 ba4.8k sqft7421 Leelee Dr, Franklin, TN 37064Off Market
- $1,693,0005 bd7 ba5.1k sqft7416 Leelee Dr, Franklin, TN 37064Off Market
- from $1,281,9004 bd4 ba3.3k sqftCOLTON Plan, Starnes Creek, Franklin, TN 37064New Construction
- from $1,927,9005 bd6 ba4.1k sqftBELVIDERE Plan, Starnes Creek Estates, Franklin, TN 37064New Construction
- from $1,456,9005 bd6 ba4.1k sqftBELVIDERE Plan, Starnes Creek, Franklin, TN 37064New Construction
Nearby schools
GreatSchools rating
- 8/10Arrington Elementary SchoolGrades: PK-5Distance: 3.8 mi
- 8/10Fred J Page Middle SchoolGrades: 6-8Distance: 1.3 mi
- 9/10Fred J Page High SchoolGrades: 9-12Distance: 1 mi
Schools provided by the listing agent
- Elementary: Arrington Elementary School
- Middle: Fred J Page Middle School
- High: Fred J Page High School
Source: RealTracs MLS as distributed by MLS GRID. This data may not be complete. We recommend contacting the local school district to confirm school assignments for this home.
Get a cash offer in 3 minutes
Find out how much your home could sell for in as little as 3 minutes with a no-obligation cash offer.
Estimated market value
$1,550,100
Get a cash offer in 3 minutes
Find out how much your home could sell for in as little as 3 minutes with a no-obligation cash offer.
Estimated market value
$1,550,100
- Tennessee
- Williamson County
- College Grove
- 37064
- 7405 Leelee Dr
Nearby cities
Nearby zip codes
Other College Grove Topics
