Welcome home to The Ballentine in Starnes Creek! Located within one of the most prestigious areas of Franklin, this professionally designed home blends timeless elegance with modern luxury. Meticulously appointed and move-in-ready this April, this beautiful home is a must see. It features 5 bedrooms, a home office, game room, and media room - with each space thoughtfully designed for comfort and entertaining. Premium finishes and inspired color palette create an atmosphere of luxury throughout. The heart of the home opens to the covered patio with outdoor fireplace, which flows to an elevated 2nd floor balcony - offering serene views and an ideal setting for al fresco gatherings or quiet evenings. Starnes Creek is quickly selling out of it's final phase, so call Erica 615-487-9330 as this home will not last long!
Closed
$1,399,990
7409 Leelee Dr, Franklin, TN 37064
5beds
4,364sqft
Single Family Residence, Residential
Built in 2026
0.3 Acres Lot
$1,410,600 Zestimate®
$321/sqft
$6,641 Estimated rent
Home value
$1,410,600
$1.34M - $1.48M
$6,641/mo
Zestimate® history
Owner options
List your home for rent
$6,641/mo
Rent Zestimate®
Find your next renter with Zillow Rental Manager. Plus, with online applications, you can quickly screen prospective tenants – for free.
$6,641/mo
Rent Zestimate®
Refinance and save
$8,151/mo
Est. payment
Refinancing to a lower rate could help reduce your monthly payments and save thousands over the life of the loan.
$8,151/mo
Est. payment
Explore your selling options
Work with a Zillow partner agent
Leverage their expertise and Zillow's premium Showcase listings to get your home seen by more buyers.
Get startedList with your own agent
Get your home in front of millions of buyers by listing it on Zillow.
Learn how to do itSell it yourself
Take full control of how buyers see your home on Zillow by listing For Sale by Owner (FSBO).
List your homeWhat's special
Home officeSerene viewsInspired color palettePremium finishesGame roomMedia room
Zillow last checked:
Listing updated:
Listed by:
Erica Kilpatrick 615-487-9330,
Drees Homes
Bought with:
Evan De Mott, 352694
Accelerate Realty Group
Source: RealTracs MLS as distributed by MLS GRID,MLS#: 3134280
Facts & features
Interior
Bedrooms & bathrooms
- Bedrooms: 5
- Bathrooms: 7
- Full bathrooms: 5
- 1/2 bathrooms: 2
- Main level bedrooms: 2
Bedroom 1
- Features: Suite
- Level: Suite
- Area: 272 Square Feet
- Dimensions: 16x17
Bedroom 2
- Features: Walk-In Closet(s)
- Level: Walk-In Closet(s)
- Area: 210 Square Feet
- Dimensions: 15x14
Bedroom 3
- Features: Bath
- Level: Bath
- Area: 208 Square Feet
- Dimensions: 16x13
Bedroom 4
- Features: Walk-In Closet(s)
- Level: Walk-In Closet(s)
- Area: 182 Square Feet
- Dimensions: 14x13
Primary bathroom
- Features: Double Vanity
- Level: Double Vanity
Living room
- Area: 320 Square Feet
- Dimensions: 16x20
Heating
- Furnace
Cooling
- Central Air
Appliances
- Included: Double Oven, Gas Range, Dishwasher, Microwave, Stainless Steel Appliance(s)
Features
- Flooring: Carpet, Wood, Tile
- Basement: Crawl Space
Interior area
- Total structure area: 4,364
- Total interior livable area: 4,364 sqft
- Finished area above ground: 4,364
Property
Parking
- Total spaces: 3
- Parking features: Garage Faces Side
- Garage spaces: 3
Features
- Levels: Two
- Stories: 2
- Patio & porch: Patio, Covered
- Exterior features: Balcony
Lot
- Size: 0.3 Acres
- Dimensions: 86 x 142
Details
- Parcel number: 094134E B 01700 00023134E
- Special conditions: Standard
Construction
Type & style
- Home type: SingleFamily
- Property subtype: Single Family Residence, Residential
Materials
- Fiber Cement, Brick
Condition
- New construction: Yes
- Year built: 2026
Utilities & green energy
- Sewer: STEP System
- Water: Public
- Utilities for property: Water Available
Community & HOA
Community
- Subdivision: Starnes Creek
HOA
- Has HOA: Yes
- Amenities included: Trail(s)
- HOA fee: $116 monthly
Location
- Region: Franklin
Financial & listing details
- Price per square foot: $321/sqft
- Annual tax amount: $5,000
- Date on market: 2/23/2026
- Date available: 04/03/2026
Price history
| Date | Event | Price |
|---|---|---|
| 4/22/2026 | Sold | $1,399,990-6.7%$321/sqft |
Source:  RealTracs MLS as distributed by MLS GRID #3134280 Report a problem RealTracs MLS as distributed by MLS GRID #3134280 Report a problem | ||
| 3/2/2026 | Pending sale | $1,499,990$344/sqft |
Source: RealTracs MLS as distributed by MLS GRID #3134280 Report a problem | ||
| 1/18/2026 | Listed for sale | $1,499,990$344/sqft |
Source: RealTracs MLS as distributed by MLS GRID #3098831 Report a problem | ||
Public tax history
Tax history is unavailable.
Neighborhood: 37064
Nearby homes
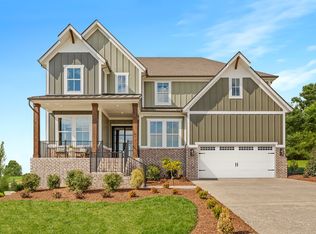
- $1,439,1315 bd6 ba3.7k sqft7413 Leelee Dr LOT 316, Franklin, TN 37064Sold
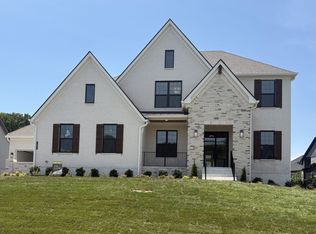
- $1,550,0005 bd6 ba4.8k sqft7405 Leelee Dr, Franklin, TN 37064Sold
- $1,581,5555 bd6 ba4.2k sqft7276 Murrel Dr LOT 311, Franklin, TN 37064Sold
- $1,815,1005 bd6 ba4.8k sqft7421 Leelee Dr, Franklin, TN 37064Off Market
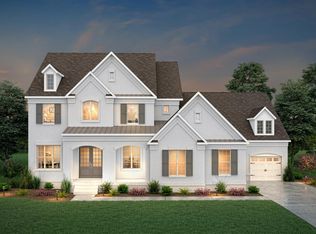
- $1,693,0005 bd7 ba5.1k sqft7416 Leelee Dr, Franklin, TN 37064Off Market
- $1,649,9905 bd7 ba5k sqft7425 Leelee Dr, Franklin, TN 37064Sold
- from $1,286,9004 bd4 ba3.5k sqftMONROE Plan, Starnes Creek, Franklin, TN 37064New Construction
- from $1,479,9004 bd5 ba3.7k sqftELMSLEY Plan, Starnes Creek, Franklin, TN 37064New Construction
Nearby schools
GreatSchools rating
- 8/10Arrington Elementary SchoolGrades: PK-5Distance: 3.8 mi
- 8/10Fred J Page Middle SchoolGrades: 6-8Distance: 1.3 mi
- 9/10Fred J Page High SchoolGrades: 9-12Distance: 1 mi
Schools provided by the listing agent
- Elementary: Arrington Elementary School
- Middle: Fred J Page Middle School
- High: Fred J Page High School
Source: RealTracs MLS as distributed by MLS GRID. This data may not be complete. We recommend contacting the local school district to confirm school assignments for this home.
Get a cash offer in 3 minutes
Find out how much your home could sell for in as little as 3 minutes with a no-obligation cash offer.
Estimated market value
$1,410,600
Get a cash offer in 3 minutes
Find out how much your home could sell for in as little as 3 minutes with a no-obligation cash offer.
Estimated market value
$1,410,600
- Tennessee
- Williamson County
- College Grove
- 37064
- 7409 Leelee Dr
Nearby cities
Nearby zip codes
Other College Grove Topics
