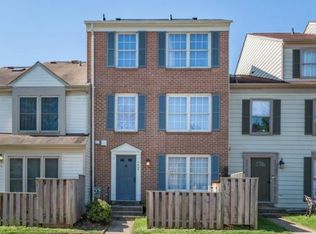
Modern 3-Level Townhouse for Rent - Available Now This charming, fully electric, three-level townhouse-style unit at 7405 Rokeby Drive has been beautifully updated and is ready to ensure an excellent move-in experience. Featuring modern finishes and a spacious, open layout, this home is move-in ready by March 1, 2026. Property Details: School District: Prince William County Schools Neighborhood Name: Stonington Community Association. Neighborhood Amenities: Weekly Trash Pick up, Neighborhood Watch, Neighborhood Pool, and Tennis Court, and Yearly Yard Sales, etc. Key Features & Interior Finishes: Contemporary Design: Freshly painted with modern gray walls throughout, creating a bright and inviting atmosphere. Gourmet Kitchen: The kitchen boasts white cabinets, stunning gray, black, and white granite countertops, and a white tile backsplash with gray grout. Appliances include a new Bosch dishwasher and a black refrigerator with a bottom freezer. The kitchen also includes a large wall unit cabinet, providing ample storage for all your large kitchen appliances. Elegant Flooring: Enjoy the modern gray ceramic tile flooring in the kitchen and dining area, a sleek gray floating floor in the family/living room areas, and ceramic tile in the half bathroom. Carpet is located in all bedrooms, stairways, and landing areas. Custom Closets: All bedrooms feature ClosetMaid closets, offering excellent organization and the ability to customize your storage needs with additional shelving provided. Convenient Laundry: A dedicated laundry room on the second floor is equipped with an LG front-load washer and dryer. Townhouse Layout: The home features one entrance and a lovely front yard. First Floor: Step directly into the main level, which includes the family room, a half bathroom, the kitchen, and the living room. The first-floor utility closet is used for additional storage and will be set up with shelving and additional touch-up paint before move-in. Second Floor: Carpeted steps lead to the second level. This floor houses the laundry room, a shared bathroom, and two bedrooms. The master bedroom unit features a walk-through closet passage to the master bathroom and includes two reach-in closets. The second bedroom has one large reach-in closet. Third Floor: This level is a private retreat, featuring the third bedroom, which serves as a second master suite with its own full bathroom and two reach-in closets with ClosetMaid systems. Rental Summary: Bedrooms: 3 Bathrooms: 2.5 Square Footage: 1685 Parking: includes 2 parking spaces. Outdoor Space: Front Yard Appliances Included: LG bottom freezer refrigerator, Counter Microwave, and LG Washer/Dryer Rent: $2800 Security Deposit: $2800 Application fee: $50.00 Community Fee: $50.00 (Due at Lease Signing) Renter Insurance: Proof of Insurance (Required to renewal yearly) Accepting Lease Term: 12 + 48 months available Tenants will be responsible for paying the monthly water bill and this will be added to the rent each month.
This property is not currently displayed as for sale or rent on Zillow. This may be different from what's on other websites or public sources.