Virtually Staged. Under Construction. Experience the perfect combination of space, style, and resort-inspired living in the Ellington floorplan. Situated on an oversized corner homesite within a sought-after lagoon community, this impressive 3,550-square-foot home offers 5 bedrooms, 3.5 bathrooms, a dedicated office, formal dining room, huge loft, and a 3-car tandem garage. The thoughtfully designed first floor features tile flooring throughout the main living areas, creating a seamless and low-maintenance living space. The expansive kitchen is beautifully appointed with Stone Gray cabinetry, Carrara Delphi quartz countertops, abundant storage, and an open-concept design that flows effortlessly into the main living area—perfect for entertaining or everyday living. A private home office provides the ideal work-from-home setup, while the formal dining room offers an elegant space for hosting family gatherings and celebrations. Upstairs, a massive loft creates endless possibilities for a media room, playroom, fitness space, or second living area. Spacious secondary bedrooms and plush carpeting throughout the second floor provide comfort and privacy for family and guests alike. Located in a vibrant lagoon community, residents enjoy access to a one-of-a-kind lifestyle featuring crystal-clear waters, recreational activities, and resort-style amenities. With its oversized corner lot, flexible living spaces, and exceptional design, the Ellington floorplan delivers the space and lifestyle you’ve been searching for. SAMPLE IMAGES
Pending
$609,990
7405 SEA MANATEE STREET, PARRISH, FL 34219
5beds
3,550sqft
Single Family Residence
Built in 2026
10,729 Square Feet Lot
$608,000 Zestimate®
$172/sqft
$200/mo HOA
What's special
- 18 days
- 14
- 2
Zillow last checked:
Listing updated:
Listed by:
Nancy Pruitt, PA 352-552-7574,
OLYMPUS EXECUTIVE REALTY INC 407-469-0090
Source: Stellar MLS,MLS#: G5118208 Originating MLS: Orlando Regional
Originating MLS: Orlando Regional
Facts & features
Interior
Bedrooms & bathrooms
- Bedrooms: 5
- Bathrooms: 4
- Full bathrooms: 3
- 1/2 bathrooms: 1
Rooms
- Room types: Bonus Room, Utility Room
Primary bedroom
- Features: En Suite Bathroom, Walk-In Closet(s)
- Level: First
- Area: 143 Square Feet
- Dimensions: 11x13
Bedroom 2
- Features: Walk-In Closet(s)
- Level: Second
- Area: 132 Square Feet
- Dimensions: 12x11
Bedroom 3
- Features: Walk-In Closet(s)
- Level: Second
- Area: 121 Square Feet
- Dimensions: 11x11
Bedroom 4
- Features: Walk-In Closet(s)
- Level: Second
- Area: 132 Square Feet
- Dimensions: 12x11
Bedroom 5
- Features: En Suite Bathroom, Single Vanity, Walk-In Closet(s)
- Level: Second
- Area: 156 Square Feet
- Dimensions: 12x13
Primary bathroom
- Features: Dual Sinks, Exhaust Fan, Rain Shower Head, Shower No Tub, Water Closet/Priv Toilet
- Level: First
- Area: 132 Square Feet
- Dimensions: 11x12
Bathroom 3
- Features: Exhaust Fan, Single Vanity, Tub with Separate Shower Stall
- Level: Second
Den
- Level: First
- Area: 165 Square Feet
- Dimensions: 11x15
Dinette
- Level: First
- Area: 143 Square Feet
- Dimensions: 11x13
Dining room
- Level: First
- Area: 165 Square Feet
- Dimensions: 11x15
Game room
- Features: No Closet
- Level: Second
- Area: 288 Square Feet
- Dimensions: 18x16
Great room
- Level: First
- Area: 304 Square Feet
- Dimensions: 16x19
Kitchen
- Features: Pantry
- Level: First
- Area: 132 Square Feet
- Dimensions: 12x11
Heating
- Central, Heat Pump
Cooling
- Central Air
Appliances
- Included: Dishwasher, Disposal, Microwave, Range
- Laundry: Inside, Laundry Room, Washer Hookup
Features
- Open Floorplan, Primary Bedroom Main Floor, Split Bedroom, Stone Counters, Thermostat
- Flooring: Carpet, Tile
- Doors: Sliding Doors
- Has fireplace: No
Interior area
- Total structure area: 4,433
- Total interior livable area: 3,550 sqft
Video & virtual tour
Property
Parking
- Total spaces: 2
- Parking features: Driveway, Garage Door Opener, Tandem
- Attached garage spaces: 2
- Has uncovered spaces: Yes
- Details: Garage Dimensions: 19x22
Features
- Levels: Two
- Stories: 2
- Patio & porch: Covered, Patio
- Exterior features: Sidewalk
- Pool features: In Ground
- Has view: Yes
- View description: Lagoon
- Has water view: Yes
- Water view: Lagoon
- Waterfront features: Lagoon, Lagoon Access
- Body of water: SEAIRE LAGOON
Lot
- Size: 10,729 Square Feet
- Features: Cleared, City Lot, Level, Sidewalk
Details
- Parcel number: 650955059
- Zoning: PUD
- Special conditions: None
Construction
Type & style
- Home type: SingleFamily
- Architectural style: Traditional
- Property subtype: Single Family Residence
Materials
- Wood Frame
- Foundation: Slab
- Roof: Shingle
Condition
- Under Construction
- New construction: Yes
- Year built: 2026
Details
- Builder model: ELLINGTON
- Builder name: DREAM FINDERS HOMES
- Warranty included: Yes
Utilities & green energy
- Sewer: Public Sewer
- Water: Public
- Utilities for property: BB/HS Internet Available, Cable Available, Electricity Available, Natural Gas Available, Public, Sewer Available, Sewer Connected, Street Lights, Underground Utilities
Community & HOA
Community
- Features: Water Access, Community Mailbox, Deed Restrictions, Playground, Pool, Sidewalks
- Security: Smoke Detector(s)
- Pet fee: $0 monthly
- Subdivision: SEAIRE
HOA
- Has HOA: Yes
- Amenities included: Fence Restrictions, Playground, Pool
- Services included: Community Pool, Other
- HOA fee: $200 monthly
- HOA name: Metro
- HOA phone: 813-384-4730
Location
- Region: Parrish
Financial & listing details
- Price per square foot: $172/sqft
- Tax assessed value: $110,075
- Annual tax amount: $5,946
- Date on market: 9/23/2026
- Listing terms: Cash,Conventional,FHA,VA Loan
- Ownership: Fee Simple
- Total actual rent: 0
- Electric utility on property: Yes
- Road surface type: Paved, Asphalt
Estimated market value
$608,000
$578,000 - $638,000
$4,109/mo
Price history
| Date | Event | Price |
|---|---|---|
| 9/24/2026 | Pending sale | $609,990-3.7%$172/sqft |
Source:  Stellar MLS #G5118208 Report a problem Stellar MLS #G5118208 Report a problem | ||
| 9/22/2026 | Listing removed | $633,523$178/sqft |
Source:  Dream Finders Homes Report a problem Dream Finders Homes Report a problem | ||
| 9/20/2026 | Price change | $633,523-5.9%$178/sqft |
Source: Dream Finders Homes Report a problem | ||
| 9/15/2026 | Price change | $673,523+0%$190/sqft |
Source: Dream Finders Homes Report a problem | ||
| 8/19/2026 | Price change | $673,522-0.2%$190/sqft |
Source: Dream Finders Homes Report a problem | ||
| 8/16/2026 | Price change | $674,990-6.6%$190/sqft |
Source: Dream Finders Homes Report a problem | ||
| 8/7/2026 | Listed for sale | $722,957$204/sqft |
Source: Dream Finders Homes Report a problem | ||
Public tax history
| Year | Property taxes | Tax assessment |
|---|---|---|
| 2025 | $1,544 | $110,075 |
Find assessor info on the county website
Monthly payment
Est. payment
Payment breakdown
Explore the cost of this home by adjusting the details. Changes won't be saved.Climate risks
Neighborhood: 34219
Nearby schools
Schools provided by the listing agent
- Elementary: Barbara A. Harvey Elementary
- Middle: Buffalo Creek Middle
- High: Palmetto High
Source: Stellar MLS. This data may not be complete. We recommend contacting the local school district to confirm school assignments for this home.
Similar homes
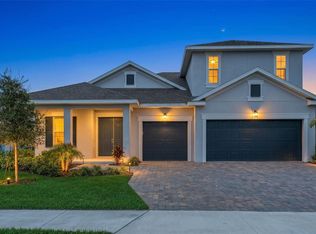
- $599,9904 bd3 ba2.6k sqft7384 Sea Manatee St, Parrish, FL 34219New Construction
 Dream Finders Homes
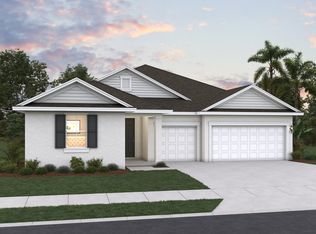
 - from $677,9905 bd4 ba3.1k sqftGrand Osprey Plan, Biscayne Landing at Seaire, Parrish, FL 34219New Construction
 DRB Homes
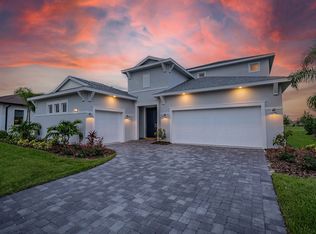
 - from $878,9905 bd4 ba4.2k sqftGrand Sabal Plan, Biscayne Landing at Seaire, Parrish, FL 34219New Construction
 DRB Homes
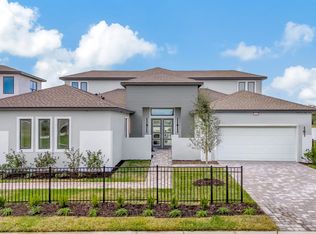
 - from $719,9994 bd3 ba3.6k sqftHarbor Plan, Seaire, Parrish, FL 34219New Construction
 M/I Homes
 - $522,6304 bd3 ba3k sqft9944 JOHNSON OAKS GLEN, PARRISH, FL 34219New Construction
 Stellar MLS
 - $699,9994 bd3 ba2.7k sqft9234 DEEP HORIZON LOOP, PARRISH, FL 34219New ConstructionStellar MLS
