Skip main navigation
Sold for $540,000
  • $540,000

    7421 Sea Manatee St, Parrish, FL 34219

    3beds
    2,723sqft
    Single Family Residence
    Built in 2024
    5,500 Square Feet Lot
    $539,700 Zestimate®
    $198/sqft
    $3,114 Estimated rent

    Home value

    $539,700

    $507,000 - $577,000

    $3,114/mo

    Zestimate® history
    Loading
    Loading...

    Owner options

    List your home for rent

    $3,114/mo

    Rent Zestimate®

    Find your next renter with Zillow Rental Manager. Plus, with online applications, you can quickly screen prospective tenants – for free.

    Learn more

    $3,114/mo

    Rent Zestimate®

    Refinance and save

    $3,656/mo

    Est. payment

    Refinancing to a lower rate could help reduce your monthly payments and save thousands over the life of the loan.

    See today's rates

    $3,656/mo

    Est. payment

    Explore your selling options

    Work with a Zillow partner agent

    Leverage their expertise and Zillow's premium Showcase listings to get your home seen by more buyers.

    Get started

    List with your own agent

    Get your home in front of millions of buyers by listing it on Zillow.

    Learn how to do it

    Sell it yourself

    Take full control of how buyers see your home on Zillow by listing For Sale by Owner (FSBO).

    List your home

    What's special

    Picturesque water lotTranquil viewsLarge primary suiteBuilt-in wastebasket pull-outSerene atmosphereGourmet kitchenSoaker tub
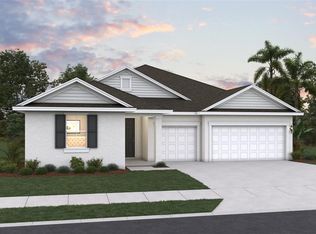
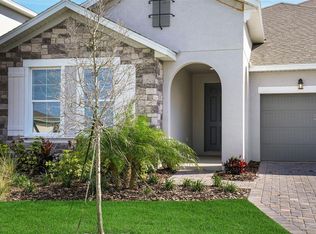
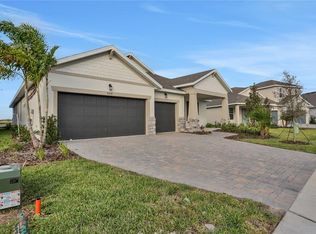
    Virtually Staged. SAMPLE IMAGES Welcome to the stunning Boca C Model home, now available at Seaire in Palmetto. This inviting 3-bedroom, 3 bathroom home with a spacious 3 car garage is located on a picturesque water lot, providing tranquil views and a serene atmosphere. The home features upgraded 8 ft doors and 5 1/4 baseboards, adding an elegant touch throughout. Step into the gourmet kitchen, which boasts a farmhouse sink, canopy hood, and a built-in wastebasket pull-out for added convenience. The French doors in the study create an open and airy feel, perfect for a home office or reading nook. The great room is prewired for a flat panel TV, complete with high-speed HDMI cables and a chase tube run. The large primary suite is a true retreat, featuring a walk-in closet and an ensuite bath with dual sinks, a walk-in shower, and a soaker tub for ultimate relaxation. The laundry room is equipped with a laundry sink. Palmetto boasts a vibrant community fabric enriched by cultural attractions, dining establishments, and retail destinations. Residents can explore the historic downtown area, brimming with eclectic shops and eateries, or attend local events and festivals that showcase the town's lively spirit. Moreover, Palmetto fosters a strong sense of community through various recreational programs, civic initiatives, and social gatherings. Whether participating in community events or simply connecting with neighbors, residents find ample opportunities to forge meaningful connections and cultivate lasting friendships. At Seaire, you'll discover an exceptional blend of coastal serenity and a thriving community lifestyle. Now selling single-family homes with easy commutes to Bradenton, Sarasota, St. Petersburg, and Tampa. Embrace the opportunity to live in a place where comfort meets convenience, and community thrives. Welcome home!

    Zillow last checked:

    Listing updated:

    Listing Provided by:

    Nancy Pruitt, PA 352-552-7574,

    OLYMPUS EXECUTIVE REALTY INC 407-469-0090

    Bought with:

    Tim Lester, 3101382

    TIM LESTER INTERNAT'L REALTY

    Source: Stellar MLS,MLS#: G5108423MLS LogoOriginating MLS: Orlando Regional

    Facts & features

    Interior

    Bedrooms & bathrooms
    • Bedrooms: 3
    • Bathrooms: 3
    • Full bathrooms: 3
    Primary bedroom
    • Features: En Suite Bathroom, Pantry, Walk-In Closet(s)
    • Level: First
    • Area: 238 Square Feet
    • Dimensions: 14x17
    Bedroom 2
    • Features: Built-in Closet
    • Level: First
    • Area: 143 Square Feet
    • Dimensions: 11x13
    Bedroom 3
    • Features: Built-in Closet
    • Level: First
    • Area: 132 Square Feet
    • Dimensions: 11x12
    Primary bathroom
    • Features: Dual Sinks, Exhaust Fan, Garden Bath, Stone Counters, Tub with Separate Shower Stall, Water Closet/Priv Toilet
    • Level: First
    Balcony porch lanai
    • Level: First
    • Area: 1404 Square Feet
    • Dimensions: 117x12
    Bonus room
    • Features: No Closet
    • Level: First
    • Area: 204 Square Feet
    • Dimensions: 17x12
    Den
    • Features: Single Vanity, Tub With Shower
    • Level: First
    • Area: 100 Square Feet
    • Dimensions: 10x10
    Dinette
    • Level: First
    • Area: 99 Square Feet
    • Dimensions: 9x11
    Dining room
    • Level: First
    • Area: 168 Square Feet
    • Dimensions: 14x12
    Kitchen
    • Features: Pantry
    • Level: First
    • Area: 132 Square Feet
    • Dimensions: 12x11
    Living room
    • Level: First
    • Area: 420 Square Feet
    • Dimensions: 21x20
    Workshop
    • Level: First
    • Area: 220 Square Feet
    • Dimensions: 11x20
    Heating
    • Central, Heat Pump
    Cooling
    • Central Air
    Appliances
    • Included: Dishwasher, Disposal, Microwave, Range
    • Laundry: Inside, Laundry Room, Washer Hookup
    Features
    • Open Floorplan, Primary Bedroom Main Floor, Split Bedroom, Stone Counters, Thermostat
    • Flooring: Carpet, Tile
    • Doors: Sliding Doors
    • Has fireplace: No
    Interior area
    • Total structure area: 3,722
    • Total interior livable area: 2,723 sqft

    Property

    Parking
    • Total spaces: 3
    • Parking features: Driveway, Garage Door Opener
    • Attached garage spaces: 3
    • Has uncovered spaces: Yes
    • Details: Garage Dimensions: 30x23
    Features
    • Levels: Two
    • Stories: 2
    • Patio & porch: Covered, Patio
    • Exterior features: Sidewalk
    • Pool features: In Ground
    • Body of water: SEAIRE LAGOON
    Lot
    • Size: 5,500 sqft
    • Dimensions: 50 x 110
    • Features: Cleared, City Lot, Level, Sidewalk
    Details
    • Additional parcels included: 650900651
    • Parcel number: 650909651
    • Zoning: PUD
    • Special conditions: None

    Construction

    Type & style
    • Home type: SingleFamily
    • Architectural style: Traditional
    • Property subtype: Single Family Residence
    Materials
    • Wood Frame
    • Foundation: Slab
    • Roof: Shingle
    Condition
    • Completed
    • New construction: Yes
    • Year built: 2024
    Details
    • Builder model: BOCA
    • Builder name: DREAM FINDERS HOMES
    • Warranty included: Yes

    Utilities & green energy

    • Sewer: Public Sewer
    • Water: Public
    • Utilities for property: BB/HS Internet Available, Cable Available, Electricity Available, Natural Gas Available, Public, Sewer Available, Sewer Connected, Street Lights, Underground Utilities

    Community & neighborhood

    Security
    • Security features: Smoke Detector(s)
    Community
    • Community features: Water Access, Community Mailbox, Deed Restrictions, Playground, Pool, Sidewalks
    Location
    • Region: Parrish
    • Subdivision: SEAIRE

    HOA & financial

    HOA
    • Has HOA: Yes
    • HOA fee: $100 monthly
    • Amenities included: Fence Restrictions, Playground, Pool
    • Services included: Community Pool, Other
    • Association name: Metro
    • Association phone: 813-384-4730
    Other fees
    • Pet fee: $0 monthly
    Other financial information
    • Total actual rent: 0

    Other

    Other facts
    • Listing terms: Cash,Conventional,FHA,Other,VA Loan
    • Ownership: Fee Simple
    • Road surface type: Paved, Asphalt

    Price history

    DateEventPrice
    6/10/2026Sold$540,000-4.4%$198/sqft
    Source: Stellar MLS #G5108423 Report a problem
    4/26/2026Pending sale$564,990$207/sqft
    Source: Stellar MLS #G5108423 Report a problem
    2/14/2026Listed for sale$564,990+0.9%$207/sqft
    Source: Dream Finders Homes Report a problem
    12/2/2025Listing removed$559,900$206/sqft
    Source: Dream Finders Homes Report a problem
    11/8/2025Price change$559,900-6.7%$206/sqft
    Source: Dream Finders Homes Report a problem
    10/19/2025Price change$599,990+7.2%$220/sqft
    Source: Dream Finders Homes Report a problem
    10/17/2025Price change$559,900-15.7%$206/sqft
    Source: Dream Finders Homes Report a problem
    8/28/2025Price change$664,290-0.3%$244/sqft
    Source: Dream Finders Homes Report a problem
    6/20/2025Price change$666,002-3.3%$245/sqft
    Source: Dream Finders Homes Report a problem
    6/18/2025Price change$688,711-2.7%$253/sqft
    Source: Dream Finders Homes Report a problem
    5/29/2025Listed for sale$707,674$260/sqft
    Source: Dream Finders Homes Report a problem

    Public tax history

    YearProperty taxesTax assessment
    2025$6,131 +4454.3%$110,075 +1101.7%
    2024$135 $9,160

    Find assessor info on the county website

    Neighborhood: 34219

    Nearby schools

    GreatSchools rating
    Schools provided by the listing agent
    • Elementary: Barbara A. Harvey Elementary
    • Middle: Buffalo Creek Middle
    • High: Palmetto High

    Source: Stellar MLS. This data may not be complete. We recommend contacting the local school district to confirm school assignments for this home.

    Get a cash offer in 3 minutes
    Find out how much your home could sell for in as little as 3 minutes with a no-obligation cash offer.
    Estimated market value
    $539,700
    Get a cash offer in 3 minutes
    Find out how much your home could sell for in as little as 3 minutes with a no-obligation cash offer.
    Estimated market value
    $539,700