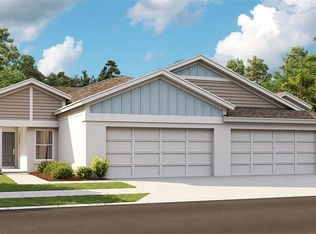
Virtually Staged. Under Construction. SAMPLE IMAGE Welcome home to the Turin floorplan, a beautifully designed single-story residence featuring 3 bedrooms, 2 bathrooms, and 1,657 square feet of thoughtfully planned living space. At the heart of the home, the open kitchen features timeless white cabinetry complemented by stunning Carrara Marmi quartz countertops and overlooks the spacious gathering areas. Tile flooring throughout the common areas and bathrooms provides durability and style, while comfortable carpeting enhances each bedroom. The private primary suite offers a peaceful escape, while two additional bedrooms provide flexibility for guests, family, or a home office. With a functional layout and designer finishes throughout, this home offers exceptional value and everyday comfort.
Pending
$318,000
8140 SUNNY POINT TRAIL, PARRISH, FL 34219
3beds
1,657sqft
Single Family Residence
Built in 2026
5,000 Square Feet Lot
$317,500 Zestimate®
$192/sqft
$200/mo HOA
What's special
- 56 days
- 14
- 0
Zillow last checked:
Listing updated:
Listed by:
Nancy Pruitt, PA 352-552-7574,
OLYMPUS EXECUTIVE REALTY INC 407-469-0090
Source: Stellar MLS,MLS#: G5115493 Originating MLS: Orlando Regional
Originating MLS: Orlando Regional
Facts & features
Interior
Bedrooms & bathrooms
- Bedrooms: 3
- Bathrooms: 2
- Full bathrooms: 2
Rooms
- Room types: Utility Room
Primary bedroom
- Features: En Suite Bathroom, Pantry, Walk-In Closet(s)
- Level: First
- Area: 180 Square Feet
- Dimensions: 15x12
Bedroom 2
- Features: Built-in Closet
- Level: First
- Area: 132 Square Feet
- Dimensions: 12x11
Bedroom 3
- Features: Built-in Closet
- Level: First
- Area: 132 Square Feet
- Dimensions: 12x11
Primary bathroom
- Features: Dual Sinks, Exhaust Fan, Shower No Tub, Stone Counters
- Level: First
Balcony porch lanai
- Level: First
- Area: 96 Square Feet
- Dimensions: 8x12
Dining room
- Level: First
- Area: 120 Square Feet
- Dimensions: 12x10
Kitchen
- Features: Pantry
- Level: First
- Area: 99 Square Feet
- Dimensions: 11x9
Living room
- Level: First
- Area: 211.2 Square Feet
- Dimensions: 16x13.2
Heating
- Central, Electric, Heat Pump
Cooling
- Central Air
Appliances
- Included: Dishwasher, Disposal, Electric Water Heater, Exhaust Fan, Microwave, Range
- Laundry: Inside, Laundry Closet, Washer Hookup
Features
- High Ceilings, Kitchen/Family Room Combo, Living Room/Dining Room Combo, Open Floorplan, Primary Bedroom Main Floor, Split Bedroom, Stone Counters, Thermostat, Tray Ceiling(s), Walk-In Closet(s)
- Flooring: Carpet, Tile
- Doors: Sliding Doors
- Has fireplace: No
Interior area
- Total structure area: 2,100
- Total interior livable area: 1,657 sqft
Video & virtual tour
Property
Parking
- Total spaces: 2
- Parking features: Driveway, Garage Door Opener
- Attached garage spaces: 2
- Has uncovered spaces: Yes
Features
- Levels: One
- Stories: 1
- Patio & porch: Covered, Patio, Rear Porch
- Exterior features: Irrigation System, Lighting, Sidewalk
- Pool features: In Ground
- Has view: Yes
- View description: Water
- Water view: Water
Lot
- Size: 5,000 Square Feet
- Dimensions: 40 x 120
- Features: Cleared, City Lot, Level, Sidewalk
Details
- Additional parcels included: 650955509
- Parcel number: 651017759
- Zoning: PUD
- Special conditions: None
Construction
Type & style
- Home type: SingleFamily
- Architectural style: Key West,Patio
- Property subtype: Single Family Residence
Materials
- Block, Cement Siding, Wood Frame
- Foundation: Slab
- Roof: Shingle
Condition
- Under Construction
- New construction: Yes
- Year built: 2026
Details
- Builder model: TURIN
- Builder name: DREAM FINDERS HOMES
- Warranty included: Yes
Utilities & green energy
- Sewer: Public Sewer
- Water: Public
- Utilities for property: BB/HS Internet Available, Cable Available, Electricity Available, Electricity Connected, Public, Sewer Available, Sewer Connected, Street Lights, Underground Utilities, Water Available, Water Connected
Community & HOA
Community
- Features: Water Access, Community Mailbox, Deed Restrictions, Pool, Sidewalks
- Security: Smoke Detector(s)
- Pet fee: $0 monthly
- Subdivision: SEAIRE
HOA
- Has HOA: Yes
- Amenities included: Fence Restrictions, Playground, Pool
- Services included: Community Pool, Internet, Other, Private Road
- HOA fee: $200 monthly
- HOA name: Metro Adriana Urbina
- HOA phone: 813-565-4663
Location
- Region: Parrish
Financial & listing details
- Price per square foot: $192/sqft
- Annual tax amount: $1,520
- Date on market: 7/24/2026
- Listing terms: Cash,Conventional,FHA,VA Loan
- Ownership: Fee Simple
- Total actual rent: 0
- Electric utility on property: Yes
- Road surface type: Paved, Asphalt
Estimated market value
$317,500
$302,000 - $333,000
$2,690/mo
Price history
| Date | Event | Price |
|---|---|---|
| 7/24/2026 | Pending sale | $318,000$192/sqft |
Source:  Stellar MLS #G5115493 Report a problem Stellar MLS #G5115493 Report a problem | ||
Public tax history
Tax history is unavailable.
Monthly payment
Est. payment
Payment breakdown
Explore the cost of this home by adjusting the details. Changes won't be saved.Climate risks
Neighborhood: 34219
Nearby schools
Schools provided by the listing agent
- Elementary: Barbara A. Harvey Elementary
- Middle: Buffalo Creek Middle
- High: Palmetto High
Source: Stellar MLS. This data may not be complete. We recommend contacting the local school district to confirm school assignments for this home.


Similar homes
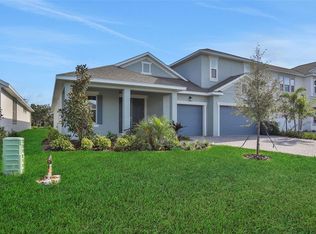
- $349,9903 bd2 ba1.6k sqft8104 SUNNY POINT TRAIL, PARRISH, FL 34219New Construction

 MLS ID #G5113201, Nancy Pruitt, PA, OLYMPUS EXECUTIVE REALTY INC. Stellar MLS
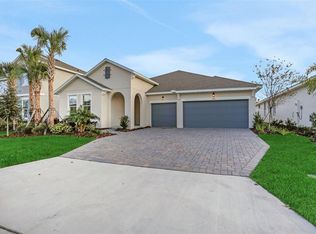
 - $299,9903 bd3 ba1.8k sqft10523 CURVING CREEK LOOP, PARRISH, FL 34219New Construction
 Stellar MLS
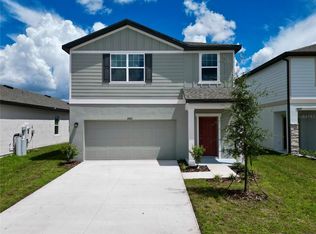
 - $332,2004 bd2 ba1.6k sqft7918 LAKE POWELL PLACE, PARRISH, FL 34219New Construction
 Stellar MLS
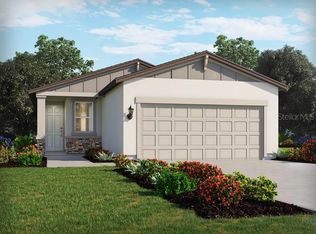
 - $351,8893 bd2 ba1.5k sqft12589 OAK HILL WAY, PARRISH, FL 34219New Construction
 Stellar MLS
 - $323,2304 bd2 ba1.6k sqft7919 LAKE POWELL PLACE, PARRISH, FL 34219New ConstructionStellar MLS
- $344,9903 bd3 ba1.8k sqft10510 CURVING CREEK LOOP, PARRISH, FL 34219New ConstructionStellar MLS
- $350,9733 bd2 ba1.5k sqft12365 OAK HILL WAY, PARRISH, FL 34219New ConstructionStellar MLS
- $350,9733 bd2 ba1.5k sqft12361 OAK HILL WAY, PARRISH, FL 34219New ConstructionStellar MLS
- $350,0004 bd2 ba1.8k sqft7729 SATTERFIELD TERRACE, PARRISH, FL 34219New ConstructionStellar MLS
- $299,9902 bd2 ba1.6k sqft13007 SUNSEED STREET, PARRISH, FL 34219New ConstructionMLS ID #TB8504003, Candace Merry, MATTAMY REAL ESTATE SERVICES. Stellar MLS
- $357,4704 bd2 ba1.8k sqft7721 SATTERFIELD TERRACE, PARRISH, FL 34219New ConstructionStellar MLS
- $399,9904 bd3 ba2.1k sqft8108 SUNNY POINT TRAIL, PARRISH, FL 34219New ConstructionStellar MLS
