Your dream home in Stratford Hills awaits with this stunning ranch! Walk or bike to the James River Park System and enjoy great restaurants, and shopping nearby. Step inside to find a seamless open floorplan adorned with hardwood floors throughout. The kitchen is a chef's delight, boasting tremendous storage, modern touches, all centered around a large eat-at island perfect for casual dining or entertaining. The kitchen opens up to the family and dining room maximizing available space. Custom trim and built-ins add thoughtful storage and functionality at every turn. Luxuriate in the gorgeous bathrooms with a modern farmhouse style. Newly renovated laundry room complete with extensive built in storage, utility sink and space for folding clothes. Nestled on a quiet street, this home sits on a large corner lot with a fenced-in yard and generous deck, perfect for outdoor enjoyment. With everything less than 5 years old new owners should have no unexpected out of pocket costs (HVAC 2023, ROOF 2019, HW 2020, Appliances 2019). Don't miss your chance to call this house yours – schedule a showing today!
Sold for $525,000
Street View
$525,000
7406 Comanche Dr, Richmond, VA 23225
3beds
1,582sqft
Single Family Residence
Built in 1974
0.35 Acres Lot
$550,100 Zestimate®
$332/sqft
$2,366 Estimated rent
Home value
$550,100
$523,000 - $578,000
$2,366/mo
Zestimate® history
Owner options
List your home for rent
$2,366/mo
Rent Zestimate®
Find your next renter with Zillow Rental Manager. Plus, with online applications, you can quickly screen prospective tenants – for free.
$2,366/mo
Rent Zestimate®
Refinance and save
$3,298/mo
Est. payment
Refinancing to a lower rate could help reduce your monthly payments and save thousands over the life of the loan.
$3,298/mo
Est. payment
Explore your selling options
Work with a Zillow partner agent
Leverage their expertise and Zillow's premium Showcase listings to get your home seen by more buyers.
Get startedList with your own agent
Get your home in front of millions of buyers by listing it on Zillow.
Learn how to do itSell it yourself
Take full control of how buyers see your home on Zillow by listing For Sale by Owner (FSBO).
List your homeWhat's special
Modern touchesLarge corner lotGorgeous bathroomsCustom trimTremendous storageModern farmhouse styleNewly renovated laundry room
Zillow last checked:
Listing updated:
Listed by:
Kathryn Pauly 248-892-2085,
Exit First Realty
Bought with:
NON MLS USER MLS
NON MLS OFFICE
Source: CVRMLS,MLS#: 2406576 Originating MLS: Central Virginia Regional MLS
Originating MLS: Central Virginia Regional MLSFacts & features
Interior
Bedrooms & bathrooms
- Bedrooms: 3
- Bathrooms: 2
- Full bathrooms: 2
Primary bedroom
- Description: hardwood, en-suite bath, closet
- Level: First
- Dimensions: 0 x 0
Bedroom 2
- Description: hardwood, closet
- Level: First
- Dimensions: 0 x 0
Bedroom 3
- Description: hardwood, focal wall, closet
- Level: First
- Dimensions: 0 x 0
Dining room
- Description: hardwood, open to living room/kitchen, chandelier
- Level: First
- Dimensions: 0 x 0
Foyer
- Description: hardwood, closet, open to living space
- Level: First
- Dimensions: 0 x 0
Other
- Description: Tub & Shower
- Level: First
Kitchen
- Description: hardwood, large island, pantry, recessed lights
- Level: First
- Dimensions: 0 x 0
Laundry
- Description: tile, stackable W/D, utility sink, built-ins
- Level: First
- Dimensions: 0 x 0
Living room
- Description: hardwood, built-ins, fan, French doors to deck
- Level: First
- Dimensions: 0 x 0
Heating
- Electric
Cooling
- Central Air, Electric
Appliances
- Included: Dryer, Washer/Dryer Stacked, Dishwasher, Electric Cooking, Electric Water Heater, Microwave, Refrigerator, Smooth Cooktop, Washer
- Laundry: Stacked
Features
- Bookcases, Built-in Features, Bedroom on Main Level, Ceiling Fan(s), Dining Area, Eat-in Kitchen, French Door(s)/Atrium Door(s), Granite Counters, Kitchen Island, Bath in Primary Bedroom, Main Level Primary, Pantry, Recessed Lighting
- Flooring: Tile, Wood
- Doors: French Doors
- Basement: Crawl Space
- Attic: Access Only
Interior area
- Total interior livable area: 1,582 sqft
- Finished area above ground: 1,582
Property
Parking
- Parking features: Driveway, No Garage, Unpaved
- Has uncovered spaces: Yes
Features
- Levels: One
- Stories: 1
- Patio & porch: Rear Porch, Front Porch, Deck, Porch
- Exterior features: Deck, Porch, Storage, Shed, Unpaved Driveway
- Pool features: None
- Fencing: Back Yard,Fenced,Picket
Lot
- Size: 0.35 Acres
- Features: Corner Lot
Details
- Parcel number: C0040416014
- Zoning description: R-2
Construction
Type & style
- Home type: SingleFamily
- Architectural style: Ranch
- Property subtype: Single Family Residence
Materials
- Brick, HardiPlank Type
- Roof: Shingle
Condition
- Resale
- New construction: No
- Year built: 1974
Utilities & green energy
- Sewer: Public Sewer
- Water: Public
Community & HOA
Community
- Subdivision: Cherokee Estates
Location
- Region: Richmond
Financial & listing details
- Price per square foot: $332/sqft
- Tax assessed value: $414,000
- Annual tax amount: $4,248
- Date on market: 1/15/2026
- Exclusions: All shelving in the nursery and proprietory Samsung TV mounting bracket in the living room
- Ownership: Individuals
- Ownership type: Sole Proprietor
Price history
| Date | Event | Price |
|---|---|---|
| 4/25/2024 | Sold | $525,000+5%$332/sqft |
Source:  CVRMLS #2406576 Report a problem CVRMLS #2406576 Report a problem | ||
| 4/8/2024 | Pending sale | $499,900$316/sqft |
Source: CVRMLS #2406576 Report a problem | ||
| 4/1/2024 | Listed for sale | $499,900+6.4%$316/sqft |
Source: CVRMLS #2406576 Report a problem | ||
| 11/14/2022 | Sold | $470,000+13.3%$297/sqft |
Source: CVRMLS #2227669 Report a problem | ||
| 10/17/2022 | Pending sale | $415,000$262/sqft |
Source: CVRMLS #2227669 Report a problem | ||
| 10/10/2022 | Listed for sale | $415,000+84.4%$262/sqft |
Source: CVRMLS #2227669 Report a problem | ||
| 5/10/2019 | Sold | $225,000+2.3%$142/sqft |
Source: CVRMLS #1909048 Report a problem | ||
| 3/26/2019 | Listed for sale | $220,000+23.2%$139/sqft |
Source: One South Realty Group, LLC #1909048 Report a problem | ||
| 7/17/2008 | Sold | $178,500$113/sqft |
Source: Public Record Report a problem | ||
Public tax history
| Year | Property taxes | Tax assessment |
|---|---|---|
| 2025 | $5,280 +6.3% | $440,000 +6.3% |
| 2024 | $4,968 +16.9% | $414,000 +16.9% |
| 2023 | $4,248 | $354,000 |
| 2022 | $4,248 +60.9% | $354,000 +60.9% |
| 2021 | $2,640 +6.3% | $220,000 +6.3% |
| 2020 | $2,484 +3% | $207,000 +3% |
| 2019 | $2,412 +6.9% | $201,000 +6.9% |
| 2018 | $2,256 +267.2% | $188,000 +5% |
| 2017 | $614 | $179,000 +4.1% |
| 2016 | $614 | $172,000 |
| 2015 | $614 | $172,000 +3.6% |
| 2014 | $614 | $166,000 +1.2% |
| 2013 | -- | $164,000 -7.3% |
| 2012 | -- | $177,000 -8.8% |
| 2011 | -- | $194,000 |
| 2010 | -- | $194,000 -3.1% |
| 2009 | -- | $200,300 |
| 2008 | -- | $200,300 +11.6% |
| 2007 | -- | $179,400 +1.7% |
| 2006 | -- | $176,400 +14% |
| 2005 | -- | $154,800 +8.2% |
| 2003 | -- | $143,100 +10% |
| 2002 | -- | $130,100 +23% |
| 2001 | $1,513 | $105,800 |
Find assessor info on the county website
Neighborhood: Stratford Hills
Nearby homes
- $395,0003 bd2 ba1.4k sqft7414 Comanche Dr, Richmond, VA 23225Sold
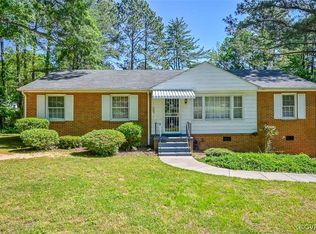
- $487,1003 bd3 ba1.7k sqft7401 Wyandotte Dr, Richmond, VA 23225Off Market

- $535,0004 bd3 ba2.2k sqft7403 Wyandotte Dr, Richmond, VA 23225Sold
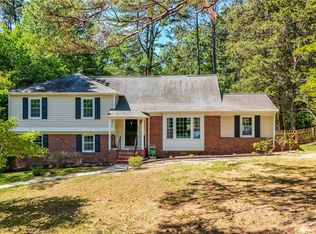
- $537,4004 bd2 ba1.5k sqft7411 Comanche Dr, Richmond, VA 23225Off Market
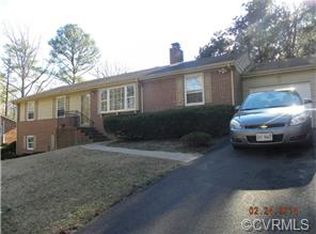
- $411,2003 bd2 ba1.4k sqft7422 Comanche Dr, Richmond, VA 23225Off Market
- $525,1004 bd3 ba2.1k sqft7403 Comanche Dr, Richmond, VA 23225Off Market
- $430,6003 bd2 ba1.6k sqft7419 Comanche Dr, Richmond, VA 23225Off Market
- $432,0003 bd2 ba1.8k sqft7421 Wyandotte Dr, Richmond, VA 23225Sold
Nearby schools
GreatSchools rating
- 1/10Southampton Elementary SchoolGrades: PK-5Distance: 0.5 mi
- 1/10Lucille M. Brown Middle SchoolGrades: 6-8Distance: 1.8 mi
- 2/10Huguenot High SchoolGrades: 9-12Distance: 1.3 mi
Schools provided by the listing agent
- Elementary: Southampton
- Middle: Lucille Brown
- High: Huguenot
Source: CVRMLS. This data may not be complete. We recommend contacting the local school district to confirm school assignments for this home.
Get a cash offer in 3 minutes
Find out how much your home could sell for in as little as 3 minutes with a no-obligation cash offer.
Estimated market value
$550,100
Get a cash offer in 3 minutes
Find out how much your home could sell for in as little as 3 minutes with a no-obligation cash offer.
Estimated market value
$550,100
- Virginia
- Richmond City
- Richmond
- 23225
- Stratford Hills
- 7406 Comanche Dr
Nearby cities
Nearby neighborhoods
Nearby zip codes
Other Richmond Topics
