Don't miss this one! Great location on quiet street within walking distance to the James River Pony Pasture Park w/trails for hiking,biking,& fishing,kayaking,& bird watching. Minutes to the Southampton Recreation Center w pool, tennis & ice skating. Wonderful "L"shaped Brick Ranch has many features you'll love - renovated kitchen w granite tops on newer 42" cabinets, all appliances includes fridge, glass top stove, microwave & dishwasher. Both baths are nicely updated, oak floors are in beautiful shape, Vinyl replacement windows, spacious front porch + rear deck in the private fenced in back yard. There's a tool shed w electricity. All lawn care items convey. There's a living room open to the dining room, a spacious family room w FP + built-in book shelves, a 25'x12' recreation room w LVP flooring + a laundry room w W&D + 2yr old water heater. A newer boiler which gives warm, comfortable heat+ has summer/winter hookup & circuit breaker box wired for a generator. The crawl space is covered w plastic & has a radon remediation system. Home is in good shape,but is being sold AS IS. Conveniently located!
Close to restaurants, shopping, Stony Point, Downtown Richmond & James River!.
Sold for $432,000
$432,000
7421 Wyandotte Dr, Richmond, VA 23225
3beds
1,859sqft
Single Family Residence
Built in 1959
0.34 Acres Lot
$490,700 Zestimate®
$232/sqft
$2,624 Estimated rent
Home value
$490,700
$466,000 - $515,000
$2,624/mo
Zestimate® history
Owner options
List your home for rent
$2,624/mo
Rent Zestimate®
Find your next renter with Zillow Rental Manager. Plus, with online applications, you can quickly screen prospective tenants – for free.
$2,624/mo
Rent Zestimate®
Refinance and save
$2,739/mo
Est. payment
Refinancing to a lower rate could help reduce your monthly payments and save thousands over the life of the loan.
$2,739/mo
Est. payment
Explore your selling options
Work with a Zillow partner agent
Leverage their expertise and Zillow's premium Showcase listings to get your home seen by more buyers.
Get startedList with your own agent
Get your home in front of millions of buyers by listing it on Zillow.
Learn how to do itSell it yourself
Take full control of how buyers see your home on Zillow by listing For Sale by Owner (FSBO).
List your homeWhat's special
Laundry roomClose to restaurantsGranite topsPrivate fencedNewer boilerSpacious front porchLvp flooring
Zillow last checked:
Listing updated:
Listed by:
Anne Thompson annethompson@comcast.net,
RE/MAX Commonwealth
Bought with:
Courtney Wright, 0225228225
River Fox Realty
Source: CVRMLS,MLS#: 2324053 Originating MLS: Central Virginia Regional MLS
Originating MLS: Central Virginia Regional MLSFacts & features
Interior
Bedrooms & bathrooms
- Bedrooms: 3
- Bathrooms: 2
- Full bathrooms: 2
Primary bedroom
- Description: Oak Floor, Renovated Private Bath
- Level: First
- Dimensions: 12.6 x 12.6
Bedroom 2
- Description: Oak Floor, C-Fan w/Light, Dbl Door closetCloset
- Level: First
- Dimensions: 12.8 x 10.8
Bedroom 3
- Description: Oak Floor C-Fan w/Light Dbl Door Closet
- Level: First
- Dimensions: 11.6 x 9.9
Dining room
- Description: Oak Floor, Window, Chair Rail, Dimmer
- Level: First
- Dimensions: 11.3 x 9.6
Family room
- Description: FP, T&G Knotty Pine paneling,9' Ceiling
- Level: First
- Dimensions: 11.2 x 18.0
Other
- Description: Tub & Shower
- Level: First
Kitchen
- Description: Granite tops,Raised panel 42" Cabinets,all applian
- Level: First
- Dimensions: 11.8 x 9.6
Laundry
- Description: W&D,Boiler, Water Heater, Circuit Breakers
- Level: First
- Dimensions: 11.3 x 6.3
Living room
- Description: Oak Floor, Picture Window,wide opening2 diningrm
- Level: First
- Dimensions: 20.2 x 12.10
Recreation
- Description: LVP floor,Frontdoor, back door2 deck ,closet
- Level: First
- Dimensions: 24.9 x 11.4
Heating
- Baseboard, Hot Water, Oil
Cooling
- Central Air
Appliances
- Included: Electric Water Heater, Water Heater
Features
- Bookcases, Built-in Features, Bedroom on Main Level, Ceiling Fan(s), Fireplace, Granite Counters, Bath in Primary Bedroom, Main Level Primary, Cable TV, Paneling/Wainscoting
- Flooring: Vinyl, Wood
- Doors: Insulated Doors, Storm Door(s)
- Windows: Thermal Windows
- Basement: Crawl Space
- Attic: Pull Down Stairs
- Number of fireplaces: 1
- Fireplace features: Masonry
Interior area
- Total interior livable area: 1,859 sqft
- Finished area above ground: 1,859
- Finished area below ground: 0
Property
Parking
- Parking features: Driveway, Oversized, Paved
- Has uncovered spaces: Yes
Features
- Levels: One
- Stories: 1
- Patio & porch: Front Porch, Deck, Porch
- Exterior features: Deck, Porch, Storage, Shed, Paved Driveway
- Pool features: None
- Fencing: Back Yard,Fenced
Lot
- Size: 0.34 Acres
- Dimensions: 105 x 150 x 103 x 149
Details
- Parcel number: C0040416008
- Zoning description: R-2
Construction
Type & style
- Home type: SingleFamily
- Architectural style: Ranch
- Property subtype: Single Family Residence
Materials
- Brick, Frame, HardiPlank Type, Plaster, Wood Siding
- Roof: Composition,Shingle
Condition
- Resale
- New construction: No
- Year built: 1959
Utilities & green energy
- Sewer: Public Sewer
- Water: Public
Community & HOA
Community
- Subdivision: Cherokee Estates
Location
- Region: Richmond
Financial & listing details
- Price per square foot: $232/sqft
- Tax assessed value: $358,000
- Annual tax amount: $4,296
- Date on market: 12/27/2025
- Ownership: Individuals
- Ownership type: Sole Proprietor
Price history
| Date | Event | Price |
|---|---|---|
| 12/19/2023 | Sold | $432,000-4%$232/sqft |
Source:  CVRMLS #2324053 Report a problem CVRMLS #2324053 Report a problem | ||
| 11/21/2023 | Pending sale | $450,000$242/sqft |
Source: CVRMLS #2324053 Report a problem | ||
| 11/11/2023 | Price change | $450,000-5.3%$242/sqft |
Source: CVRMLS #2324053 Report a problem | ||
| 10/27/2023 | Listed for sale | $475,000+171.4%$256/sqft |
Source: CVRMLS #2324053 Report a problem | ||
| 6/19/2012 | Listing removed | $175,000$94/sqft |
Source: Long and Foster #1112312 Report a problem | ||
| 10/24/2011 | Listed for sale | $175,000+2.9%$94/sqft |
Source: Long and Foster #1112312 Report a problem | ||
| 10/21/2011 | Sold | $170,000-2.9%$91/sqft |
Source: Public Record Report a problem | ||
| 7/21/2011 | Price change | $175,000-2.2%$94/sqft |
Source: Long & Foster Real Estate #1112312 Report a problem | ||
| 6/2/2011 | Price change | $179,000-5.3%$96/sqft |
Source: Long & Foster Real Estate #1112312 Report a problem | ||
| 4/28/2011 | Listed for sale | $189,000+19.6%$102/sqft |
Source: Long & Foster Real Estate #1112312 Report a problem | ||
| 11/25/2003 | Sold | $158,000$85/sqft |
Source: Public Record Report a problem | ||
Public tax history
| Year | Property taxes | Tax assessment |
|---|---|---|
| 2025 | $4,908 +14.2% | $409,000 +14.2% |
| 2024 | $4,296 | $358,000 |
| 2023 | $4,296 | $358,000 |
| 2022 | $4,296 +56.3% | $358,000 +56.3% |
| 2021 | $2,748 +5.5% | $229,000 +5.5% |
| 2020 | $2,604 +0.5% | $217,000 +0.5% |
| 2019 | $2,592 +8% | $216,000 +8% |
| 2018 | $2,400 +13% | $200,000 +5.3% |
| 2017 | $2,124 | $190,000 +3.3% |
| 2016 | $2,124 | $184,000 |
| 2015 | $2,124 | $184,000 +4% |
| 2014 | $2,124 | $177,000 +0.6% |
| 2013 | -- | $176,000 -7.4% |
| 2012 | -- | $190,000 -9.1% |
| 2011 | -- | $209,000 |
| 2010 | -- | $209,000 -3.1% |
| 2009 | -- | $215,700 |
| 2008 | -- | $215,700 +11.9% |
| 2007 | -- | $192,800 +1.6% |
| 2006 | -- | $189,800 +14% |
| 2005 | -- | $166,500 +8.1% |
| 2003 | -- | $154,000 +10% |
| 2002 | -- | $140,000 +23% |
| 2001 | $1,628 | $113,850 |
Find assessor info on the county website
Neighborhood: Stratford Hills
Nearby homes
- $454,7003 bd2 ba1.7k sqft7429 Wyandotte Dr, Richmond, VA 23225Off Market
- $535,0004 bd3 ba2.2k sqft7403 Wyandotte Dr, Richmond, VA 23225Sold
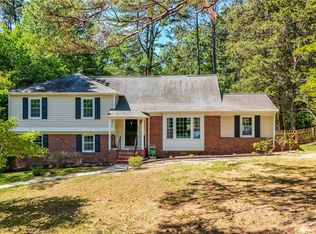
- $406,9003 bd2 ba1.4k sqft7422 Comanche Dr, Richmond, VA 23225Off Market
- $395,0003 bd2 ba1.4k sqft7414 Comanche Dr, Richmond, VA 23225Sold
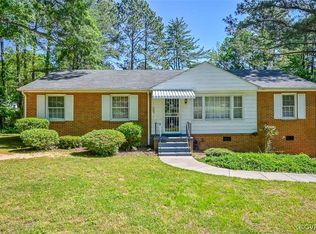
- $592,2003 bd2 ba1.6k sqft7430 Comanche Dr, Richmond, VA 23225Off Market
- $506,8003 bd2 ba1.7k sqft7437 Wyandotte Dr, Richmond, VA 23225Off Market
- $482,6003 bd3 ba1.7k sqft7401 Wyandotte Dr, Richmond, VA 23225Off Market
- $402,3003 bd2 ba1.6k sqft7438 Comanche Dr, Richmond, VA 23225Off Market
Nearby schools
GreatSchools rating
- 1/10Southampton Elementary SchoolGrades: PK-5Distance: 0.5 mi
- 1/10Lucille M. Brown Middle SchoolGrades: 6-8Distance: 1.9 mi
- 2/10Huguenot High SchoolGrades: 9-12Distance: 1.4 mi
Schools provided by the listing agent
- Elementary: Southampton
- Middle: Lucille Brown
- High: Huguenot
Source: CVRMLS. This data may not be complete. We recommend contacting the local school district to confirm school assignments for this home.
Get a cash offer in 3 minutes
Find out how much your home could sell for in as little as 3 minutes with a no-obligation cash offer.
Estimated market value
$490,700
Get a cash offer in 3 minutes
Find out how much your home could sell for in as little as 3 minutes with a no-obligation cash offer.
Estimated market value
$490,700
- Virginia
- Richmond City
- Richmond
- 23225
- Stratford Hills
- 7421 Wyandotte Dr
Nearby cities
Nearby neighborhoods
Nearby zip codes
Other Richmond Topics
