Skip main navigation
Off market
  • $600,500

    7430 Comanche Dr, Richmond, VA 23225

    3beds
    1,664sqft
    Single Family Residence
    Built in 1960
    0.34 Acres Lot
    $600,500 Zestimate®
    $361/sqft
    $2,490 Estimated rent

    Home value

    $600,500

    $570,000 - $631,000

    $2,490/mo

    Zestimate® history
    Loading
    Loading...

    Owner options

    List your home for rent

    $2,490/mo

    Rent Zestimate®

    Find your next renter with Zillow Rental Manager. Plus, with online applications, you can quickly screen prospective tenants – for free.

    Learn more

    $2,490/mo

    Rent Zestimate®

    Refinance and save

    $3,711/mo

    Est. payment

    Refinancing to a lower rate could help reduce your monthly payments and save thousands over the life of the loan.

    See today's rates

    $3,711/mo

    Est. payment

    Explore your selling options

    Work with a Zillow partner agent

    Leverage their expertise and Zillow's premium Showcase listings to get your home seen by more buyers.

    Get started

    List with your own agent

    Get your home in front of millions of buyers by listing it on Zillow.

    Learn how to do it

    Sell it yourself

    Take full control of how buyers see your home on Zillow by listing For Sale by Owner (FSBO).

    List your home

    What's special

    Whole house generatorNew crawl space doorElectrical outletsNew carpetTowel warmerNew hvacSpecialty lighting mirror

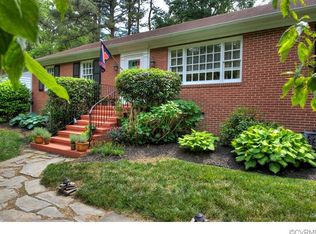
    Cozy brick ranch loaded with special features and situated in a beautifully landscaped lot- just a quick stroll to the James River and Pony Pasture. The perfect spot for the avid gardener-garden shed conveys, and plenty of room for outdoor entertaining. The sunroom has three walls of windows , access to outdoors, and french doors to the dining area. Lots of updates- a whole house generator, tankless water heater, mini split in the sunroom, new hvac in 2018, new roof in 2020, kitchen updates in 2020-flooring, granite, sink, wall oven, cooktop & fridge. All appliances in the property convey- including washer/dryer. New dishwasher and disposal-2022. This seller remodeled the bathroom-adding a custom tiled shower..6 function multi heads including a rain head, new toilet, vanity, exhaust fan, towel warmer (hardwired), specialty lighting mirror, tile flooring, and recessed lights in the ceiling. Freshly painted inside & out..Flooring is mostly hardwood, new carpet in the den. Electrical outlets were all replaced/updated in 2022, French drains installed in the yard, new crawl space door, and freeze/frost proof hose bibs installed. Great location-easy access to major roads and downtown!

    This property is off market, which means it's not currently listed for sale or rent on Zillow. This may be different from what's available on other websites or public sources.

    Zillow last checked:

    Listing updated:

    Listed by:

    Patti Williams 804-914-0820,

    Luxe Group LLC

    Bought with:

    Anne Soffee, 0225180705

    Small & Associates

    Source: CVRMLS,MLS#: 2313660MLS LogoOriginating MLS: Central Virginia Regional MLS

    Facts & features

    Interior

    Bedrooms & bathrooms
    • Bedrooms: 3
    • Bathrooms: 2
    • Full bathrooms: 1
    • 1/2 bathrooms: 1
    Primary bedroom
    • Description: new closet system, hardwood floors
    • Level: First
    • Dimensions: 0 x 0
    Bedroom 2
    • Description: hardwood floors
    • Level: First
    • Dimensions: 0 x 0
    Bedroom 3
    • Description: currently used as an office
    • Level: First
    • Dimensions: 0 x 0
    Dining room
    • Description: french doors to sun room
    • Level: First
    • Dimensions: 0 x 0
    Florida room
    • Description: access to backyard, split unit installed
    • Level: First
    • Dimensions: 0 x 0
    Other
    • Description: Shower
    • Level: First
    Half bath
    • Level: First
    Kitchen
    • Description: access to den and dining room
    • Level: First
    • Dimensions: 0 x 0
    Living room
    • Description: Hardwood floors, open to dining room
    • Level: First
    • Dimensions: 0 x 0
    Recreation
    • Description: gas fp, door to laundry and half bath
    • Level: First
    • Dimensions: 0 x 0
    Heating
    • Electric, Heat Pump
    Cooling
    • Central Air
    Appliances
    • Included: Built-In Oven, Dryer, Dishwasher, Electric Cooking, Disposal, Propane Water Heater, Refrigerator, Smooth Cooktop, Tankless Water Heater, Washer
    Features
    • French Door(s)/Atrium Door(s), Fireplace, Granite Counters, Main Level Primary
    • Flooring: Partially Carpeted, Vinyl, Wood
    • Doors: French Doors
    • Windows: Storm Window(s)
    • Basement: Crawl Space
    • Attic: Floored,Pull Down Stairs
    • Number of fireplaces: 1
    • Fireplace features: Gas, Vented
    Interior area
    • Total interior livable area: 1,664 sqft
    • Finished area above ground: 1,664

    Property

    Parking
    • Parking features: Off Street
    Features
    • Levels: One
    • Stories: 1
    • Patio & porch: Front Porch
    • Exterior features: Storage, Shed
    • Pool features: None
    • Fencing: Back Yard,Fenced
    • Waterfront features: River Access, Walk to Water
    • Body of water: James River
    Lot
    • Size: 0.34 Acres
    • Features: Landscaped, Level
    Details
    • Parcel number: C0040416020
    • Zoning description: R-2

    Construction

    Type & style
    • Home type: SingleFamily
    • Architectural style: Ranch
    • Property subtype: Single Family Residence
    Materials
    • Brick, Drywall, Frame, Plaster, Vinyl Siding
    • Roof: Composition
    Condition
    • Resale
    • New construction: No
    • Year built: 1960

    Utilities & green energy

    • Sewer: Public Sewer
    • Water: Public

    Community & HOA

    Community
    • Subdivision: Cherokee Farms
    Location
    • Region: Richmond

    Financial & listing details

    • Price per square foot: $361/sqft
    • Tax assessed value: $386,000
    • Annual tax amount: $3,336
    • Date on market: 1/15/2026
    • Ownership: Individuals
    • Ownership type: Sole Proprietor

    Price history

    DateEventPrice
    7/13/2023Sold$560,000+16.7%$337/sqft
    Source: CVRMLS #2313660 Report a problem
    6/12/2023Pending sale$480,000$288/sqft
    Source: CVRMLS #2313660 Report a problem
    6/6/2023Listed for sale$480,000+13.9%$288/sqft
    Source: CVRMLS #2313660 Report a problem
    6/15/2022Sold$421,575+17.4%$253/sqft
    Source: CVRMLS #2208279 Report a problem
    5/3/2022Pending sale$359,000$216/sqft
    Source: CVRMLS #2208279 Report a problem
    4/26/2022Listed for sale$359,000$216/sqft
    Source: CVRMLS #2208279 Report a problem

    Public tax history

    YearProperty taxesTax assessment
    2025$5,412 +11.4%$451,000 +11.4%
    2024$4,860 +4.9%$405,000 +4.9%
    2023$4,632 $386,000
    2022$4,632 +73.1%$386,000 +73.1%
    2021$2,676 +12.6%$223,000 +12.6%
    2020$2,376 +1%$198,000 +1%
    2019$2,352 +6.5%$196,000 +6.5%
    2018$2,208 +12.9%$184,000 +5.1%
    2017$1,956 $175,000 +3.6%
    2016$1,956 $169,000
    2015$1,956 $169,000 +3.7%
    2014$1,956 $163,000 +3.8%
    2013-- $157,000 -7.1%
    2012-- $169,000 -8.6%
    2011-- $185,000
    2010-- $185,000 -2.8%
    2009-- $190,400
    2008-- $190,400 +11.5%
    2007-- $170,800 +1.8%
    2006-- $167,800 +13.9%
    2005-- $147,300 +8.1%
    2003-- $136,200 +10%
    2002-- $123,800 +23%
    2001$1,439 $100,630
    Find assessor info on the county website

    Neighborhood: Stratford Hills

    Nearby schools

    GreatSchools rating
    Schools provided by the listing agent
    • Elementary: Southampton
    • Middle: Lucille Brown
    • High: Huguenot

    Source: CVRMLS. This data may not be complete. We recommend contacting the local school district to confirm school assignments for this home.

    Get a cash offer in 3 minutes
    Find out how much your home could sell for in as little as 3 minutes with a no-obligation cash offer.
    Estimated market value
    $600,500
    Get a cash offer in 3 minutes
    Find out how much your home could sell for in as little as 3 minutes with a no-obligation cash offer.
    Estimated market value
    $600,500